Located in Patriots Landing at Reunion Resort, this newly built 5-bedroom, 5.5-bath pool home is fully furnished, hardly used, and features all ensuite bedrooms, making it ideal as a vacation rental, second home, or primary residence. Designed with an open-concept floor plan, the home offers multiple gathering spaces, abundant natural light, themed décor throughout, and a converted garage play/entertainment area. Enjoy seamless indoor-outdoor living with a private pool and patio, perfect for relaxing or entertaining. The main level features a Mickey and Minnie–themed bedroom with two full beds and a nearby full bath. Upstairs, a Juliet balcony overlooks the pool and leads to the spacious primary suite with a luxurious ensuite featuring double vanities and a double walk-in shower. Three additional themed bedrooms, a movie room in the loft, and an upstairs laundry room complete the second floor. Fully rental-ready—schedule your private tour today!
For sale
$749,000
1531 FAIRVIEW CIRCLE, REUNION, FL 34747
5beds
3,076sqft
Single Family Residence
Built in 2023
5,097 Square Feet Lot
$728,800 Zestimate®
$243/sqft
$550/mo HOA
What's special
Fully furnishedPrivate pool and patioAll ensuite bedroomsAbundant natural lightOpen-concept floor planSpacious primary suiteUpstairs laundry room
- 269 days
- 110
- 4
Zillow last checked:
Listing updated:
Listed by:
Maria Quintero 407-509-0849,
STOCKWORTH REALTY GROUP 407-909-5900
Source: Stellar MLS,MLS#: O6376110 Originating MLS: Orlando Regional
Originating MLS: Orlando Regional
Facts & features
Interior
Bedrooms & bathrooms
- Bedrooms: 5
- Bathrooms: 6
- Full bathrooms: 5
- 1/2 bathrooms: 1
Primary bedroom
- Features: Walk-In Closet(s)
- Level: Second
- Area: 266 Square Feet
- Dimensions: 14x19
Bedroom 1
- Features: Walk-In Closet(s)
- Level: First
- Area: 182 Square Feet
- Dimensions: 13x14
Bedroom 2
- Features: Walk-In Closet(s)
- Level: Second
- Area: 208 Square Feet
- Dimensions: 13x16
Bedroom 3
- Features: Walk-In Closet(s)
- Level: Second
- Area: 140 Square Feet
- Dimensions: 10x14
Bedroom 4
- Features: Walk-In Closet(s)
- Level: Second
- Area: 168 Square Feet
- Dimensions: 12x14
Bonus room
- Features: No Closet
- Level: Second
- Area: 272 Square Feet
- Dimensions: 16x17
Dining room
- Features: No Closet
- Level: First
- Area: 140 Square Feet
- Dimensions: 14x10
Kitchen
- Features: Kitchen Island, Storage Closet
- Level: First
- Area: 180 Square Feet
- Dimensions: 12x15
Living room
- Features: No Closet
- Level: First
- Area: 322 Square Feet
- Dimensions: 23x14
Heating
- Central, Electric
Cooling
- Central Air
Appliances
- Included: Cooktop, Dishwasher, Disposal, Dryer, Electric Water Heater, Microwave, Washer
- Laundry: Laundry Room, Upper Level
Features
- Eating Space In Kitchen, Kitchen/Family Room Combo, Living Room/Dining Room Combo, Open Floorplan, Solid Surface Counters, Solid Wood Cabinets, Stone Counters, Thermostat, Walk-In Closet(s)
- Flooring: Carpet, Ceramic Tile
- Doors: Sliding Doors
- Windows: Window Treatments
- Has fireplace: No
- Furnished: Yes
Interior area
- Total structure area: 3,076
- Total interior livable area: 3,076 sqft
Video & virtual tour
Property
Parking
- Total spaces: 2
- Parking features: Converted Garage
- Attached garage spaces: 2
Features
- Levels: Two
- Stories: 2
- Exterior features: Balcony, Sidewalk, Storage
- Has private pool: Yes
- Pool features: In Ground
- Fencing: Fenced
- Has view: Yes
- View description: Pool, Water, Pond
- Has water view: Yes
- Water view: Water,Pond
Lot
- Size: 5,097 Square Feet
- Features: City Lot, In County, Landscaped, Near Golf Course, Sidewalk
Details
- Parcel number: 352527485500010370
- Zoning: OPUD
- Special conditions: None
Construction
Type & style
- Home type: SingleFamily
- Property subtype: Single Family Residence
Materials
- Block, Stucco, Wood Frame
- Foundation: Slab
- Roof: Metal
Condition
- New construction: No
- Year built: 2023
Utilities & green energy
- Sewer: Public Sewer
- Water: Public
- Utilities for property: Electricity Connected, Sewer Connected, Sprinkler Meter, Street Lights, Underground Utilities, Water Connected
Community & HOA
Community
- Pet fee: $0 monthly
- Subdivision: REUNION PH 2 PRCL 3
HOA
- Has HOA: Yes
- HOA fee: $550 monthly
- HOA name: Jessica Roman
- HOA phone: 407-705-2190
Location
- Region: Reunion
Financial & listing details
- Price per square foot: $243/sqft
- Tax assessed value: $641,300
- Annual tax amount: $12,090
- Date on market: 1/23/2026
- Cumulative days on market: 270 days
- Listing terms: Cash,Conventional,FHA,VA Loan
- Ownership: Fee Simple
- Total actual rent: 0
- Electric utility on property: Yes
- Road surface type: Paved, Asphalt
Estimated market value
$728,800
$692,000 - $765,000
$6,343/mo
Price history
| Date | Event | Price |
|---|---|---|
| 6/3/2026 | Price change | $749,000-6.3%$243/sqft |
Source:  Stellar MLS #O6376110 Report a problem Stellar MLS #O6376110 Report a problem | ||
| 1/23/2026 | Listed for sale | $799,000+4.4%$260/sqft |
Source: Stellar MLS #O6376110 Report a problem | ||
| 9/1/2023 | Sold | $765,000+1596.2%$249/sqft |
Source: Public Record Report a problem | ||
| 7/15/2015 | Sold | $45,100-57.4%$15/sqft |
Source: Public Record Report a problem | ||
| 2/24/2004 | Sold | $105,900$34/sqft |
Source: Public Record Report a problem | ||
Public tax history
| Year | Property taxes | Tax assessment |
|---|---|---|
| 2025 | $12,090 +1.9% | $641,300 +0.2% |
| 2024 | $11,864 +206.4% | $639,900 +846.6% |
| 2023 | $3,873 +24.1% | $67,600 +31.3% |
| 2022 | $3,119 +1.7% | $51,500 +11% |
| 2021 | $3,067 -2.1% | $46,400 -9.9% |
| 2020 | $3,133 +2.1% | $51,500 +13.7% |
| 2019 | $3,069 | $45,300 -2.4% |
| 2018 | $3,069 +5.7% | $46,400 |
| 2017 | $2,903 -0.6% | $46,400 |
| 2016 | $2,920 -0.3% | $46,400 +12.6% |
| 2015 | $2,928 +7.6% | $41,200 +33.3% |
| 2014 | $2,721 | $30,900 +50% |
| 2013 | -- | $20,600 +11.4% |
| 2012 | -- | $18,500 |
Find assessor info on the county website
Monthly payment
Est. payment
Payment breakdown
Explore the cost of this home by adjusting the details. Changes won't be saved.Climate risks
Neighborhood: 34747
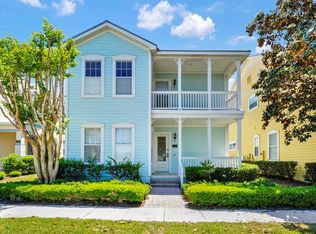

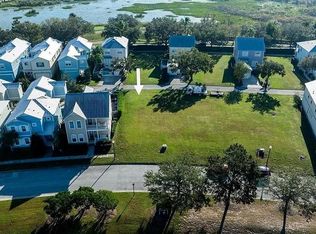

Similar homes
- $749,0005 bd6 ba3k sqft1428 REUNION BOULEVARD, REUNION, FL 34747For Sale
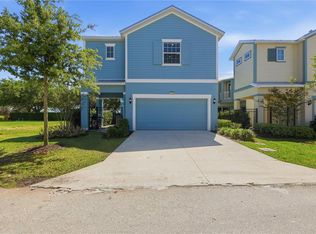
 MLS ID #O6405283, Khadija Webber, EPIQUE REALTY INC.. Stellar MLS
 - $535,0005 bd5 ba3k sqft1432 REUNION BOULEVARD, REUNION, FL 34747For Sale
 MLS ID #O6406157, ARod Rodriguez-Aponte, MARK SPAIN REAL ESTATE. Stellar MLS
 - $889,0005 bd5 ba3.8k sqft7708 EXCITEMENT DRIVE, REUNION, FL 34747For Sale
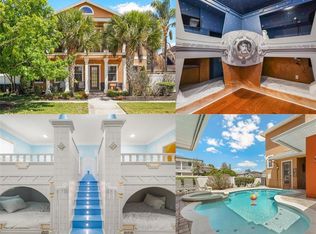 MLS ID #O6401712, Brandon Ramirez, REAL BROKER, LLC. Stellar MLS
 - $519,0004 bd3 ba2.3k sqft7755 WESTLAND DRIVE, KISSIMMEE, FL 34747For Sale
 MLS ID #O6450540, Stacey Nelson, REAL BROKER, LLC. Stellar MLS
 - $699,9998 bd6 ba3.6k sqft7527 MARKER AVENUE, KISSIMMEE, FL 34747For SaleMLS ID #S5126948, James Donovan, TEAM DONOVAN. Stellar MLS
- $855,0008 bd7 ba3.6k sqft7602 MACKINAW LANE, KISSIMMEE, FL 34747For SaleMLS ID #O6361620, Seth Flaugher, TOP TIER RESORT REALTY. Stellar MLS
- $739,9998 bd6 ba4k sqft8887 MENTON LOOP, KISSIMMEE, FL 34747For SaleMLS ID #O6404659, Nisha Mehta, SPECTRUM GLOBAL REALTY, INC. Stellar MLS
- $718,0008 bd5 ba3.9k sqft1415 MOON VALLEY DRIVE, DAVENPORT, FL 33896For SaleMLS ID #O6450039, Veronica Li, RATIO REAL ESTATE, LLC. Stellar MLS
- $645,0005 bd5 ba2.3k sqft7788 BASNETT CIRCLE, KISSIMMEE, FL 34747For SaleMLS ID #O6371195, Mike Chen, P.A, LA ROSA REALTY LLC. Stellar MLS
- $675,0004 bd4 ba1.8k sqft7743 COMROW STREET, KISSIMMEE, FL 34747For SaleMLS ID #S5151580, Heather Werner, REAL BROKER, LLC. Stellar MLS
- $649,9008 bd6 ba4k sqft1599 LIMA AVENUE, KISSIMMEE, FL 34747For SaleMLS ID #O6436405, Juan Delgado, LA ROSA REALTY LLC. Stellar MLS
- $649,0007 bd7 ba3.5k sqft2016 FLEMING MIST PLACE, KISSIMMEE, FL 34747For SaleMLS ID #O6380670, Veronica Li, RATIO REAL ESTATE, LLC. Stellar MLS
- $789,9007 bd7 ba4k sqft9079 SUNSHINE RIDGE LOOP, KISSIMMEE, FL 34747For SaleMLS ID #O6373418, Casey Hatfield, EXP REALTY LLC. Stellar MLS
- $669,9007 bd7 ba3.5k sqft8903 COCONUT BREEZE DRIVE, KISSIMMEE, FL 34747For SaleMLS ID #O6365504, Veronica Li, RATIO REAL ESTATE, LLC. Stellar MLS
- $675,0006 bd5 ba2.9k sqft9148 DRIFTWOOD PATH, KISSIMMEE, FL 34747For SaleMLS ID #O6447695, Yanira Suarez, LPT REALTY, LLC. Stellar MLS
- $549,9905 bd4 ba2.4k sqft1917 NICE COURT, KISSIMMEE, FL 34747For SaleMLS ID #O6428506, Manny Acosta, EMPIRE NETWORK REALTY. Stellar MLS
- $635,0006 bd5 ba3.7k sqft9032 FLAMINGO KEY WAY, KISSIMMEE, FL 34747For SaleMLS ID #S5134521, Beverly Amerman, LPT REALTY, LLC. Stellar MLS
- $559,0006 bd5 ba3.1k sqft1885 NICE COURT, KISSIMMEE, FL 34747For SaleMLS ID #O6415911, Danae Pitcher, FLORIDA RESORT REALTY LLC. Stellar MLS
- $750,0005 bd5 ba2.9k sqft2787 PUNCTUATION PLACE, KISSIMMEE, FL 34746For SaleMLS ID #O6398917, Marco Moretti, MAGNUS REALTY GROUP LLC. Stellar MLS
- $764,9008 bd5 ba3.9k sqft1592 MAIDSTONE COURT, DAVENPORT, FL 33896For SaleMLS ID #K4903503, Mike Totherow, 1513 REALTY LLC. Stellar MLS
