Short Sale. A SHORT SALE HOME OPPORTUNITY — LUXURY RESORT LIVING IN REUNION! Step into the lifestyle you've been dreaming of in the prestigious Reunion community of Kissimmee, Florida! This beautifully highly quality home combines luxury, comfort, and investment potential, making it an exceptional opportunity for a primary residence, vacation home, and income-producing property. Inside, an inviting open-concept design showcases spacious living areas, abundant natural light, upscale finishes, and beautiful views of the private pool from the living room, dining, kitchen and even from upstairs. The gourmet kitchen features modern appliances, generous cabinetry, and a large center island, perfect for entertaining family and guests. Every bedroom offers the privacy of its own ensuite bath, while the luxurious primary suite provides a relaxing, spa-inspired retreat. You will additionally enjoy the resort-style pool, covered outdoor living area, and charming balcony, ideal for morning coffee, afternoon relaxation, or unforgettable evenings under the Florida sky. And then there's the prestigious Reunion Resort, a premier gated golf community offering championship golf, resort pools, dining, recreation, and an impressive collection of world-class amenities. Best of all, you're just 5 minutes from Walt Disney World and Central Florida's most popular attractions. Luxury, location, resort living, and investment potential come together in one extraordinary property. A SHORT SALE HOME OPPORTUNITY – ALL OFFERS MUST BE SUBMITTED ONLINE. Submission instructions are available in the Agent's Notes. Contact your preferred agent and submit your offer today, opportunities like this one go fast!
For sale
Price cut: $15K (9/3)
$565,000
1432 REUNION BOULEVARD, REUNION, FL 34747
5beds
3,076sqft
Single Family Residence
Built in 2022
5,131 Square Feet Lot
$-- Zestimate®
$184/sqft
$600/mo HOA
What's special
Resort-style poolAbundant natural lightUpscale finishesGourmet kitchenInviting open-concept designModern appliancesGenerous cabinetry
- 124 days
- 697
- 35
Zillow last checked:
Listing updated:
Listed by:
ARod Rodriguez-Aponte 407-757-5551,
MARK SPAIN REAL ESTATE 855-299-7653
Source: Stellar MLS,MLS#: O6406157 Originating MLS: Orlando Regional
Originating MLS: Orlando Regional
Facts & features
Interior
Bedrooms & bathrooms
- Bedrooms: 5
- Bathrooms: 5
- Full bathrooms: 5
Primary bedroom
- Features: Walk-In Closet(s)
- Level: Second
Bedroom 2
- Features: Built-in Closet
- Level: Second
Bedroom 3
- Features: Built-in Closet
- Level: Second
Bedroom 4
- Features: Built-in Closet
- Level: Second
Bedroom 5
- Features: Built-in Closet
- Level: First
Dining room
- Level: First
Kitchen
- Level: First
Living room
- Level: First
Heating
- Central, Electric
Cooling
- Central Air
Appliances
- Included: Dishwasher, Microwave, Range, Range Hood, Refrigerator
- Laundry: Inside, Laundry Room
Features
- Thermostat, Walk-In Closet(s)
- Flooring: Carpet, Tile
- Has fireplace: No
Interior area
- Total structure area: 3,687
- Total interior livable area: 3,076 sqft
Property
Parking
- Total spaces: 22
- Parking features: Garage - Attached
- Attached garage spaces: 22
Features
- Levels: Two
- Stories: 2
- Exterior features: Balcony, Courtyard, Sprinkler Metered
- Has private pool: Yes
- Pool features: Other
- Fencing: Fenced
Lot
- Size: 5,131 Square Feet
Details
- Parcel number: 352527485500010180
- Zoning: OPUD
- Special conditions: Short Sale
Construction
Type & style
- Home type: SingleFamily
- Property subtype: Single Family Residence
Materials
- Block, Stucco
- Foundation: Slab
- Roof: Shingle
Condition
- New construction: No
- Year built: 2022
Utilities & green energy
- Sewer: Public Sewer
- Water: Public
- Utilities for property: Cable Available, Electricity Available, Electricity Connected, Street Lights, Water Available, Water Connected
Community & HOA
Community
- Pet fee: $0 monthly
- Subdivision: REUNION PH 2 PRCL 3
HOA
- Has HOA: Yes
- HOA fee: $600 monthly
- HOA name: Artemis Lifestyle
- HOA phone: 407-705-2190
Location
- Region: Kissimmee
Financial & listing details
- Price per square foot: $184/sqft
- Tax assessed value: $633,300
- Annual tax amount: $11,500
- Date on market: 5/8/2026
- Cumulative days on market: 124 days
- Ownership: Fee Simple
- Total actual rent: 48000
- Electric utility on property: Yes
- Road surface type: Asphalt
Estimated market value
Not available
Estimated sales range
Not available
Not available
Price history
| Date | Event | Price |
|---|---|---|
| 9/3/2026 | Price change | $565,000-2.6%$184/sqft |
Source:  Stellar MLS #O6406157 Report a problem Stellar MLS #O6406157 Report a problem | ||
| 8/18/2026 | Price change | $580,000-3.3%$189/sqft |
Source: Stellar MLS #O6406157 Report a problem | ||
| 8/1/2026 | Price change | $600,000-3.2%$195/sqft |
Source: Stellar MLS #O6406157 Report a problem | ||
| 7/16/2026 | Price change | $620,000-3.9%$202/sqft |
Source: Stellar MLS #O6406157 Report a problem | ||
| 7/2/2026 | Price change | $645,050-3%$210/sqft |
Source: Stellar MLS #O6406157 Report a problem | ||
| 6/17/2026 | Price change | $665,000-2.9%$216/sqft |
Source: Stellar MLS #O6406157 Report a problem | ||
| 5/28/2026 | Price change | $685,000-0.7%$223/sqft |
Source: Stellar MLS #O6406157 Report a problem | ||
| 5/8/2026 | Listed for sale | $689,900-13.7%$224/sqft |
Source: Stellar MLS #O6406157 Report a problem | ||
| 12/7/2025 | Listing removed | $799,000$260/sqft |
Source: Stellar MLS #O6333781 Report a problem | ||
| 10/20/2025 | Listed for rent | $4,500$1/sqft |
Source: Stellar MLS #O6353045 Report a problem | ||
| 10/15/2025 | Price change | $799,000-6%$260/sqft |
Source: Stellar MLS #O6333781 Report a problem | ||
| 10/4/2025 | Listing removed | $4,500$1/sqft |
Source: Stellar MLS #S5115677 Report a problem | ||
| 8/13/2025 | Listed for sale | $850,000-14.6%$276/sqft |
Source: Stellar MLS #O6333781 Report a problem | ||
| 8/4/2025 | Listing removed | $995,000$323/sqft |
Source: Stellar MLS #S5119936 Report a problem | ||
| 2/5/2025 | Listed for sale | $995,000+7.1%$323/sqft |
Source: Stellar MLS #S5119936 Report a problem | ||
| 11/15/2024 | Listed for rent | $4,500$1/sqft |
Source: Stellar MLS #S5115677 Report a problem | ||
| 9/13/2024 | Listing removed | $4,500$1/sqft |
Source: Zillow Rentals Report a problem | ||
| 7/19/2024 | Listing removed | $929,000-7.1%$302/sqft |
Source: Stellar MLS #S5104750 Report a problem | ||
| 6/5/2024 | Price change | $1,000,000-4.8%$325/sqft |
Source: Stellar MLS #S5104750 Report a problem | ||
| 6/5/2024 | Price change | $4,500-6.3%$1/sqft |
Source: Zillow Rentals Report a problem | ||
| 5/10/2024 | Listed for sale | $1,050,000+12.4%$341/sqft |
Source: Stellar MLS #S5104750 Report a problem | ||
| 5/9/2024 | Listed for rent | $4,800$2/sqft |
Source: Zillow Rentals Report a problem | ||
| 9/10/2023 | Sold | $934,000$304/sqft |
Source: Stellar MLS #J967271 Report a problem | ||
| 5/23/2023 | Sold | $934,000+2553.4%$304/sqft |
Source: Public Record Report a problem | ||
| 7/15/2015 | Sold | $35,200-84.4%$11/sqft |
Source: Public Record Report a problem | ||
| 11/6/2006 | Sold | $225,000+9.3%$73/sqft |
Source: Public Record Report a problem | ||
| 11/18/2004 | Sold | $205,900$67/sqft |
Source: Public Record Report a problem | ||
Public tax history
| Year | Property taxes | Tax assessment |
|---|---|---|
| 2025 | $11,979 +1.2% | $633,300 +0.3% |
| 2024 | $11,838 +2.6% | $631,400 +3.6% |
| 2023 | $11,534 +272.3% | $609,600 +1119.2% |
| 2022 | $3,098 +1.7% | $50,000 +11.1% |
| 2021 | $3,047 -2.1% | $45,000 -10% |
| 2020 | $3,112 +2.1% | $50,000 +13.6% |
| 2019 | $3,050 | $44,000 -2.2% |
| 2018 | $3,050 +5.8% | $45,000 |
| 2017 | $2,882 -0.6% | $45,000 |
| 2016 | $2,898 -0.3% | $45,000 +12.5% |
| 2015 | $2,906 +7.4% | $40,000 +33.3% |
| 2014 | $2,706 | $30,000 +50% |
| 2013 | -- | $20,000 +11.1% |
| 2012 | -- | $18,000 |
Find assessor info on the county website
Monthly payment
Est. payment
Payment breakdown
Explore the cost of this home by adjusting the details. Changes won't be saved.Climate risks
Neighborhood: 34747
Nearby schools
Schools provided by the listing agent
- Elementary: Westside Elem
- Middle: West Side
- High: Celebration High
Source: Stellar MLS. This data may not be complete. We recommend contacting the local school district to confirm school assignments for this home.

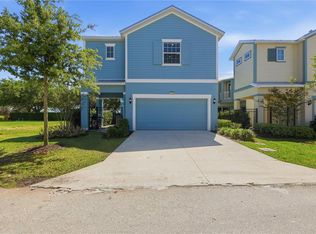

Similar homes
- $535,0004 bd3 ba2.3k sqft276 SOUTHFIELD STREET, KISSIMMEE, FL 34747For Sale
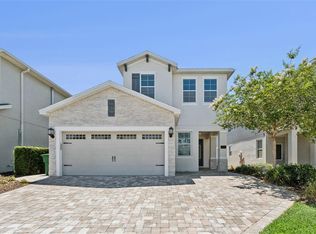
 MLS ID #S5150128, James Donovan, TEAM DONOVAN. Stellar MLS
 - $550,0005 bd5 ba3k sqft771 DROP SHOT DRIVE, DAVENPORT, FL 33896For Sale
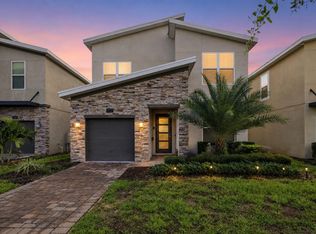 MLS ID #P4939795, Mathias Jenniges, JR, IAD REAL ESTATE. Stellar MLS
 - $559,0006 bd5 ba3.1k sqft1885 NICE COURT, KISSIMMEE, FL 34747For Sale
 MLS ID #O6415911, Danae Pitcher, FLORIDA RESORT REALTY LLC. Stellar MLS
 - $549,9905 bd4 ba2.4k sqft1917 NICE COURT, KISSIMMEE, FL 34747For Sale
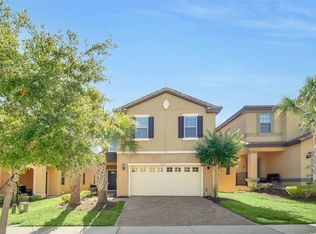 MLS ID #O6428506, Manny Acosta, EMPIRE NETWORK REALTY. Stellar MLS
 - $630,0007 bd5 ba2.9k sqft8427 SECRET KEY COVE, KISSIMMEE, FL 34747For SaleMLS ID #O6439098, Jomar Concepcion, REALTY OF AMERICA. Stellar MLS
- $585,0004 bd4 ba1.8k sqft7755 GRASSENDALE STREET, KISSIMMEE, FL 34747For SaleMLS ID #O6396993, Greg Lowe, FLORIDA REALTY RESULTS LLC. Stellar MLS
- $599,9006 bd5 ba2.9k sqft8913 COCONUT BREEZE DRIVE, KISSIMMEE, FL 34747For SaleMLS ID #O6372799, Steven Horner, RE/MAX PRIME PROPERTIES. Stellar MLS
- $668,9006 bd7 ba3.3k sqft7605 BROOKHURST LANE, KISSIMMEE, FL 34747For SaleMLS ID #O6422270, Carmen Aridas, RE/MAX PRIME PROPERTIES. Stellar MLS
- $599,0007 bd7 ba3.5k sqft8931 AMELIA DOWNS TRAIL, KISSIMMEE, FL 34747For SaleMLS ID #TB8450000, Sunny Xu, ELEVATED REALTY. Stellar MLS
- $594,9906 bd6 ba3.2k sqft4209 OAKVIEW DRIVE, DAVENPORT, FL 33837For SaleMLS ID #S5149584, Eugene Petriella, FLORIDA IN MOTION REALTY INC. Stellar MLS
- $499,9995 bd3 ba2.3k sqft2694 LA ISLA COURT, KISSIMMEE, FL 34747For SaleMLS ID #S5149891, James Donovan, TEAM DONOVAN. Stellar MLS
- $599,0006 bd6 ba3.2k sqft7552 OAKMOSS LOOP, DAVENPORT, FL 33837For SaleMLS ID #O6436902, Renata Reis, LLC, UNITED REALTY GROUP INC. Stellar MLS
- $570,0005 bd6 ba3.5k sqft110 ORANGE COSMOS BOULEVARD, DAVENPORT, FL 33837For SaleMLS ID #G5110374, Bryan Nelson, OLYMPUS EXECUTIVE REALTY INC. Stellar MLS
- $579,0006 bd5 ba3.1k sqft7352 OAKMOSS LOOP, DAVENPORT, FL 33837For SaleMLS ID #S5154617, Cameron Matoska, RE/MAX REALTEC GROUP INC. Stellar MLS
- $655,0006 bd5 ba3.1k sqft1844 GOBI DRIVE, KISSIMMEE, FL 34747For SaleMLS ID #O6389603, Brian Hamaoui, REAL BROKER, LLC. Stellar MLS
- $635,0006 bd5 ba3.7k sqft9032 FLAMINGO KEY WAY, KISSIMMEE, FL 34747For SaleMLS ID #S5134521, Beverly Amerman, LPT REALTY, LLC. Stellar MLS
- $539,0006 bd6 ba3.3k sqft1428 THUNDERBIRD ROAD, DAVENPORT, FL 33896For SaleMLS ID #S5152243, Amy Prill, CHAMPIONSGATE REALTY. Stellar MLS
- $535,0005 bd5 ba2.8k sqft9023 SHADOW MOUNTAIN STREET, DAVENPORT, FL 33896For SaleMLS ID #O6389397, Eveli Golden, EXP REALTY LLC. Stellar MLS
- $549,0005 bd5 ba3k sqft661 DROP SHOT DRIVE, DAVENPORT, FL 33896For SaleMLS ID #S5128828, James Donovan, TEAM DONOVAN. Stellar MLS
- $639,0004 bd4 ba3.3k sqft1458 OLYMPIC CLUB BOULEVARD, DAVENPORT, FL 33896For SaleMLS ID #S5155098, Amy Prill, CHAMPIONSGATE REALTY. Stellar MLS
