Under contract, accepting backups **Active Reunion Club Membership** Welcome to the renowned guard gated, golf community of Reunion Resort! Positioned on the 9th hole of the signature Jack Nicklaus course, this beautiful 5 bedroom golf front home is the epitome of opulence. As you enter this home you will immediately notice its warm and tranquil ambiance, transcending you into an atmosphere of peace. This home is being sold fully furnished, and is loaded with upgrades, making this home truly turn-key. Making your way through the first level of this beautiful home to the open concept kitchen/living area, you will notice the luxury porcelain wood grain tile, that covers the entire first level of the home, and upgrades throughout. The space opens up with extra tall 12ft ceilings, allowing the abundant light to fill the room, featuring crown molding, that has been installed throughout the home. A dedicated wine cellar/closet has been incorporated into the kitchen area, adding to the opulence of the space. Level 3 luxury Granite countertops can also be found in the kitchen, and throughout the home. As you enter the private pool area you will notice the upgrades continue, a summer kitchen has been incorporated in the screened, covered, rear lanai, which features a retractable front screen, allowing you the luxury to have a fully screened lanai, or an open lanai to the pool. Heading upstairs, you will find four of the five bedrooms, with the fifth junior suite being on the first level. At the top of the stairs there is a wet bar, complete with luxury granite and a copper sink. As you enter the primary bedroom upstairs you will find his and her closets, and a spacious/inviting space to relax and unwind after a long day. The primary bedroom also features an en-suite bathroom and a private balcony, that spans the entire rear of the home, granting you exceptional views of the pristine golf course, and the Florida sunrises. As an extra benefit to you, this home also has NO neighbors to one side, allowing you extra privacy and sunlight throughout the day. Reunion Resort is a luxury resort, that also allows short term rental, Reunion is positioned with quick access to all the major theme parks, especially Disney World, being Just 2 Exits Away, making Reunion Resort top choice for visitors of all ages. If you are looking to take a few golf swings while on your vacation you can take the challenge on any of the 3 world class championship golf courses, Designed By Arnold Palmer, Tom Watson, And Jack Nicklaus, that Are Located within the gates of Reunion. There Are 12 Pools In The Community, Including a multimillion dollar water park, Complete with a lazy river, splash park for the little ones, tiki bar, & Water Slides, 5 restaurants, tennis/pickleball courts, putt putt golf, and many more amenities, making Reunion truly a city within gates. This home is turnkey, and has so much more to offer, that you will have to see in person to appreciate. It is now your turn to call Reunion Resort your new home, or home away from home, welcome home. Bedroom Closet Type: Walk-in Closet (Primary Bedroom).
Sold for $1,049,900
$1,049,900
713 DESERT MOUNTAIN COURT, REUNION, FL 34747
5beds
3,299sqft
Single Family Residence
Built in 2017
5,053 Square Feet Lot
$986,900 Zestimate®
$318/sqft
$5,497 Estimated rent
Home value
$986,900
$928,000 - $1.06M
$5,497/mo
Zestimate® history
Owner options
List your home for rent
$5,497/mo
Rent Zestimate®
Find your next renter with Zillow Rental Manager. Plus, with online applications, you can quickly screen prospective tenants – for free.
$5,497/mo
Rent Zestimate®
Refinance and save
$7,450/mo
Est. payment
Refinancing to a lower rate could help reduce your monthly payments and save thousands over the life of the loan.
$7,450/mo
Est. payment
Explore your selling options
Work with a Zillow partner agent
Leverage their expertise and Zillow's premium Showcase listings to get your home seen by more buyers.
Get startedList with your own agent
Get your home in front of millions of buyers by listing it on Zillow.
Learn how to do itSell it yourself
Take full control of how buyers see your home on Zillow by listing For Sale by Owner (FSBO).
List your homeWhat's special
Pristine golf courseDisney worldPrivate balconyWater slidesLuxury graniteSummer kitchenReunion resort
Zillow last checked:
Listing updated:
Listed by:
Kevin Gendreau 321-277-1798,
REAL BROKER, LLC 855-450-0442
Bought with:
Kevin Gendreau, 3273878
REAL BROKER, LLC
Source: Stellar MLS,MLS#: S5098703 Originating MLS: Orlando Regional
Originating MLS: Orlando Regional
Facts & features
Interior
Bedrooms & bathrooms
- Bedrooms: 5
- Bathrooms: 5
- Full bathrooms: 4
- 1/2 bathrooms: 1
Primary bedroom
- Features: Ceiling Fan(s), Dual Sinks, En Suite Bathroom, Exhaust Fan, Granite Counters, Stone Counters, Walk-In Closet(s)
- Level: Second
- Dimensions: 17x21
Bedroom 2
- Features: Built-in Closet
- Level: Second
- Dimensions: 13x12
Bedroom 3
- Features: Built-in Closet
- Level: Second
- Dimensions: 13x12
Bedroom 4
- Features: Built-in Closet
- Level: Second
- Dimensions: 13x12
Bedroom 5
- Features: Built-in Closet
- Level: Second
- Dimensions: 13x12
Kitchen
- Features: Granite Counters, Stone Counters
- Level: First
- Dimensions: 20x24
Living room
- Level: First
- Dimensions: 40x25
Heating
- Central
Cooling
- Central Air
Appliances
- Included: Oven, Dishwasher, Disposal, Dryer, Microwave, Range, Range Hood, Refrigerator, Washer
- Laundry: Inside, Laundry Room, Upper Level
Features
- Ceiling Fan(s), Crown Molding, Eating Space In Kitchen, High Ceilings, Kitchen/Family Room Combo, Living Room/Dining Room Combo, Open Floorplan, PrimaryBedroom Upstairs, Stone Counters, Walk-In Closet(s)
- Flooring: Carpet, Engineered Hardwood, Porcelain Tile
- Doors: Sliding Doors
- Windows: Blinds, ENERGY STAR Qualified Windows
- Has fireplace: Yes
- Fireplace features: Gas, Insert, Living Room, Non Wood Burning
- Furnished: Yes
Interior area
- Total structure area: 4,219
- Total interior livable area: 3,299 sqft
Property
Parking
- Total spaces: 2
- Parking features: Driveway, Garage Door Opener
- Attached garage spaces: 2
- Has uncovered spaces: Yes
- Details: Garage Dimensions: 25x22
Features
- Levels: Two
- Stories: 2
- Patio & porch: Deck, Rear Porch, Screened
- Exterior features: Irrigation System, Sidewalk, Sprinkler Metered
- Has private pool: Yes
- Pool features: Gunite, Heated, In Ground
- Has spa: Yes
- Spa features: In Ground
- Fencing: Fenced
- Has view: Yes
- View description: Golf Course, Trees/Woods
Lot
- Size: 5,053 Square Feet
- Features: On Golf Course, Sidewalk
- Residential vegetation: Trees/Landscaped
Details
- Parcel number: 352527489200010010
- Zoning: OPUD
- Special conditions: None
Construction
Type & style
- Home type: SingleFamily
- Architectural style: Florida
- Property subtype: Single Family Residence
Materials
- Block, Stone
- Foundation: Block
- Roof: Tile
Condition
- New construction: No
- Year built: 2017
Utilities & green energy
- Sewer: Public Sewer
- Water: Public
- Utilities for property: Cable Connected, Electricity Connected, Sewer Connected, Street Lights, Underground Utilities, Water Connected
Community & HOA
Community
- Features: Clubhouse, Dog Park, Fitness Center, Gated Community - Guard, Golf Carts OK, Golf, Park, Playground, Pool, Restaurant, Sidewalks
- Security: Gated Community, Security System, Smoke Detector(s)
- Pet fee: $0 monthly
- Subdivision: REUNION WEST VILLAGE 03A
HOA
- Has HOA: Yes
- Amenities included: Cable TV, Clubhouse, Fitness Center, Gated, Golf Course, Optional Additional Fees, Park, Pickleball Court(s), Playground, Pool, Security, Tennis Court(s)
- Services included: 24-Hour Guard, Cable TV, Community Pool, Internet, Maintenance Grounds, Security
- HOA fee: $490 monthly
- HOA name: Artemis Lifestyles/ Sandra Lowery
- HOA phone: 407-705-2190
Location
- Region: Kissimmee
Financial & listing details
- Price per square foot: $318/sqft
- Tax assessed value: $867,100
- Annual tax amount: $12,872
- Date on market: 2/1/2024
- Cumulative days on market: 6 days
- Listing terms: Cash,Conventional
- Ownership: Fee Simple
- Total actual rent: 0
- Electric utility on property: Yes
- Road surface type: Paved
Price history
| Date | Event | Price |
|---|---|---|
| 3/15/2024 | Sold | $1,049,900$318/sqft |
Source:  Stellar MLS #S5098703 Report a problem Stellar MLS #S5098703 Report a problem | ||
| 2/8/2024 | Pending sale | $1,049,900$318/sqft |
Source: Stellar MLS #S5098703 Report a problem | ||
| 2/1/2024 | Listed for sale | $1,049,900+68%$318/sqft |
Source: Stellar MLS #S5098703 Report a problem | ||
| 6/10/2019 | Sold | $625,000-0.6%$189/sqft |
Source: Public Record Report a problem | ||
| 3/8/2019 | Price change | $629,000-0.1%$191/sqft |
Source: REUNION FLORIDA REALTY LLC #O5723322 Report a problem | ||
| 1/29/2019 | Price change | $629,4000%$191/sqft |
Source: REUNION FLORIDA REALTY LLC #O5723322 Report a problem | ||
| 12/19/2018 | Price change | $629,500-5.4%$191/sqft |
Source: REUNION FLORIDA REALTY LLC #O5723322 Report a problem | ||
| 11/25/2018 | Price change | $665,4000%$202/sqft |
Source: REUNION FLORIDA REALTY LLC #O5723322 Report a problem | ||
| 9/6/2018 | Price change | $665,500+0.5%$202/sqft |
Source: REUNION FLORIDA REALTY LLC #O5723322 Report a problem | ||
| 8/23/2018 | Price change | $662,500+0.5%$201/sqft |
Source: REUNION FLORIDA REALTY LLC #O5723322 Report a problem | ||
| 8/14/2018 | Price change | $659,500-5%$200/sqft |
Source: REUNION FLORIDA REALTY LLC #O5723322 Report a problem | ||
| 8/3/2018 | Listed for sale | $694,500+549.1%$211/sqft |
Source: REUNION FLORIDA REALTY LLC #O5723322 Report a problem | ||
| 4/4/2016 | Sold | $107,000+256.7%$32/sqft |
Source: Public Record Report a problem | ||
| 6/17/2011 | Sold | $30,000+100%$9/sqft |
Source: Public Record Report a problem | ||
| 2/14/2011 | Sold | $15,000-92.7%$5/sqft |
Source: Public Record Report a problem | ||
| 12/1/2004 | Sold | $205,900$62/sqft |
Source: Public Record Report a problem | ||
Public tax history
| Year | Property taxes | Tax assessment |
|---|---|---|
| 2025 | $15,395 +8.7% | $867,100 -7.8% |
| 2024 | $14,168 +10.1% | $940,000 +18.6% |
| 2023 | $12,872 +10.6% | $792,900 +19.4% |
| 2022 | $11,638 +5.3% | $664,000 +26.9% |
| 2021 | $11,053 +2% | $523,400 -0.1% |
| 2020 | $10,837 +17.6% | $524,100 +1.7% |
| 2019 | $9,216 | $515,300 +17.6% |
| 2018 | $9,216 +4.4% | $438,060 +338.1% |
| 2017 | $8,826 +122.8% | $100,000 -0.8% |
| 2016 | $3,962 +17.3% | $100,800 +28.4% |
| 2015 | $3,377 +15.5% | $78,500 +44.6% |
| 2014 | $2,924 | $54,300 +50% |
| 2013 | -- | $36,200 +49.6% |
| 2012 | -- | $24,200 |
| 2011 | -- | $24,200 -19.9% |
| 2010 | -- | $30,200 -71.2% |
| 2009 | -- | $105,000 -49.7% |
| 2008 | -- | $208,700 |
Find assessor info on the county website
Neighborhood: 34747
Nearby homes
- $1,095,0005 bd6 ba4.1k sqft717 Desert Mountain Ct, Kissimmee, FL 34747For Sale

- $903,4005,357 Square Feet721 Desert Mountain Ct, Kissimmee, FL 34747Off Market
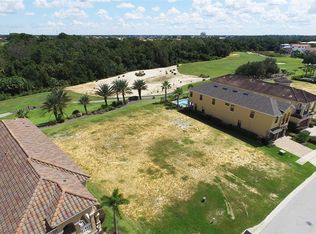
- $450,0005,358 Square Feet725 & 729 Desert Mountain Ct #4, Kissimmee, FL 34747Sold

- $175,0005,357 Square Feet725 Desert Mountain Ct, Kissimmee, FL 34747Off Market
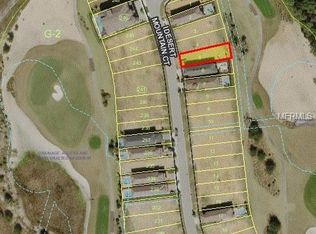
- $175,0005,357 Square Feet729 Desert Mountain Ct, Kissimmee, FL 34747Off Market
- $--5,227 Square Feet728 Desert Mountain Ct, Reunion, FL 34747Off Market
- $809,9005 bd4 ba3.1k sqft733 Desert Mountain Ct, Reunion, FL 34747Off Market
- $---- bd-- ba-- sqft733 Desert Mountain Ct, Kissimmee, FL 34747Off Market
Nearby schools
GreatSchools rating
- 5/10Westside K-8 SchoolGrades: PK-8Distance: 3.3 mi
- 4/10Poinciana High SchoolGrades: 9-12Distance: 8 mi
Schools provided by the listing agent
- Elementary: Celebration K-8
- Middle: Celebration K-8
- High: Celebration High
Source: Stellar MLS. This data may not be complete. We recommend contacting the local school district to confirm school assignments for this home.
Get a cash offer in 3 minutes
Find out how much your home could sell for in as little as 3 minutes with a no-obligation cash offer.
Estimated market value
$986,900
Get a cash offer in 3 minutes
Find out how much your home could sell for in as little as 3 minutes with a no-obligation cash offer.
Estimated market value
$986,900
- Florida
- Osceola County
- Kissimmee
- 34747
- 713 DESERT MOUNTAIN COURT
Nearby cities
Nearby neighborhoods
Nearby zip codes
Other Kissimmee Topics
