FEATURING SEPARATE ONE-BEDROOM SUITE WITH KITCHEN, BATH AND PRIVATE ENTRANCE! Welcome to this exceptionally well-designed home in the exclusive gated golf community of Kissimmee Bay Country Club, which offers luxury living with stunning fairway views. This impressive 4-bedroom 3.5-bathroom residence sits on an oversized lot with a desirable brick paver circular driveway and distinctive concrete barrel tile roof. TWO BEDROOMS ARE ON THE FIRST FLOOR AND TWO BEDROOMS UPSTAIRS!! Step into the dramatic two-story foyer that opens into the formal living room with soaring 20-ft ceilings & abundant natural light. An elegant wood staircase leads to the second floor, while the formal dining room provides perfect space for hosting special occasions. The back of the home on the first floor features a completely self-contained in-law one-bedroom suite with its own private entrance that is perfect for extended family, guests or rental income. This retreat includes a full kitchen, sitting area, bedroom, full bath and patio access overlooking the golf course. A standout feature of this home is NO CARPETING. Tile and premium wide-plank engineered hard surface flooring flows seamlessly throughout, perfect for Florida's climate and allergy-conscious buyers. The home boasts impressive architectural details such as layered crown molding, arched doorways and tray ceilings. The expansive kitchen showcases cream-toned custom cabinetry with glass-front display cabinets, a shimmering glass tile backsplash with dark speckled granite countertops plus a dinette. Modern stainless-steel appliances include a built-in double wall oven, dishwasher & refrigerator providing a sleek, professional look. The primary suite is conveniently located on the first floor with a luxurious ensuite bathroom with dual vanities, a relaxing, jetted garden tub & an oversized shower. Adjacent to the kitchen is the laundry room which includes built-in cabinets, a utility sink, a closet PLUS a half-bath. Upstairs, there are two guest bedrooms that share a full bath, with one featuring a private balcony providing plenty of privacy. The heart of this home is the inviting family room, complete with a wet bar featuring rich cherry cabinetry with a stunning emerald countertop, plus a cozy wood-burning fireplace with dramatic marble surround and built-in shelving, which makes this the ideal space for creating lasting memories. Recent upgrades: new hot water heater (2024), plumbing (2023), multiple HVAC systems for zoning control (primary 2025, in-law area 2019, 2nd floor 2020). Residents of this community enjoy resort-style living with access to the 18-hole par 72 golf course designed by Lloyd Clifton, golf club with bar and restaurant, tennis, pickleball and basketball courts, RV and boat parking available, boat ramp with Lake Toho access for skiing, boating and fishing, plus a community pool. HOA also includes cable and high-speed internet. This prime location offers golf course living with practical accessibility: minutes from Orlando Int'l Airport, Disney World, medical facilities, schools, shopping & dining. Easy access to Florida Turnpike, Hwy 417 & Hwy 528 makes this ideal for year-round residents or vacation rental. This is the Florida lifestyle that you've been dreaming of; you've got to see it!
For sale
Price increase: $25.1K (8/4)
$625,000
2747 KISSIMMEE BAY CIRCLE, KISSIMMEE, FL 34744
4beds
3,177sqft
Single Family Residence
Built in 1991
10,846 Square Feet Lot
$-- Zestimate®
$197/sqft
$195/mo HOA
What's special
Elegant wood staircaseArched doorwaysStunning fairway viewsOversized lotFormal dining roomOversized showerTray ceilings
- 184 days |
- 244 |
- 13 |
Zillow last checked:
Listing updated:
Listed by:
Steven Brubaker 330-715-7070,
KELLER WILLIAMS REALTY AT THE LAKES 407-566-1800
Source: Stellar MLS,MLS#: S5143367 Originating MLS: Osceola
Originating MLS: Osceola
Facts & features
Interior
Bedrooms & bathrooms
- Bedrooms: 4
- Bathrooms: 4
- Full bathrooms: 3
- 1/2 bathrooms: 1
Rooms
- Room types: Family Room, Dining Room, Living Room
Primary bedroom
- Features: En Suite Bathroom, Walk-In Closet(s)
- Level: First
- Area: 504 Square Feet
- Dimensions: 21x24
Bedroom 2
- Features: Walk-In Closet(s)
- Level: Second
- Area: 168 Square Feet
- Dimensions: 12x14
Bedroom 3
- Features: Built-in Closet
- Level: Second
- Area: 169 Square Feet
- Dimensions: 13x13
Bedroom 4
- Features: Walk-In Closet(s)
- Level: First
- Area: 224 Square Feet
- Dimensions: 16x14
Dinette
- Level: First
- Area: 144 Square Feet
- Dimensions: 12x12
Dining room
- Level: First
- Area: 154 Square Feet
- Dimensions: 11x14
Family room
- Features: Wet Bar
- Level: First
- Area: 280 Square Feet
- Dimensions: 20x14
Kitchen
- Features: Pantry, Storage Closet
- Level: First
- Area: 168 Square Feet
- Dimensions: 12x14
Living room
- Level: First
- Area: 192 Square Feet
- Dimensions: 12x16
Heating
- Central, Electric
Cooling
- Central Air
Appliances
- Included: Oven, Cooktop, Dishwasher, Disposal, Electric Water Heater, Microwave, Refrigerator
- Laundry: Inside, Laundry Room
Features
- Built-in Features, Cathedral Ceiling(s), Ceiling Fan(s), Crown Molding, Eating Space In Kitchen, High Ceilings, Primary Bedroom Main Floor, Solid Wood Cabinets, Split Bedroom, Thermostat, Tray Ceiling(s), Vaulted Ceiling(s), Walk-In Closet(s), Wet Bar, In-Law Floorplan
- Flooring: Ceramic Tile, Engineered Hardwood, Porcelain Tile, Tile
- Doors: French Doors, Sliding Doors
- Windows: Skylight(s), Window Treatments
- Has fireplace: Yes
- Fireplace features: Family Room, Wood Burning
Interior area
- Total structure area: 3,875
- Total interior livable area: 3,177 sqft
Video & virtual tour
Property
Parking
- Total spaces: 2
- Parking features: Circular Driveway, Driveway, Garage Door Opener, Golf Cart Parking, Other
- Attached garage spaces: 2
- Has uncovered spaces: Yes
- Details: Garage Dimensions: 27x22
Features
- Levels: Two
- Stories: 2
- Exterior features: Balcony, Irrigation System, Private Mailbox, Sidewalk
- Has view: Yes
- View description: Golf Course
- Waterfront features: Lake
Lot
- Size: 10,846 Square Feet
- Dimensions: 86 x 125
- Features: Landscaped, On Golf Course, Sidewalk
Details
- Parcel number: 172530361700010320
- Zoning: OPUD
- Special conditions: None
Construction
Type & style
- Home type: SingleFamily
- Architectural style: Custom
- Property subtype: Single Family Residence
Materials
- Block, Stucco
- Foundation: Slab
- Roof: Tile
Condition
- New construction: No
- Year built: 1991
Utilities & green energy
- Sewer: Public Sewer
- Water: Public
- Utilities for property: Cable Connected, Electricity Connected, Public, Sewer Connected, Street Lights, Water Connected
Community & HOA
Community
- Features: Boat Slip, Community Boat Ramp, Dock, Fishing, Lake, Private Boat Ramp, Water Access, Clubhouse, Deed Restrictions, Gated Community - No Guard, Golf Carts OK, Golf, Irrigation-Reclaimed Water, Pool, Restaurant, Sidewalks, Tennis Court(s)
- Security: Gated Community, Security System
- Pet fee: $0 monthly
- Subdivision: KISSIMMEE BAY
HOA
- Has HOA: Yes
- Amenities included: Cable TV, Clubhouse, Gated, Golf Course, Pickleball Court(s), Recreation Facilities, Security, Tennis Court(s)
- Services included: Cable TV, Common Area Taxes, Community Pool, Internet, Recreational Facilities, Security
- HOA fee: $195 monthly
- HOA name: Austin Mitchell
- HOA phone: 407-317-5252
Location
- Region: Kissimmee
Financial & listing details
- Price per square foot: $197/sqft
- Tax assessed value: $537,400
- Annual tax amount: $4,192
- Date on market: 2/11/2026
- Cumulative days on market: 185 days
- Listing terms: Cash,Conventional,FHA,VA Loan
- Ownership: Fee Simple
- Total actual rent: 0
- Electric utility on property: Yes
- Road surface type: Paved, Asphalt
Estimated market value
Not available
Estimated sales range
Not available
Not available
Price history
| Date | Event | Price |
|---|---|---|
| 8/4/2026 | Price change | $625,000+4.2%$197/sqft |
Source:  Stellar MLS #S5143367 Report a problem Stellar MLS #S5143367 Report a problem | ||
| 2/11/2026 | Listed for sale | $599,900-3.2%$189/sqft |
Source: Stellar MLS #S5143367 Report a problem | ||
| 11/7/2025 | Listing removed | $619,995$195/sqft |
Source: Stellar MLS #O6286557 Report a problem | ||
| 7/26/2025 | Price change | $619,995-0.8%$195/sqft |
Source: Stellar MLS #O6286557 Report a problem | ||
| 5/28/2025 | Listed for sale | $625,000$197/sqft |
Source: Stellar MLS #O6286557 Report a problem | ||
| 4/9/2025 | Listing removed | $625,000$197/sqft |
Source: Stellar MLS #O6286557 Report a problem | ||
| 3/7/2025 | Listed for sale | $625,000-1.6%$197/sqft |
Source: Stellar MLS #O6286557 Report a problem | ||
| 9/28/2024 | Listing removed | $635,000$200/sqft |
Source: Stellar MLS #O6222777 Report a problem | ||
| 9/9/2024 | Listed for sale | $635,000$200/sqft |
Source: Stellar MLS #O6222777 Report a problem | ||
| 8/28/2024 | Listing removed | -- |
Source: Stellar MLS #O6222777 Report a problem | ||
| 7/15/2024 | Listed for sale | $635,000-1.6%$200/sqft |
Source: Stellar MLS #O6222777 Report a problem | ||
| 12/1/2023 | Listing removed | -- |
Source: Stellar MLS #S5090307 Report a problem | ||
| 8/30/2023 | Listed for sale | $645,000+95.5%$203/sqft |
Source: Stellar MLS #S5090307 Report a problem | ||
| 6/8/2016 | Listing removed | $2,100$1/sqft |
Source: Watson - Kissimmee Report a problem | ||
| 2/16/2016 | Listed for rent | $2,100$1/sqft |
Source: Watson - Kissimmee Report a problem | ||
| 12/17/2015 | Listing removed | $329,900$104/sqft |
Source: Watson Realty Corp. #S4819160 Report a problem | ||
| 8/19/2015 | Price change | $329,900-1.5%$104/sqft |
Source: Watson Realty Corp. #S4819160 Report a problem | ||
| 6/5/2015 | Price change | $335,000-4.3%$105/sqft |
Source: Keller Williams - Orlando Lake Nona #O5358734 Report a problem | ||
| 5/16/2015 | Price change | $350,000-4.1%$110/sqft |
Source: Keller Williams - Orlando Lake Nona #O5358734 Report a problem | ||
| 4/12/2015 | Listed for sale | $365,000+55.3%$115/sqft |
Source: Keller Williams - Orlando Lake Nona #O5358734 Report a problem | ||
| 12/7/2009 | Sold | $235,000-1.9%$74/sqft |
Source: Public Record Report a problem | ||
| 9/27/2009 | Price change | $239,500-3.8%$75/sqft |
Source: NRT Florida #O4932434 Report a problem | ||
| 9/1/2009 | Listed for sale | $249,000-17.6%$78/sqft |
Source: NRT Florida #O4932434 Report a problem | ||
| 2/20/2003 | Sold | $302,100$95/sqft |
Source: Public Record Report a problem | ||
Public tax history
| Year | Property taxes | Tax assessment |
|---|---|---|
| 2025 | $4,193 +5.1% | $537,400 +12.9% |
| 2024 | $3,990 +2.2% | $476,100 +14% |
| 2023 | $3,905 +2.5% | $417,500 +14.1% |
| 2022 | $3,811 +0.7% | $365,900 +21.4% |
| 2021 | $3,785 +1.5% | $301,300 +3.3% |
| 2020 | $3,731 +1.3% | $291,800 +5.9% |
| 2019 | $3,682 | $275,600 +10.3% |
| 2018 | $3,682 +3% | $249,916 +2.1% |
| 2017 | $3,575 +0% | $244,776 -5.4% |
| 2016 | $3,573 -19.3% | $258,700 +13.6% |
| 2015 | $4,431 +38.1% | $227,767 +0.8% |
| 2014 | $3,209 | $225,960 +1.5% |
| 2013 | -- | $222,621 +1.7% |
| 2012 | -- | $218,900 +2.1% |
| 2011 | -- | $214,400 -3.9% |
| 2010 | -- | $223,100 -25.1% |
| 2009 | -- | $297,700 -23.4% |
| 2008 | -- | $388,800 -5% |
| 2007 | -- | $409,200 +35% |
| 2006 | -- | $303,000 +17.5% |
| 2005 | -- | $257,900 +19.7% |
| 2002 | $3,110 +1.9% | $215,519 +1.6% |
| 2001 | $3,052 +1.2% | $212,125 +3% |
| 2000 | $3,017 | $205,947 |
Find assessor info on the county website
Monthly payment
Est. payment
Payment breakdown
Explore the cost of this home by adjusting the details. Changes won't be saved.Climate risks
Neighborhood: 34744
Nearby schools
GreatSchools rating
- 4/10Partin Settlement Elementary SchoolGrades: PK-5Distance: 2 mi
- 7/10Neptune Middle SchoolGrades: 6-8Distance: 3.5 mi
- 5/10Gateway High SchoolGrades: 9-12Distance: 1.9 mi
- $526,6003 bd3 ba3.1k sqft2747 Kissimmee Bay Cir #PETS, Kissimmee, FL 34744Off Market
- $613,8004 bd2 ba3.1k sqft2745 Kissimmee Bay Cir, Kissimmee, FL 34744Off Market
- $612,3004 bd4 ba3.4k sqft2749 Kissimmee Bay Cir, Kissimmee, FL 34744Off Market
- $808,8005 bd4 ba5k sqft2700 Red Bay Ct, Kissimmee, FL 34744Off Market

- $80,0000.25 acresLOT 30 Red Bay Ct, Kissimmee, FL 34744Off Market
- $635,0004 bd3 ba2.8k sqft2743 Kissimmee Bay Cir, Kissimmee, FL 34744Sold
- $513,1005 bd4 ba2.8k sqft2748 Kissimmee Bay Cir, Kissimmee, FL 34744Off Market
- $623,2005 bd3 ba3.8k sqft2699 Red Bay Ct, Kissimmee, FL 34744Off Market
A local agent can set up tours, give advice and negotiate with sellers.
Similar homes
- $549,9994 bd4 ba2.9k sqft1705 BRIDGETS COURT, KISSIMMEE, FL 34744For Sale
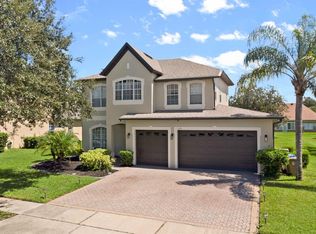
 MLS ID #S5145159, Emilie Tomasina, LA ROSA REALTY KISSIMMEE. Stellar MLS
 - $619,9004 bd3 ba2.7k sqft1616 REGAL COVE COURT, KISSIMMEE, FL 34744For Sale
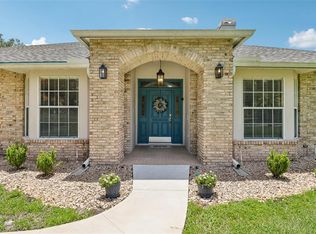 MLS ID #O6426237, Cindy Gold, COLDWELL BANKER REALTY. Stellar MLS
 - $650,0004 bd4 ba3.6k sqft1714 CHERYL LANE, KISSIMMEE, FL 34744For Sale
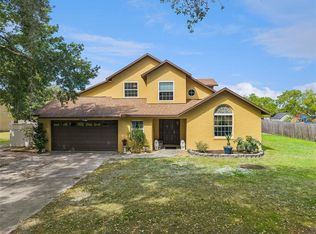 MLS ID #O6395426, Veronica Figueroa, EXP REALTY LLC. Stellar MLS
 - $599,9005 bd3 ba2.5k sqft1756 TANGLE WOOD DRIVE, KISSIMMEE, FL 34746For Sale
 MLS ID #O6414176, Kevin Kelly, THE WILKINS WAY LLC. Stellar MLS
 - $624,9006 bd4 ba3.5k sqft1424 AGUACATE COURT, ORLANDO, FL 32837For SaleMLS ID #O6422221, Erica Magtira, LPT REALTY, LLC. Stellar MLS
- $539,9005 bd4 ba2.7k sqft1860 WHITE HERON BAY CIRCLE, ORLANDO, FL 32824For SaleMLS ID #O6429594, Shanti Stewart, TRIPLE S REALTY. Stellar MLS
- $688,9994 bd4 ba3.1k sqft2987 BOATING BOULEVARD, KISSIMMEE, FL 34746For SaleMLS ID #S5146993, Carolina Marte De los Santos, LA ROSA REALTY KISSIMMEE. Stellar MLS
- $659,0004 bd5 ba3.2k sqft2484 ALBANY DRIVE, KISSIMMEE, FL 34758For SaleMLS ID #S5151834, Jeff Baker, WATSON REALTY CORP. Stellar MLS
- $499,9004 bd2 ba1.9k sqft1732 NESTLEWOOD TRAIL, ORLANDO, FL 32837For SaleMLS ID #O6433362, Juan Castro, REDFIN CORPORATION. Stellar MLS
- $569,0005 bd4 ba2.8k sqft1518 Sun Meadow Dr, Orlando, FL 32824For Sale
 MLS ID #1228647, Ashlee Selman, Adams, Cameron & Co., Realtors. DBAMLS
 - $579,9005 bd4 ba3.1k sqft1821 PLANTATION OAK DRIVE, ORLANDO, FL 32824For SaleMLS ID #S5150482, Esteban Clavell, PA, LPT REALTY, LLC. Stellar MLS
- $580,0004 bd3 ba2.5k sqft12515 SAWGRASS OAK STREET, ORLANDO, FL 32824For SaleMLS ID #S5150351, michelle Urena, REALTY OF AMERICA. Stellar MLS
- $595,0004 bd2 ba1.9k sqft6785 TAMARIND CIRCLE, ORLANDO, FL 32819For SaleMLS ID #O6430257, Sammy Nakhleh, CENTURY 21 CARIOTI. Stellar MLS
- $560,0004 bd5 ba2.7k sqft1445 FAIRVIEW CIRCLE, KISSIMMEE, FL 34747For SaleMLS ID #L4963650, Mary Ferry, S & D REAL ESTATE SERVICE LLC. Stellar MLS
- $675,0004 bd3 ba2.7k sqft3661 CRESCENT PARK BOULEVARD, ORLANDO, FL 32812For SaleMLS ID #O6425218, Martha Coronel, IAD REAL ESTATE. Stellar MLS
- $574,7004 bd2 ba2k sqft3185 TIMUCUA CIRCLE, ORLANDO, FL 32837For SaleMLS ID #S5147555, Linda Urena, LARIMAR REALTY. Stellar MLS
- $520,0005 bd3 ba2.8k sqft1404 SWAINSON COURT, ORLANDO, FL 32837For SaleMLS ID #S5154579, Deborah Charron, LPT REALTY, LLC. Stellar MLS
- $649,9004 bd3 ba2.3k sqft5405 BAYBROOK AVENUE, ORLANDO, FL 32819For SaleMLS ID #O6426318, Melissa Duffy, FOLIO REALTY LLC. Stellar MLS
- $599,0004 bd3 ba2.5k sqft7800 SAINT GILES PLACE, ORLANDO, FL 32835For SaleMLS ID #O6430743, Thomas Nickley, Jr, KELLER WILLIAMS REALTY AT THE PARKS. Stellar MLS
- $645,0005 bd5 ba2.4k sqft7412 DEVEREAUX STREET, KISSIMMEE, FL 34747For SaleMLS ID #O6394953, Luis German, PA, EXP REALTY LLC. Stellar MLS
