Don’t miss this incredible opportunity to purchase a 3 bedroom, 2.5 bathroom townhouse in excellent condition in the coveted Trails at Moss Park community near Lake Nona! This ready-to-inhabit house features a bright open concept design, a spacious kitchen with stainless steel appliances and a private patio perfect for relaxing or receiving guests. On the upper floor, you will find a spacious master suite with dressing room and an elegant private bathroom, plus two additional bedrooms ideal for the family, guests or a home office. Residents enjoy resort-style amenities, including a communal pool, play area and scenic walking trails. Conveniently located just minutes from Lake Nona Medical City, world-class schools, shopping, restaurants, Orlando International Airport and major highways. This home offers exceptional value and is perfect for first-time buyers, families or investors. Schedule your private tour today before it is sold! Offers can be submitted ONLINE until Wednesday, August 26, 2026 at 15:00. At the discretion of the seller, a request may be accepted at any time.
For sale
Price cut: $94.9K (8/12)
$285,000
11378 WHISTLING PINE WAY, ORLANDO, FL 32832
3beds
1,915sqft
Townhouse
Built in 2018
2,376 Square Feet Lot
$-- Zestimate®
$149/sqft
$260/mo HOA
What's special
Bright open-concept layoutElegant en-suite bathroom
- 130 days |
- 1,066 |
- 110 |
Zillow last checked:
Listing updated:
Listed by:
Mayra Ortiz Tomicic 727-252-9905,
EG ORLANDO LLC 407-900-5003
Source: Stellar MLS,MLS#: S5147562 Originating MLS: Orlando Regional
Originating MLS: Orlando Regional
Facts & features
Interior
Bedrooms & bathrooms
- Bedrooms: 3
- Bathrooms: 3
- Full bathrooms: 2
- 1/2 bathrooms: 1
Primary bedroom
- Features: Dual Sinks, Walk-In Closet(s)
- Level: Second
- Area: 210 Square Feet
- Dimensions: 15x14
Bathroom 2
- Level: Second
- Area: 100 Square Feet
- Dimensions: 10x10
Bathroom 3
- Level: Second
- Area: 140 Square Feet
- Dimensions: 14x10
Dining room
- Level: First
- Area: 112 Square Feet
- Dimensions: 14x8
Kitchen
- Level: First
- Area: 154 Square Feet
- Dimensions: 14x11
Living room
- Level: First
- Area: 252 Square Feet
- Dimensions: 21x12
Heating
- Electric
Cooling
- Central Air
Appliances
- Included: Dishwasher, Disposal, Microwave, Range, Refrigerator
- Laundry: Laundry Closet, Upper Level
Features
- High Ceilings, Living Room/Dining Room Combo, Open Floorplan, PrimaryBedroom Upstairs, Walk-In Closet(s)
- Flooring: Carpet, Ceramic Tile
- Has fireplace: No
Interior area
- Total structure area: 2,402
- Total interior livable area: 1,915 sqft
Video & virtual tour
Property
Parking
- Total spaces: 2
- Parking features: Driveway
- Attached garage spaces: 2
- Has uncovered spaces: Yes
- Details: Garage Dimensions: 19x19
Features
- Levels: Two
- Stories: 2
- Exterior features: Irrigation System, Lighting, Rain Gutters, Sidewalk
- Fencing: Fenced
Lot
- Size: 2,376 Square Feet
Details
- Parcel number: 102431901501030
- Zoning: P-D
- Special conditions: None
Construction
Type & style
- Home type: Townhouse
- Property subtype: Townhouse
Materials
- Block, Concrete, Stucco
- Foundation: Slab
- Roof: Shingle
Condition
- New construction: No
- Year built: 2018
Utilities & green energy
- Sewer: Public Sewer
- Water: Public
- Utilities for property: Cable Available, Electricity Available, Electricity Connected, Water Available, Water Connected
Community & HOA
Community
- Features: Community Mailbox, Park, Playground, Pool, Sidewalks
- Pet fee: $0 monthly
- Subdivision: TRAILS/MOSS PARK
HOA
- Has HOA: Yes
- Services included: Community Pool, Pool Maintenance
- HOA fee: $260 monthly
- HOA name: SIGNATURE MANAGEMENT SOLUTIONS LLC
- HOA phone: 407-379-1455
Location
- Region: Orlando
Financial & listing details
- Price per square foot: $149/sqft
- Tax assessed value: $361,615
- Annual tax amount: $4,219
- Date on market: 4/10/2026
- Cumulative days on market: 428 days
- Listing terms: Cash,Conventional,FHA,VA Loan
- Ownership: Fee Simple
- Total actual rent: 0
- Electric utility on property: Yes
- Road surface type: Asphalt
Estimated market value
Not available
Estimated sales range
Not available
Not available
Price history
| Date | Event | Price |
|---|---|---|
| 8/12/2026 | Price change | $285,000-25%$149/sqft |
Source:  Stellar MLS #S5147562 Report a problem Stellar MLS #S5147562 Report a problem | ||
| 7/6/2026 | Price change | $379,900-5%$198/sqft |
Source: Stellar MLS #S5147562 Report a problem | ||
| 4/10/2026 | Listed for sale | $399,900-4.8%$209/sqft |
Source: Stellar MLS #S5147562 Report a problem | ||
| 3/18/2026 | Listing removed | $420,000$219/sqft |
Source: My State MLS #11503461 Report a problem | ||
| 5/23/2025 | Listed for sale | $420,000+44.8%$219/sqft |
Source: Stellar MLS #S5127441 Report a problem | ||
| 9/19/2023 | Listing removed | -- |
Source: Stellar MLS #O6120531 Report a problem | ||
| 7/23/2023 | Listed for rent | $2,600$1/sqft |
Source: Stellar MLS #O6120531 Report a problem | ||
| 7/23/2023 | Listing removed | -- |
Source: Zillow Rentals Report a problem | ||
| 7/2/2023 | Listed for rent | $2,600$1/sqft |
Source: Zillow Rentals Report a problem | ||
| 3/13/2020 | Listing removed | $290,000$151/sqft |
Source: Keller Williams at the Parks Realty #O5846711 Report a problem | ||
| 2/25/2020 | Listed for sale | $290,000+16.2%$151/sqft |
Source: KELLER WILLIAMS AT THE PARKS #O5846711 Report a problem | ||
| 5/23/2018 | Sold | $249,500$130/sqft |
Source: Public Record Report a problem | ||
Public tax history
| Year | Property taxes | Tax assessment |
|---|---|---|
| 2024 | $4,008 +7% | $260,071 +3% |
| 2023 | $3,744 +4% | $252,496 +3% |
| 2022 | $3,601 +1.6% | $245,142 +3% |
| 2021 | $3,544 +1% | $238,002 +1.4% |
| 2020 | $3,509 -1.8% | $234,716 -0.6% |
| 2019 | $3,572 +303.9% | $236,159 +687.2% |
| 2018 | $885 | $30,000 +586.2% |
| 2017 | $885 | $4,372 |
Find assessor info on the county website
Monthly payment
Est. payment
Payment breakdown
Explore the cost of this home by adjusting the details. Changes won't be saved.Climate risks
Neighborhood: 32832
Nearby schools
GreatSchools rating
- 9/10Moss Park Elementary SchoolGrades: PK-5Distance: 0.5 mi
- 9/10Innovation MiddleGrades: 6-8Distance: 1 mi
- 6/10Innovation High SchoolGrades: 9-12Distance: 2.5 mi
Schools provided by the listing agent
- Elementary: Moss Park Elementary
- Middle: Innovation Middle School
- High: Lake Nona High
Source: Stellar MLS. This data may not be complete. We recommend contacting the local school district to confirm school assignments for this home.
- $390,4004 bd3 ba1.9k sqft11384 Whistling Pine Way, Orlando, FL 32832Off Market
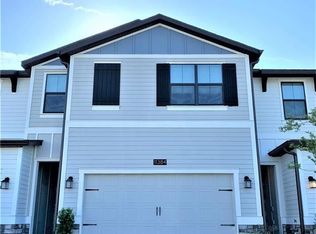
- $426,5004 bd4 ba2k sqft11372 Whistling Pine Way, Orlando, FL 32832Sold

- $376,0003 bd3 ba1.9k sqft11390 Whistling Pine Way, Orlando, FL 32832Sold

- $404,9004 bd3 ba1.8k sqft11366 Whistling Pine Way, Orlando, FL 32832Off Market
- $439,5004 bd3 ba2k sqft11396 Whistling Pine Way, Orlando, FL 32832Off Market
- $399,0003 bd3 ba1.8k sqft11360 Whistling Pine Way, Orlando, FL 32832Sold
- $392,100-- bd-- ba2k sqft11402 Whistling Pine Way, Orlando, FL 32832Off Market
- $388,5004 bd3 ba1.7k sqft11354 Whistling Pine Way, Orlando, FL 32832Off Market
A local agent can set up tours, give advice and negotiate with sellers.
A local lender can help you make sure your offer is ready when you are.
Similar homes
- $304,9002 bd3 ba1.3k sqft11843 DEER PATH WAY, ORLANDO, FL 32832For Sale

 MLS ID #O6425988, Javier Borja Barcenas, LPT REALTY, LLC. Stellar MLS
 - $359,9903 bd3 ba1.6k sqft8358 KELSALL DRIVE, ORLANDO, FL 32832For Sale
 MLS ID #R4911735, Mohamed Souissi, BULL PROPERTY MANAGEMENT. Stellar MLS
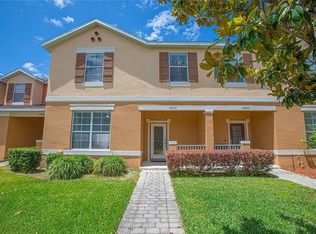
 - $384,9003 bd3 ba2k sqft10934 SAVANNAH LANDING CIRCLE, ORLANDO, FL 32832For Sale
 MLS ID #O6395579, Nuria Laso, URBAN CITY REALTY LLC. Stellar MLS
 - $375,0004 bd4 ba2.2k sqft10061 TOWN LAKE DRIVE, ORLANDO, FL 32832For Sale
 MLS ID #O6413589, Harry Kazarian, STRONG FOUNDATION REALTY LLC. Stellar MLS
 - $370,0003 bd3 ba1.5k sqft9586 POPLAR RIDGE AVENUE, ORLANDO, FL 32832For SaleMLS ID #O6416002, Lissette Sanchez, EXP REALTY LLC. Stellar MLS
- $390,9903 bd3 ba1.7k sqft(Undisclosed Address), ORLANDO, FL 32832For SaleMLS ID #O6400537, Hirilda Ferrer, MR VARGAS PROPERTY MANAGEMENT LLC. Stellar MLS
- $375,0002 bd3 ba1.7k sqft9956 EAGLE CREEK CENTER BLVD, ORLANDO, FL 32832For SaleMLS ID #S5153106, Jeanine Corcoran, CORCORAN CONNECT LLC. Stellar MLS
- $419,9003 bd3 ba1.7k sqft9832 BUCKLOW HILL DRIVE, ORLANDO, FL 32832For SaleMLS ID #O6406875, Tatiana Calegaro, WRA BUSINESS & REAL ESTATE. Stellar MLS
- $343,0003 bd3 ba1.2k sqft10184 HARTFORD MAROON ROAD, ORLANDO, FL 32827For SaleMLS ID #S5152350, Noreth Barbera De Da Silva, PA, EXP REALTY LLC. Stellar MLS
- $355,0003 bd3 ba1.5k sqft14613 CLARKSON DRIVE, ORLANDO, FL 32828For SaleMLS ID #O6431267, Carlos Gomez, DECONOVA INTERNATIONAL REALTY. Stellar MLS
- $355,0003 bd3 ba1.7k sqft2636 SEDGE GRASS WAY, ORLANDO, FL 32824For SaleMLS ID #O6431982, Simon Colak, USCO CAPITAL GROUP. Stellar MLS
- $337,9003 bd3 ba1.6k sqft6910 TUSSILAGO WAY, ORLANDO, FL 32822For SaleMLS ID #O6413208, Simon Colak, USCO CAPITAL GROUP. Stellar MLS
- $349,5003 bd3 ba1.6k sqft2588 SEDGE GRASS WAY, ORLANDO, FL 32824For SaleMLS ID #S5154023, Maria Fernan Castro, PA, LA ROSA REALTY KISSIMMEE. Stellar MLS
- $319,9993 bd3 ba1.3k sqft9217 SHEPTON STREET, ORLANDO, FL 32825For SaleMLS ID #O6427263, Shawn Kennedy, KENNEDY REALTY GROUP LLC. Stellar MLS
- $359,9003 bd3 ba1.7k sqft(Undisclosed Address), ORLANDO, FL 32829For SaleMLS ID #O6411048, Nuria Laso, URBAN CITY REALTY LLC. Stellar MLS
- $349,9003 bd3 ba1.5k sqft2403 SEDGE GRASS WAY, ORLANDO, FL 32824For SaleMLS ID #S5144991, Yornelly Sanchez Manrique, LEVO REAL ESTATE LLC. Stellar MLS
- $269,9002 bd3 ba1.5k sqft6080 TWAIN STREET #104, ORLANDO, FL 32835For SaleMLS ID #TB8514295, Kim Meredith-Hampton, COMPASS FLORIDA LLC. Stellar MLS
- $370,0003 bd3 ba1.5k sqft2163 CRYSTAL BELL STREET, ORLANDO, FL 32824For SaleMLS ID #S5154387, Carmen Torres Berra, LEVO REAL ESTATE LLC. Stellar MLS
- $319,0003 bd3 ba1.6k sqft2479 TOSCOLONA DRIVE, KISSIMMEE, FL 34741For SaleMLS ID #O6425771, Shakhnoza Azizova, KELLER WILLIAMS LEGACY REALTY. Stellar MLS
- $319,0003 bd3 ba1.8k sqft2935 THEME STREET, KISSIMMEE, FL 34746For SaleMLS ID #O6428910, David Fontana, CHARLES RUTENBERG REALTY ORLANDO. Stellar MLS
