Welcome to 8331 Bayliss Court, a beautifully maintained 2020 M/I Homes Amherst model in the desirable Deans Crossing at Little Econ community in East Orlando! This exceptional home combines thoughtful design, modern energy-conscious features, flexible living spaces, and an outstanding location close to the best of Central Florida. From the moment you enter, you’ll appreciate the spacious, open-concept design and the way the living, dining, and kitchen areas flow together to create an inviting environment for everyday living and entertaining. The gourmet kitchen serves as the heart of the home, while the dedicated first-floor office provides the perfect space for working from home, studying, or a private flex area. One of the home’s standout features is the first-floor primary suite, offering a private retreat away from the additional bedrooms upstairs. The primary suite includes a private en-suite bath and generous walk-in closet. Upstairs you’ll find two additional bedrooms, a full bath, and a versatile 14’ x 13’ loft that can easily function as a second living area, media room, game room, home gym, or workspace. The home offers approximately 2,137 square feet of living space with an exceptionally functional floor plan. Energy efficiency and modern infrastructure are major highlights. The home features solar panels under a current lease agreement, a natural-gas tankless water heater, dual-zone HVAC, whole-home water filtration, and reclaimed Rain Bird irrigation. These features provide the benefits of modern construction while helping create a more efficient and comfortable home. Outside, enjoy the covered truss porch and a partially fenced backyard with fencing along the rear and side portions. The corner-lot location provides additional outdoor space, while the two-car garage offers secure parking and storage. And then there’s the location. This is the kind of East Orlando location that makes everyday life convenient. You’re just minutes from UCF and UCF Research Park, making this an excellent location for university-related living, faculty, staff, students, and professionals. Waterford Lakes Town Center is nearby for shopping, restaurants, groceries, entertainment, and everyday necessities. Major highways are readily accessible, including State Road 417 and State Road 408, providing convenient connections throughout Orlando and Central Florida. Orlando International Airport is approximately 20–25 minutes away, making business travel and weekend getaways easy. For entertainment and recreation, you’re within an easy drive of Orlando’s world-famous attractions, with Walt Disney World generally around 35–45 minutes, Universal Orlando Resort approximately 30–35 minutes, and SeaWorld approximately 25–30 minutes, depending on traffic. When you’re ready for a day at the Atlantic coast, Cocoa Beach is roughly an hour away, putting the beach within easy reach. Whether you’re commuting to UCF or Research Park, enjoying dinner and shopping at Waterford Lakes, heading to the theme parks, catching a flight from Orlando International, or escaping to the beach, 8331 Bayliss Court puts you close to it all. If you’re looking for a newer, thoughtfully designed home with a first-floor primary suite, dedicated office, upstairs loft, modern energy-conscious features, outdoor space, and an exceptional East Orlando location, this rare Amherst model deserves to be on your must-see list. Schedule your private showing today!
For sale
Price cut: $39K (9/3)
$474,988
8331 BAYLISS COURT, ORLANDO, FL 32825
3beds
2,137sqft
Single Family Residence
Built in 2020
4,758 Square Feet Lot
$467,200 Zestimate®
$222/sqft
$85/mo HOA
What's special
Covered lanaiUpstairs loftDedicated officeHigh ceilingsStone countersOpen-concept layoutThree-bedroom two-and-a-half-bath home
- 49 days
- 356
- 16
Zillow last checked:
Listing updated:
Listed by:
Kevin Tolbert, PA 772-834-0099,
KELLER WILLIAMS ADVANTAGE III 407-207-0825
Source: Stellar MLS,MLS#: O6425987 Originating MLS: Orlando Regional
Originating MLS: Orlando Regional
Facts & features
Interior
Bedrooms & bathrooms
- Bedrooms: 3
- Bathrooms: 3
- Full bathrooms: 2
- 1/2 bathrooms: 1
Rooms
- Room types: Great Room, Loft
Primary bedroom
- Features: En Suite Bathroom, Walk-In Closet(s)
- Level: First
- Area: 195 Square Feet
- Dimensions: 13x15
Bedroom 2
- Features: Built-In Shelving, Walk-In Closet(s)
- Level: Second
- Area: 130 Square Feet
- Dimensions: 13x10
Bedroom 3
- Features: Built-In Shelving, Walk-In Closet(s)
- Level: Second
- Area: 169 Square Feet
- Dimensions: 13x13
Primary bathroom
- Level: First
- Area: 48 Square Feet
- Dimensions: 6x8
Bathroom 2
- Features: Tub With Shower
- Level: Second
Family room
- Level: First
- Area: 225 Square Feet
- Dimensions: 15x15
Foyer
- Level: First
Kitchen
- Features: Kitchen Island
- Level: First
- Area: 135 Square Feet
- Dimensions: 9x15
Laundry
- Level: First
- Area: 84 Square Feet
- Dimensions: 7x12
Living room
- Level: First
- Area: 132 Square Feet
- Dimensions: 11x12
Loft
- Level: Second
- Area: 182 Square Feet
- Dimensions: 13x14
Heating
- Central, Electric, Exhaust Fan, Heat Pump, Natural Gas, Solar
Cooling
- Central Air, Zoned
Appliances
- Included: Dishwasher, Disposal, Gas Water Heater, Range, Tankless Water Heater, Water Filtration System
- Laundry: Laundry Room, Washer Hookup
Features
- Built-in Features, High Ceilings, Living Room/Dining Room Combo, Open Floorplan, Primary Bedroom Main Floor, Solid Wood Cabinets, Split Bedroom, Stone Counters, Thermostat, Walk-In Closet(s)
- Flooring: Carpet, Ceramic Tile
- Windows: Window Treatments
- Has fireplace: No
- Common walls with other units/homes: Corner Unit
Interior area
- Total structure area: 2,702
- Total interior livable area: 2,137 sqft
Property
Parking
- Total spaces: 2
- Parking features: Garage Door Opener, Ground Level
- Attached garage spaces: 2
- Details: Garage Dimensions: 20x20
Features
- Levels: Two
- Stories: 2
- Patio & porch: Front Porch, Patio, Porch, Rear Porch
- Exterior features: Dog Run, Irrigation System, Playground, Private Mailbox, Rain Gutters, Sidewalk
- Fencing: Masonry,Vinyl
Lot
- Size: 4,758 Square Feet
- Dimensions: 41 x 115 x 40 x 115
- Features: Corner Lot, In County, Above Flood Plain
- Residential vegetation: Bamboo, Mature Landscaping
Details
- Parcel number: 322231198200220
- Zoning: PUD
- Special conditions: None
Construction
Type & style
- Home type: SingleFamily
- Architectural style: Contemporary
- Property subtype: Single Family Residence
Materials
- Block, Stucco
- Foundation: Slab
- Roof: Shingle
Condition
- Completed
- New construction: No
- Year built: 2020
Details
- Builder model: Amhurst
- Builder name: M/I Homes
Utilities & green energy
- Electric: Photovoltaics Third-Party Owned
- Sewer: Public Sewer
- Water: Public
- Utilities for property: BB/HS Internet Available, Cable Connected, Electricity Connected, Fire Hydrant, Natural Gas Connected, Phone Available, Public, Sewer Available, Solar, Sprinkler Recycled, Street Lights, Underground Utilities, Water Connected
Green energy
- Energy generation: Solar
- Indoor air quality: HVAC Filter MERV 8+
- Water conservation: Whole House Water Purification
Community & HOA
Community
- Features: Community Mailbox, Deed Restrictions, Playground
- Security: Smoke Detector(s)
- Pet fee: $0 monthly
- Subdivision: DEANS CROSSING
HOA
- Has HOA: Yes
- HOA fee: $85 monthly
- HOA name: Rizzetta & Company Antonio Shaw
- HOA phone: 407-472-2471
Location
- Region: Orlando
Financial & listing details
- Price per square foot: $222/sqft
- Tax assessed value: $414,546
- Annual tax amount: $5,971
- Date on market: 7/19/2026
- Cumulative days on market: 49 days
- Listing terms: Cash,Conventional,FHA,VA Loan
- Ownership: Fee Simple
- Total actual rent: 0
- Electric utility on property: Yes
- Road surface type: Paved, Asphalt
Estimated market value
$467,200
$444,000 - $491,000
$2,833/mo
Price history
| Date | Event | Price |
|---|---|---|
| 9/3/2026 | Price change | $474,988-7.6%$222/sqft |
Source:  Stellar MLS #O6425987 Report a problem Stellar MLS #O6425987 Report a problem | ||
| 7/31/2026 | Price change | $513,988-3%$241/sqft |
Source: Stellar MLS #O6425987 Report a problem | ||
| 7/19/2026 | Listed for sale | $529,988+62%$248/sqft |
Source: Stellar MLS #O6425987 Report a problem | ||
| 8/27/2020 | Sold | $327,075$153/sqft |
Source: Public Record Report a problem | ||
Public tax history
| Year | Property taxes | Tax assessment |
|---|---|---|
| 2024 | $6,290 +7.1% | $400,047 +3% |
| 2023 | $5,874 +5.1% | $388,395 +18.9% |
| 2022 | $5,590 +8.8% | $326,700 +10% |
| 2021 | $5,139 +368.1% | $297,000 +440% |
| 2020 | $1,098 | $55,000 |
Find assessor info on the county website
Monthly payment
Est. payment
Payment breakdown
Explore the cost of this home by adjusting the details. Changes won't be saved.Climate risks
Neighborhood: 32825
Similar homes
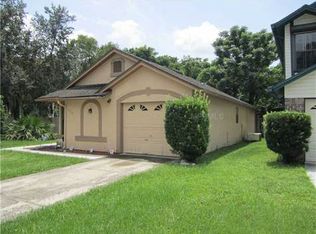
- $579,5004 bd4 ba2.9k sqft8205 BAYLISS COURT, ORLANDO, FL 32825For Sale
 MLS ID #O6436365, Jenny Wemert, WEMERT GROUP REALTY LLC. Stellar MLS
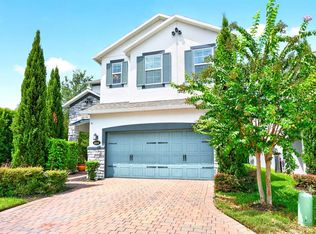
 - $500,0004 bd3 ba2.5k sqft2908 DAYBREAK DRIVE, ORLANDO, FL 32825For Sale
 MLS ID #O6423731, Arthur Alves, AUTHENTIC REAL ESTATE TEAM. Stellar MLS
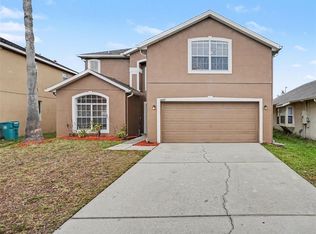
 - $499,0004 bd2 ba2.1k sqft9067 HASTINGS BEACH BOULEVARD, ORLANDO, FL 32829For Sale
 MLS ID #O6422148, Oanh Vo, MMYM SERVICES, LLC. Stellar MLS
 - $494,9005 bd3 ba2.6k sqft8857 PALISADES BEACH AVENUE, ORLANDO, FL 32829For Sale
 MLS ID #O6409017, Robert Salmons, ENTERA REALTY LLC. Stellar MLS
 - $449,9004 bd2 ba1.9k sqft2319 ISLAND CLUB WAY, ORLANDO, FL 32822For SaleMLS ID #O6392116, Bryan Arenas, CALL IT CLOSED INTL REALTY. Stellar MLS
- $368,9993 bd3 ba1.8k sqft2592 ECON LANDING BOULEVARD, ORLANDO, FL 32825For SaleMLS ID #O6373267, Kevin Wilhelm, MLSB THE BUREAU POWERED BY CAROM REALTY. Stellar MLS
- $669,0005 bd3 ba3k sqft1369 BRISTOL OAKS WAY, ORLANDO, FL 32825For SaleMLS ID #O6410590, Kristina Davis, INTERNATIONAL NETWORK REALTY. Stellar MLS
- $529,0004 bd2 ba2.1k sqft9006 VERONA SOUND WAY, ORLANDO, FL 32829For SaleMLS ID #O6408074, Yigit Orer, EMPIRE NETWORK REALTY. Stellar MLS
- $480,0003 bd3 ba1.7k sqft13129 SALK WAY, ORLANDO, FL 32827For SaleMLS ID #O6436420, Vicki Bray-Fagan, LLC, WATSON REALTY CORP. Stellar MLS
- $340,0003 bd3 ba1.7k sqft4240 GUMBO LIMBO DRIVE, ORLANDO, FL 32822For SaleMLS ID #O6408498, Gunel Aydamirli, OLYMPUS EXECUTIVE REALTY INC. Stellar MLS
- $473,9004 bd4 ba2.6k sqft2220 SAND ARBOR CIRCLE, ORLANDO, FL 32824For SaleMLS ID #O6410104, Robert Salmons, ENTERA REALTY LLC. Stellar MLS
- $488,0003 bd2 ba1.7k sqft10229 LOVEGRASS LANE, ORLANDO, FL 32832For SaleMLS ID #O6386139, Hadi Bakhsh, EXP REALTY LLC. Stellar MLS
- $480,0004 bd2 ba1.8k sqft12216 PRAIRIE PLANTATION WAY, ORLANDO, FL 32824For SaleMLS ID #O6395022, Amanda Cancel, KELLER WILLIAMS ADVANTAGE III. Stellar MLS
- $418,0003 bd3 ba1.5k sqft8415 LOVETT AVENUE, ORLANDO, FL 32832For SaleMLS ID #O6437035, Jen Dantas, THE FLORIDA LOUNGE REALTY LLC. Stellar MLS
- $449,0004 bd4 ba1.9k sqft11883 PULITZER PLACE, ORLANDO, FL 32832For SaleMLS ID #S5155203, Vincenza Di Cesare De Vieira, PA, LPT REALTY, LLC. Stellar MLS
- $428,0004 bd3 ba2k sqft1572 ASTORIA ARBOR LANE, ORLANDO, FL 32824For SaleMLS ID #O6434018, Karen Albright, OPENDOOR BROKERAGE LLC. Stellar MLS
- $464,9904 bd3 ba1.8k sqft6910 REVERIE PARK AVE STREET, ORLANDO, FL 32829For SaleMLS ID #O6415040, Bala Mandla, KELLER WILLIAMS ADVANTAGE III. Stellar MLS
- $550,0003 bd3 ba2.3k sqft2240 RUSH BAY WAY, ORLANDO, FL 32824For SaleMLS ID #O6433853, Errol Castro Badilla, LEGENDS REALTY. Stellar MLS
- $425,0003 bd2 ba1.5k sqft2378 BREWERTON LANE, ORLANDO, FL 32824For SaleMLS ID #O6422649, Odry Vargas, ODRY VARGAS REALTY GROUP. Stellar MLS
- $474,9503 bd3 ba1.8k sqft8681 LOWER VILLAGEWALK CIRCLE, ORLANDO, FL 32827For SaleMLS ID #O6369740, AnnMarie Vachala, RE/MAX VANTAGE. Stellar MLS
