Welcome home to this beautifully designed one-story residence featuring 3 spacious bedrooms, 2 bathrooms, a dedicated home office, and a 2-car garage. Offering 1,742 square feet of living space, this home blends comfort, style, and functionality. The open-concept floor plan creates an inviting atmosphere, with the living room, dining area, and gourmet kitchen flowing seamlessly together and overlooking the covered outdoor patio—perfect for entertaining guests or enjoying everyday living. The private primary suite serves as a relaxing retreat, complete with a spacious walk-in closet and a luxurious en-suite bathroom. Thoughtfully designed with modern living in mind, this home offers the perfect balance of open gathering spaces and private comforts, making it an ideal place to call home.
New construction
$504,013
5127 BUTTONSAGE DRIVE, ST CLOUD, FL 34772
3beds
1,742sqft
Single Family Residence
Built in 2026
6,098 Square Feet Lot
$-- Zestimate®
$289/sqft
$69/mo HOA
What's special
- 79 days
- 12
- 0
Zillow last checked:
Listing updated:
Listed by:
Jessica Thomas 603-973-1708,
ORLANDO PROPERTY ADVISORS 407-808-3695
Source: Stellar MLS,MLS#: O6428755 Originating MLS: Orlando Regional
Originating MLS: Orlando Regional
Facts & features
Interior
Bedrooms & bathrooms
- Bedrooms: 3
- Bathrooms: 2
- Full bathrooms: 2
Primary bedroom
- Features: Walk-In Closet(s)
- Level: First
Kitchen
- Level: First
Living room
- Level: First
Heating
- Central
Cooling
- Central Air
Appliances
- Included: Oven, Cooktop, Dishwasher, Disposal, Dryer, Microwave, Refrigerator, Washer
- Laundry: Laundry Room
Features
- Open Floorplan, Tray Ceiling(s)
- Flooring: Carpet, Tile
- Doors: Sliding Doors
- Has fireplace: No
Interior area
- Total structure area: 2,540
- Total interior livable area: 1,742 sqft
Video & virtual tour
Property
Parking
- Total spaces: 2
- Parking features: Garage - Attached
- Attached garage spaces: 2
Features
- Levels: One
- Stories: 1
- Exterior features: Other
Lot
- Size: 6,098 Square Feet
Details
- Parcel number: 202631533100011255
- Zoning: RESI
- Special conditions: None
Construction
Type & style
- Home type: SingleFamily
- Property subtype: Single Family Residence
Materials
- Stucco
- Foundation: Slab
- Roof: Shingle
Condition
- Completed
- New construction: Yes
- Year built: 2026
Utilities & green energy
- Sewer: Public Sewer
- Water: Public
- Utilities for property: Public
Community & HOA
Community
- Pet fee: $0 monthly
- Subdivision: TWIN LKS PH 7B
HOA
- Has HOA: Yes
- Amenities included: Pool
- HOA fee: $69 monthly
- HOA name: virginia ocoa
- HOA phone: 407-455-5950
Location
- Region: Saint Cloud
Financial & listing details
- Price per square foot: $289/sqft
- Tax assessed value: $54,800
- Annual tax amount: $2,546
- Date on market: 7/30/2026
- Cumulative days on market: 80 days
- Listing terms: Cash,Conventional,FHA,VA Loan
- Ownership: Fee Simple
- Total actual rent: 0
- Road surface type: Paved
Estimated market value
Not available
Estimated sales range
Not available
Not available
Price history
| Date | Event | Price |
|---|---|---|
| 7/30/2026 | Listed for sale | $504,013$289/sqft |
Source:  Stellar MLS #O6428755 Report a problem Stellar MLS #O6428755 Report a problem | ||
Public tax history
| Year | Property taxes | Tax assessment |
|---|---|---|
| 2025 | $2,546 | $54,800 |
Find assessor info on the county website
Monthly payment
Est. payment
Payment breakdown
Explore the cost of this home by adjusting the details. Changes won't be saved.Climate risks
Neighborhood: 34772
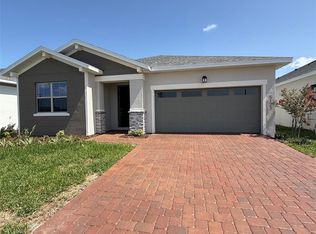
- $540,1324 bd3 ba2.1k sqft5123 Buttonsage Dr, Saint Cloud, FL 34772New Construction
- $484,900-- bd-- ba-- sqft5131 Buttonsage Dr, Saint Cloud, FL 34772Sold
- $54,800-- bd-- ba-- sqft5135 Buttonsage Dr, Saint Cloud, FL 34772Off Market
- $509,9564 bd2 ba1.8k sqft5119 Buttonsage Dr, Saint Cloud, FL 34772New Construction

Similar homes
- $509,9564 bd2 ba1.8k sqft5119 BUTTONSAGE DRIVE, ST CLOUD, FL 34772New Construction
 MLS ID #O6428758, Jessica Thomas, ORLANDO PROPERTY ADVISORS. Stellar MLS
 - $540,1324 bd3 ba2.1k sqft5123 BUTTONSAGE DRIVE, ST CLOUD, FL 34772New ConstructionMLS ID #O6428756, Jessica Thomas, ORLANDO PROPERTY ADVISORS. Stellar MLS
- $429,9904 bd2 ba1.8k sqft285 PINEYWOODS STREET, ST CLOUD, FL 34772For Sale
 MLS ID #O6447028, Josue Polo, SERHANT. Stellar MLS
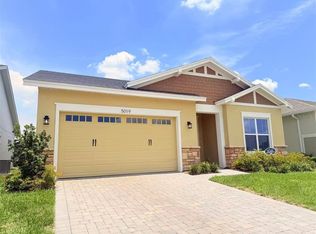
 - $559,9003 bd3 ba2.3k sqft5019 DANCY LANE, ST CLOUD, FL 34772New Construction
 MLS ID #O6408641, Selina Song, AAA GLOBAL VENTURES PA. Stellar MLS
 - $505,0003 bd2 ba1.6k sqft2707 RIVER CREEK LANE, ST CLOUD, FL 34771For SaleMLS ID #TB8556892, Jonathan Minerick, HOMECOIN.COM. Stellar MLS
- $379,9903 bd2 ba1.6k sqft2880 WILD OLIVE DRIVE, ST CLOUD, FL 34772New ConstructionStellar MLS
- $435,0004 bd3 ba2.2k sqft881 SENECA TRAIL, ST CLOUD, FL 34772For SaleMLS ID #O6422860, Tuan Nguyen, VISTA REALTY INVESTMENT. Stellar MLS
- $394,4994 bd2 ba1.8k sqft3550 BRISTOL COVE LANE, ST CLOUD, FL 34772For SaleMLS ID #S5158971, Sonya Dietsch, TOP SAVING REALTY. Stellar MLS
- $445,0004 bd3 ba2.2k sqft2074 BRILLANTE DRIVE, ST CLOUD, FL 34771For SaleMLS ID #S5157096, Constantino Trimarchi, TRIMARCHI REALTY CORP. Stellar MLS
- $389,9003 bd2 ba2.1k sqft3966 BAJA DRIVE, ST CLOUD, FL 34772For SaleMLS ID #S5153512, Michael Solomon, COLDWELL BANKER SOLOMON. Stellar MLS
- $474,9903 bd2 ba1.8k sqft5123 CHATTAHOOCHEE BEND, ST CLOUD, FL 34771New ConstructionStellar MLS
- $364,9904 bd2 ba1.8k sqft486 PINE TREE BRIDGE TRAIL, ST CLOUD, FL 34772For SaleMLS ID #S5155612, Licinio Brizzio, ROAD HOUSE REALTY INC.. Stellar MLS
- $365,0003 bd3 ba1.7k sqft2234 JAMES DRIVE, ST CLOUD, FL 34771For SaleMLS ID #S5157866, Myriam Quintero, MY Q REALTY, LLC. Stellar MLS
- $520,0003 bd3 ba2.4k sqft5136 GOLDFINCH DRIVE, ST CLOUD, FL 34771For SaleMLS ID #S5156709, Shanaz Boyd, LPT REALTY, LLC. Stellar MLS
- $330,0002 bd2 ba1.3k sqft2315 DATURA LOOP, ST CLOUD, FL 34772New ConstructionMLS ID #O6428802, Jessica Thomas, ORLANDO PROPERTY ADVISORS. Stellar MLS
- $394,9004 bd2 ba1.8k sqft5189 BAROMBI BEND, ST CLOUD, FL 34772For SaleMLS ID #S5156098, Jennifer Pena Fermaintt, LPT REALTY, LLC. Stellar MLS
- $399,9903 bd2 ba1.6k sqft4542 EAGLE PERCH COURT, ST CLOUD, FL 34772New ConstructionMLS ID #TB8538846, Bryan Sumner, MERITAGE HOMES OF FL REALTY. Stellar MLS
- $339,0002 bd2 ba1.4k sqft2410 DATURA LOOP, ST CLOUD, FL 34772For SaleMLS ID #S5103150, Susy Ortiz, COLDWELL BANKER SOLOMON. Stellar MLS
- $400,0004 bd3 ba2.2k sqft5305 JUBILOSO DRIVE, ST CLOUD, FL 34771For SaleMLS ID #O6354363, Cedrick Thomas, LAWYERS REAL ESTATE. Stellar MLS
- $535,0004 bd2 ba2.3k sqft3127 CONRAD COURT, KISSIMMEE, FL 34744For SaleMLS ID #S5152828, Denisse Guzman, THE RENTAL & SALES GALLERY LLC. Stellar MLS
