Skip main navigation
Pending
  • $479,000

    4827 Dedication St, Kissimmee, FL 34746

    4beds
    1,914sqft
    : 
    Loading
    Get pre-qualified
    Townhouse
    Built in 2019
    2,178 Square Feet Lot
    $467,200 Zestimate®
    $250/sqft
    $570/mo HOA

    What's special

    Private poolThemed bedroomsFirst-floor queen bedroomUpstairs king-size primary suiteHighly desirable open-concept layoutFully equipped kitchen
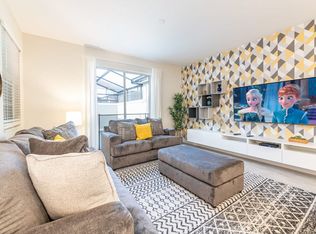
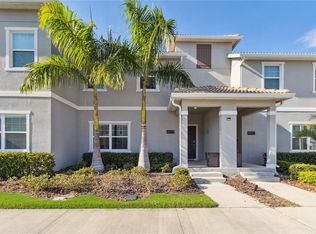
    Exceptional opportunity in Storey Lake! This well-maintained 4-bedroom, 3-bathroom home features a private pool and a highly desirable open-concept layout, ideal for both personal use and investment purposes. The property offers themed bedrooms, adding strong appeal for short-term rental potential in a prime vacation community. The spacious living and dining areas flow seamlessly into a fully equipped kitchen, creating a functional and inviting environment. The floor plan includes a first-floor queen bedroom, an upstairs king-size primary suite, and additional bedrooms designed to maximize occupancy. Located just minutes from major attractions, shopping, and dining, Storey Lake is a sought-after resort-style community known for its amenities and strong rental demand. This property presents an excellent opportunity for buyers seeking a primary residence, vacation home, or income-producing asset.
    83 days
    |
    6
    |
    0
    |

    Zillow last checked:

    Listing updated:

    Listed by:

    Barbara Cunha De Freitas 617-458-0838,

    NEWKEY REAL ESTATE LLC 407-496-5187

    Source: Stellar MLS,MLS#: S5147725MLS LogoOriginating MLS: Osceola

      Facts & features

      Interior

      Bedrooms & bathrooms
      • Bedrooms: 4
      • Bathrooms: 3
      • Full bathrooms: 3
      Primary bedroom
      • Features: Storage Closet
      • Level: Second
      • Area: 96 Square Feet
      • Dimensions: 8x12
      Bedroom 1
      • Features: Built-in Closet
      • Level: First
      • Area: 143 Square Feet
      • Dimensions: 11x13
      Bedroom 3
      • Features: Built-in Closet
      • Level: Second
      • Area: 132 Square Feet
      • Dimensions: 11x12
      Bedroom 4
      • Features: Built-in Closet
      • Level: Second
      Bathroom 1
      • Level: First
      • Area: 40 Square Feet
      • Dimensions: 5x8
      Bathroom 2
      • Level: Second
      • Area: 96 Square Feet
      • Dimensions: 8x12
      Bathroom 3
      • Level: Second
      • Area: 40 Square Feet
      • Dimensions: 5x8
      Bathroom 4
      • Features: Built-in Closet
      • Level: Second
      • Area: 132 Square Feet
      • Dimensions: 11x12
      Dining room
      • Level: First
      • Area: 140 Square Feet
      • Dimensions: 10x14
      Kitchen
      • Level: First
      • Area: 135 Square Feet
      • Dimensions: 15x9
      Living room
      • Level: First
      • Area: 225 Square Feet
      • Dimensions: 15x15
      Heating
      • Central
      Cooling
      • Central Air
      Appliances
      • Included: Convection Oven, Cooktop, Dishwasher, Disposal, Dryer, Electric Water Heater, Microwave, Refrigerator, Washer
      • Laundry: Laundry Closet
      Features
      • High Ceilings, Kitchen/Family Room Combo, PrimaryBedroom Upstairs
      • Flooring: Carpet, Ceramic Tile
      • Has fireplace: No
      • Furnished: Yes
      Interior area
      • Total structure area: 1,914
      • Total interior livable area: 1,914 sqft
      Video & virtual tour

      Property

      Features
      • Levels: Two
      • Stories: 2
      • Exterior features: Irrigation System
      • Has private pool: Yes
      • Pool features: Child Safety Fence, Heated, In Ground
      Lot
      • Size: 2,178 Square Feet
      Details
      • Parcel number: 012528510400011500
      • Zoning: X
      • Special conditions: None

      Construction

      Type & style
      • Home type: Townhouse
      • Property subtype: Townhouse
      Materials
      • Block, Concrete, Stucco
      • Foundation: Slab
      • Roof: Shingle
      Condition
      • New construction: No
      • Year built: 2019
      Details
      • Builder name: LENNAR

      Utilities & green energy

      • Sewer: Public Sewer
      • Water: Public
      • Utilities for property: Cable Available, Electricity Available

      Community & HOA

      Community
      • Features: Clubhouse, Fitness Center, Golf Carts OK, Playground, Restaurant
      • Pet fee: $0 monthly
      • Subdivision: STOREY LAKE PH 3
      HOA
      • Has HOA: Yes
      • Services included: Cable TV, Community Pool, Electricity, Gas, Security, Trash, Water
      • HOA fee: $570 monthly
      • HOA name: Icon Management
      • HOA phone: 321-999-7646
      • Second HOA name: ICON MANAGEMENT TEAM
      Location
      • Region: Kissimmee

      Financial & listing details

      • Price per square foot: $250/sqft
      • Tax assessed value: $426,500
      • Annual tax amount: $8,019
      • Date on market: 4/16/2026
      • Cumulative days on market: 41 days
      • Listing terms: Cash,Conventional,FHA,VA Loan
      • Ownership: Fee Simple
      • Total actual rent: 0
      • Electric utility on property: Yes
      • Road surface type: Asphalt

        Estimated market value

        $467,200

        $444,000 - $491,000

        $6,617/mo

        Price history

        DateEventPrice
        5/26/2026Pending sale$479,000$250/sqft
        Source: Stellar MLS #S5147725 Report a problem
        4/20/2026Listing removed$6,449$3/sqft
        Source: Zillow Rentals Report a problem
        4/18/2026Listed for rent$6,449$3/sqft
        Source: Zillow Rentals Report a problem
        4/16/2026Listed for sale$479,000-7.9%$250/sqft
        Source: Stellar MLS #S5147725 Report a problem
        4/12/2025Listing removed$520,000$272/sqft
        Source: Stellar MLS #O6261522 Report a problem
        12/2/2024Listed for sale$520,000-8.5%$272/sqft
        Source: Stellar MLS #O6261522 Report a problem
        2/20/2024Listing removed--
        Source: Stellar MLS #O6103620 Report a problem
        8/4/2023Listed for sale$568,000$297/sqft
        Source: Stellar MLS #O6103620 Report a problem
        7/13/2023Listing removed--
        Source: Stellar MLS #O6103620 Report a problem
        5/22/2023Price change$568,000-5.2%$297/sqft
        Source: Stellar MLS #O6103620 Report a problem
        4/12/2023Listed for sale$599,000+75.4%$313/sqft
        Source: Stellar MLS #O6103620 Report a problem
        11/7/2019Sold$341,500$178/sqft
        Source: Public Record Report a problem

        Public tax history

        YearProperty taxesTax assessment
        2025$8,019 +4.4%$426,500 -1.9%
        2024$7,685 +3.2%$434,700 -5.3%
        2023$7,447 +12.1%$458,800 +24%
        2022$6,646 +9%$370,100 +26.8%
        2021$6,100 -3.6%$291,900 +0.8%
        2020$6,329 +295.5%$289,700 +1228.9%
        2019$1,600 $21,800
        2018$1,600 -0.3%$21,800 +172.5%
        2017$1,604 $8,000

        Find assessor info on the county website

        Monthly payment

        Est. payment

        Payment breakdown

        Explore the cost of this home by adjusting the details. Changes won't be saved.
        All calculations are estimates and provided by Zillow, Inc. for informational purposes only. Actual amounts may vary.
        HOA fees may include property taxes on listings classified as Co-Ops. Contact the listing agent and/or owner for fee details.
        Mortgage interest rates are dependent on a number of factors, including credit score, down payment, and repayment length. Interest rate data provided by Zillow Group Marketplace, Inc. as of 1/1/1970 from various mortgage lenders with which we have lead or other similar arrangements; the Estimated Payment is an average of those rates.
        See how much you could borrow to make a competitive offer.

        Climate risks

        Neighborhood: 34746

        Getting around

        41 / 100
        Car-Dependent
        34 / 100
        Some Transit
        41 / 100
        Somewhat Bikeable

        Nearby schools

        GreatSchools rating
        Schools provided by the listing agent
        • Elementary: Floral Ridge Elementary
        • Middle: Kissimmee Middle
        • High: Celebration High

        Source: Stellar MLS. This data may not be complete. We recommend contacting the local school district to confirm school assignments for this home.

        A local agent can set up tours, give advice and negotiate with sellers.

        Browse local experts

        Similar homes

        Skip to the end of the carouselSkip to the beginning of the carousel