Skip main navigation
Sold for $426,500
  • $426,500

    8229 Sandpoint Blvd, Orlando, FL 32819

    2beds
    1,492sqft
    Townhouse
    Built in 1991
    2,553 Square Feet Lot
    $415,700 Zestimate®
    $286/sqft
    $2,544 Estimated rent

    Home value

    $415,700

    $395,000 - $436,000

    $2,544/mo

    Zestimate® history
    Loading
    Loading...

    Owner options

    List your home for rent

    $2,544/mo

    Rent Zestimate®

    Find your next renter with Zillow Rental Manager. Plus, with online applications, you can quickly screen prospective tenants – for free.

    Learn more

    $2,544/mo

    Rent Zestimate®

    Refinance and save

    $3,382/mo

    Est. payment

    Refinancing to a lower rate could help reduce your monthly payments and save thousands over the life of the loan.

    See today's rates

    $3,382/mo

    Est. payment

    Explore your selling options

    Work with a Zillow partner agent

    Leverage their expertise and Zillow's premium Showcase listings to get your home seen by more buyers.

    Get started

    List with your own agent

    Get your home in front of millions of buyers by listing it on Zillow.

    Learn how to do it

    Sell it yourself

    Take full control of how buyers see your home on Zillow by listing For Sale by Owner (FSBO).

    List your home

    What's special

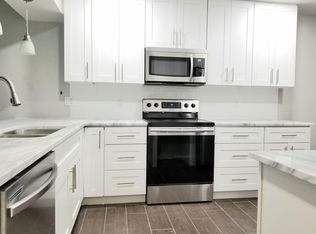
    Discover this exquisite 2-bedroom, 2.5-bathroom townhouse with a charming 10' x 10' loft, nestled in a secure gated community at the heart of Dr. Phillips. Ideal for those who crave convenience, it's just moments from upscale shops, Restaurant Row, and essential amenities like HomeGoods, Publix, and Trader Joe's right at the community entrance! Step through a wrought iron gate into a delightful courtyard adorned with brick pavers, perfect for al fresco entertaining. Inside, a grand foyer welcomes you, complete with a convenient half bathroom for guests. The main floor boasts a combined living and dining area with soaring 2-story ceilings, bathed in natural light and overlooking a serene enclosed porch. The spacious eat-in kitchen features sleek wood cabinets, Corian countertops, and stainless steel appliances, seamlessly flowing into the great room. Conveniently located in the 2-car garage are the washer and dryer. Throughout the first floor, except the master bedroom, you'll find elegant 18" diagonal tile flooring. Custom drapes adorn the entrance to the enclosed porch, adding a touch of elegance. Upstairs, real wood flooring guides you to the loft, a second full bathroom with a tub/shower combo, and a generously sized second bedroom boasting a custom closet. The primary suite on the main level is a sanctuary, offering wood floors, a sliding door to the porch, and an updated bathroom with dual sinks, granite countertops, a separate tub, and shower. Each closet is outfitted with a built-in California Closet system, ensuring optimal organization. Residents of this meticulously maintained gated community enjoy access to premium amenities including a pool, fitness center, tennis courts, and clubhouse. HOA fees cover essential services such as termite protection, common area upkeep, and exterior maintenance, including roofs—for worry-free living! This home is zoned for highly desirable schools, making it an exceptional choice for families seeking both luxury and convenience in Dr. Phillips.

    Zillow last checked:

    Listing updated:

    Listing Provided by:

    Diana Pentilla 407-383-3129,

    CINO INTERNATIONAL INC 407-354-3318

    Bought with:

    George Rahi, 3055599

    COLDWELL BANKER REALTY

    Source: Stellar MLS,MLS#: O6215104MLS LogoOriginating MLS: Orlando Regional

    Facts & features

    Interior

    Bedrooms & bathrooms
    • Bedrooms: 2
    • Bathrooms: 3
    • Full bathrooms: 2
    • 1/2 bathrooms: 1
    Primary bedroom
    • Features: En Suite Bathroom, Walk-In Closet(s)
    • Level: First
    • Dimensions: 14x14
    Kitchen
    • Features: Breakfast Bar
    • Level: First
    • Dimensions: 19x9
    Living room
    • Features: Ceiling Fan(s)
    • Level: First
    • Dimensions: 20x13
    Heating
    • Central
    Cooling
    • Central Air
    Appliances
    • Included: Dishwasher, Disposal, Dryer, Electric Water Heater, Microwave, Range, Washer
    • Laundry: In Garage
    Features
    • Ceiling Fan(s), Eating Space In Kitchen, High Ceilings, Living Room/Dining Room Combo, Open Floorplan, Primary Bedroom Main Floor, Solid Surface Counters, Solid Wood Cabinets, Split Bedroom, Walk-In Closet(s)
    • Flooring: Ceramic Tile, Hardwood
    • Doors: Sliding Doors
    • Windows: Blinds, Drapes, Shades, Window Treatments
    • Has fireplace: No
    Interior area
    • Total structure area: 2,278
    • Total interior livable area: 1,492 sqft

    Property

    Parking
    • Total spaces: 2
    • Parking features: Guest
    • Attached garage spaces: 2
    • Details: Garage Dimensions: 22x20
    Features
    • Levels: Two
    • Stories: 2
    • Patio & porch: Covered, Enclosed, Patio
    • Exterior features: Irrigation System
    Lot
    • Size: 2,553 sqft
    • Features: Level
    • Residential vegetation: Mature Landscaping, Oak Trees, Trees/Landscaped
    Details
    • Parcel number: 272328783501990
    • Zoning: R-3
    • Special conditions: None

    Construction

    Type & style
    • Home type: Townhouse
    • Architectural style: Mediterranean
    • Property subtype: Townhouse
    • Attached to another structure: Yes
    Materials
    • Block, Stucco
    • Foundation: Slab
    • Roof: Tile
    Condition
    • New construction: No
    • Year built: 1991

    Utilities & green energy

    • Sewer: Public Sewer
    • Water: Public
    • Utilities for property: BB/HS Internet Available, Cable Available, Electricity Connected, Public

    Community & neighborhood

    Security
    • Security features: Security System
    Community
    • Community features: Fitness Center, Pool
    Location
    • Region: Orlando
    • Subdivision: SANDPOINTE TWNHS SEC 08

    HOA & financial

    HOA
    • Has HOA: Yes
    • HOA fee: $345 monthly
    • Amenities included: Clubhouse, Gated, Pool, Recreation Facilities, Tennis Court(s)
    • Services included: Community Pool, Maintenance Grounds, Pool Maintenance, Recreational Facilities, Trash
    • Association name: Valerie Crooks
    • Association phone: 407-351-4211
    Other fees
    • Pet fee: $0 monthly
    Other financial information
    • Total actual rent: 0

    Other

    Other facts
    • Listing terms: Cash,Conventional,FHA,VA Loan
    • Ownership: Fee Simple
    • Road surface type: Paved

    Price history

    DateEventPrice
    7/18/2024Listing removed--
    Source: Zillow Rentals Report a problem
    7/6/2024Listed for rent$2,494$2/sqft
    Source: Zillow Rentals Report a problem
    6/28/2024Sold$426,500-0.8%$286/sqft
    Source: Stellar MLS #O6215104 Report a problem
    6/17/2024Pending sale$429,900$288/sqft
    Source: Stellar MLS #O6215104 Report a problem
    6/15/2024Listed for sale$429,900+60.1%$288/sqft
    Source: Stellar MLS #O6215104 Report a problem
    3/3/2020Sold$268,500-6.1%$180/sqft
    Source: Public Record Report a problem
    1/22/2020Pending sale$285,900$192/sqft
    Source: RE/MAX PRIME PROPERTIES #O5827527 Report a problem
    12/15/2019Price change$285,900-4.7%$192/sqft
    Source: RE/MAX PRIME PROPERTIES #O5827527 Report a problem
    11/21/2019Listed for sale$300,000+102%$201/sqft
    Source: RE/MAX PRIME PROPERTIES #O5827527 Report a problem
    4/3/2001Sold$148,500+31.4%$100/sqft
    Source: Public Record Report a problem
    12/19/1995Sold$113,000+4.6%$76/sqft
    Source: Public Record Report a problem
    9/20/1993Sold$108,000$72/sqft
    Source: Public Record Report a problem

    Public tax history

    YearProperty taxesTax assessment
    2024$5,518 +18.4%$310,043 +10%
    2023$4,661 +4.3%$281,857 +7.9%
    2022$4,471 +11.4%$261,202 +10%
    2021$4,014 +2.8%$237,456 +3.7%
    2020$3,904 +92.9%$228,970 +53.2%
    2019$2,024 +1%$149,475 +1.9%
    2018$2,003 $146,688 -25.7%
    2017$2,003 +1.9%$197,352 +2.3%
    2016$1,965 +1.4%$192,891 +6.1%
    2015$1,937 -3.9%$181,754 +4.9%
    2014$2,017 +2.4%$173,232 +19.3%
    2013$1,971 +1.3%$145,150 +8.1%
    2012$1,944 -4.5%$134,297 -3.4%
    2011$2,037 -6.7%$139,013 -7.8%
    2010$2,182 $150,707 -12.1%
    2009-- $171,368 -22.3%
    2008$2,259 -4.1%$220,419 -11.9%
    2007$2,355 -5.5%$250,260 +15.7%
    2006$2,492 +0.9%$216,264 +32.8%
    2005$2,470 +4.8%$162,822 +13%
    2004$2,358 -1.1%$144,151 -0.2%
    2003$2,385 +2.8%$144,453 +3.1%
    2002$2,320 +45.6%$140,125 +14.4%
    2001$1,594 +2.4%$122,506 +3%
    2000$1,556 $118,964

    Find assessor info on the county website

    Neighborhood: 32819

    Nearby schools

    GreatSchools rating
    Schools provided by the listing agent
    • Elementary: Dr. Phillips Elem
    • Middle: Southwest Middle
    • High: Dr. Phillips High

    Source: Stellar MLS. This data may not be complete. We recommend contacting the local school district to confirm school assignments for this home.

    Get a cash offer in 3 minutes
    Find out how much your home could sell for in as little as 3 minutes with a no-obligation cash offer.
    Estimated market value
    $415,700
    Get a cash offer in 3 minutes
    Find out how much your home could sell for in as little as 3 minutes with a no-obligation cash offer.
    Estimated market value
    $415,700