RARE and RENOVATED 2-BED / 2-BATH Condo in GATED SUNBAY CLUB! Fall in love with the secluded placement of this remodeled condominium with its own staircase leading to a dedicated entryway and double entry door. Upon entry, experience the immediate openness of the living space. Volume ceilings, two large transom windows, open floorplan adjoining the living room, dining room and kitchen make this the most functional floorplan in the entire community. <br><br> DINING/LIVING: Remodel includes granite countertops, hardwood cabinetry with crown detailing, an under-mount sink, built-in trash receptacle and large window make this cooking area a joy for every meal’s preparation. A dining room large window creates an eating space where every meal will feel like a five-star experience. A wood burning fireplace flanked by built-in shelving, and a sliding door leading to your large private balcony sets a mood you’ll love settling into every evening. <br><br> ENTIRE DWELLING: Owner’s suite shares access to the private balcony. Additional upgrades include two renovated bathrooms, upgraded storage in owner’s walk-in closet, gorgeous shower with glass door and glass block wall. The entire home has been freshly carpeted and painted in a neutral palette will perfectly compliment your own taste of décor and furnishing. Ample guest-bedroom with dual reach-in closet provides all the storage you’ll ever need! HVAC (2023), WATER HEATER (2017) provide peace of mind. <br><br> SUNBAY CLUB: This small enclave of 68 condominiums offers a uniquely private living experience. Behind the iconic blue gates, you will find a beautiful community enhanced with fountains, open grassy areas, a tennis court, lakefront swimming pool and a boat launch perfect for your paddleboard. Sunbay Club replaced all tile roofs, gutters/downspouts, skylights in 2024. CONDO FEE INCLUDES: CABLE & HIGH-SPEED INTERNET (Spectrum). Fee also covers: Gated Entry, Exterior Maintenance (building/roof), Common-Areas, Landscaping/Irrigation, Lighting/Ponds Maintenance, Pool/Clubhouse Upkeep, Master Insurance Policy (buildings). Combined, these community services reduce your ownership costs tremendously!!<br><br> LOCATION: Access within minutes World-Class “RDV Sportsplex” (Genesis HealthClub), Interstate-4 (Express), Publix, shopping & dining options. Downtown Maitland, Winter Park and Orlando are only a minutes away. Come see why this is the address you will want to call YOUR NEXT HOME !!
Sold for $267,500
$267,500
1000 WINDERLEY PLACE #237, MAITLAND, FL 32751
2beds
1,164sqft
Condominium
Built in 1982
-- sqft lot
$264,300 Zestimate®
$230/sqft
$1,967 Estimated rent
Home value
$264,300
$241,000 - $291,000
$1,967/mo
Zestimate® history
Owner options
List your home for rent
$1,967/mo
Rent Zestimate®
Find your next renter with Zillow Rental Manager. Plus, with online applications, you can quickly screen prospective tenants – for free.
$1,967/mo
Rent Zestimate®
Refinance and save
$2,445/mo
Est. payment
Refinancing to a lower rate could help reduce your monthly payments and save thousands over the life of the loan.
$2,445/mo
Est. payment
Explore your selling options
Work with a Zillow partner agent
Leverage their expertise and Zillow's premium Showcase listings to get your home seen by more buyers.
Get startedList with your own agent
Get your home in front of millions of buyers by listing it on Zillow.
Learn how to do itSell it yourself
Take full control of how buyers see your home on Zillow by listing For Sale by Owner (FSBO).
List your homeWhat's special
Tennis courtLarge private balconyRenovated bathroomsLarge transom windowsGranite countertopsLakefront swimming poolBoat launch
Zillow last checked:
Listing updated:
Listed by:
Bill Miller 407-415-2263,
RE/MAX CENTRAL REALTY 407-333-4400
Bought with:
Bill Miller, 3181406
RE/MAX CENTRAL REALTY
Source: Stellar MLS,MLS#: O6287243 Originating MLS: Orlando Regional
Originating MLS: Orlando Regional
Facts & features
Interior
Bedrooms & bathrooms
- Bedrooms: 2
- Bathrooms: 2
- Full bathrooms: 2
Rooms
- Room types: Utility Room
Primary bedroom
- Features: Ceiling Fan(s), En Suite Bathroom, Walk-In Closet(s)
- Level: Second
- Area: 161 Square Feet
- Dimensions: 14x11.5
Bedroom 2
- Features: Ceiling Fan(s), En Suite Bathroom, Built-in Closet
- Level: Second
- Area: 159.5 Square Feet
- Dimensions: 11x14.5
Primary bathroom
- Features: Dual Sinks, Exhaust Fan, Shower No Tub, Window/Skylight in Bath
- Level: Second
- Area: 65 Square Feet
- Dimensions: 6.5x10
Bathroom 2
- Features: Exhaust Fan, Single Vanity, Tub With Shower
- Level: Second
- Area: 42.5 Square Feet
- Dimensions: 8.5x5
Dining room
- Level: Second
- Area: 110.25 Square Feet
- Dimensions: 10.5x10.5
Kitchen
- Features: Granite Counters
- Level: Second
- Area: 148.5 Square Feet
- Dimensions: 11x13.5
Living room
- Features: Built-In Shelving, Ceiling Fan(s), Wet Bar
- Level: Second
- Area: 165 Square Feet
- Dimensions: 11x15
Heating
- Central
Cooling
- Central Air
Appliances
- Included: Dishwasher, Disposal, Dryer, Electric Water Heater, Microwave, Range, Refrigerator, Washer
- Laundry: Laundry Closet
Features
- Built-in Features, Ceiling Fan(s), PrimaryBedroom Upstairs, Solid Surface Counters, Solid Wood Cabinets, Split Bedroom, Vaulted Ceiling(s), Walk-In Closet(s), Wet Bar
- Flooring: Carpet, Tile
- Doors: Sliding Doors
- Has fireplace: Yes
- Fireplace features: Living Room, Wood Burning
Interior area
- Total structure area: 1,164
- Total interior livable area: 1,164 sqft
Property
Parking
- Parking features: Common
Features
- Levels: One
- Stories: 1
- Patio & porch: Covered, Side Porch
- Exterior features: Awning(s), Balcony, Storage
- Has view: Yes
- View description: Pond
- Has water view: Yes
- Water view: Pond
- Waterfront features: Waterfront, Lake Privileges, Boat Ramp - Private, Seawall, Skiing Allowed
Lot
- Size: 8,655 Square Feet
Details
- Parcel number: 262129840812237
- Zoning: RG-3
- Special conditions: None
Construction
Type & style
- Home type: Condo
- Property subtype: Condominium
Materials
- Block, Stucco
- Foundation: Slab
- Roof: Tile
Condition
- New construction: No
- Year built: 1982
Utilities & green energy
- Sewer: Public Sewer
- Water: Public
- Utilities for property: BB/HS Internet Available, Cable Available, Electricity Connected, Public, Sewer Connected, Water Connected
Community & HOA
Community
- Features: Community Boat Ramp, Fishing, Water Access, Waterfront, Community Mailbox, Deed Restrictions, Gated Community - No Guard, Pool, Sidewalks, Tennis Court(s)
- Pet fee: $0 monthly
- Subdivision: SUN BAY CLUB CONDO
HOA
- Has HOA: Yes
- Amenities included: Gated, Pool, Spa/Hot Tub, Tennis Court(s), Vehicle Restrictions
- Services included: Cable TV, Common Area Taxes, Community Pool, Internet, Maintenance Structure, Maintenance Grounds, Pool Maintenance, Private Road
- HOA fee: $523 monthly
- HOA name: Vista Cam - Angela Schaefer
- HOA phone: 407-682-3443
Location
- Region: Maitland
Financial & listing details
- Price per square foot: $230/sqft
- Tax assessed value: $186,200
- Annual tax amount: $2,659
- Date on market: 3/26/2025
- Cumulative days on market: 24 days
- Listing terms: Cash,Conventional
- Ownership: Condominium
- Total actual rent: 0
- Electric utility on property: Yes
- Road surface type: Paved
Price history
| Date | Event | Price |
|---|---|---|
| 5/23/2025 | Sold | $267,500-4.2%$230/sqft |
Source:  Stellar MLS #O6287243 Report a problem Stellar MLS #O6287243 Report a problem | ||
| 4/22/2025 | Pending sale | $279,200$240/sqft |
Source: Stellar MLS #O6287243 Report a problem | ||
| 3/26/2025 | Listed for sale | $279,200+267.9%$240/sqft |
Source: Stellar MLS #O6287243 Report a problem | ||
| 8/20/1998 | Sold | $75,900$65/sqft |
Source: Public Record Report a problem | ||
Public tax history
| Year | Property taxes | Tax assessment |
|---|---|---|
| 2024 | $2,659 +6.1% | $147,519 +10% |
| 2023 | $2,505 +26.1% | $134,108 +10% |
| 2022 | $1,986 +9.9% | $121,916 +10% |
| 2021 | $1,808 +6.9% | $110,833 +10% |
| 2020 | $1,692 +8.2% | $100,757 +10% |
| 2019 | $1,563 +6.6% | $91,597 +10% |
| 2018 | $1,467 | $83,270 +10% |
| 2017 | $1,467 +15% | $75,700 -5.7% |
| 2016 | $1,276 -0.3% | $80,300 |
| 2015 | $1,280 +12.4% | $80,300 +14.1% |
| 2014 | $1,139 +9.5% | $70,400 +5.9% |
| 2013 | $1,040 +22.7% | $66,454 +37.7% |
| 2012 | $847 -1.2% | $48,248 -0.5% |
| 2011 | $858 -15.1% | $48,508 -50.2% |
| 2010 | $1,011 | $97,500 -0.4% |
| 2009 | -- | $97,920 -28% |
| 2008 | $1,075 -13.7% | $136,000 -13.5% |
| 2007 | $1,247 -2.3% | $157,250 +1.4% |
| 2006 | $1,276 +0.6% | $155,100 +33.8% |
| 2005 | $1,269 +5.4% | $115,883 +23.4% |
| 2004 | $1,204 +0.9% | $93,925 |
| 2003 | $1,193 -21.3% | $93,925 +7.2% |
| 2002 | $1,516 | $87,600 |
Find assessor info on the county website
Neighborhood: 32751
Nearby homes
- $269,5002 bd2 ba1.1k sqft1000 Winderley Pl UNIT 122, Maitland, FL 32751Sold

- $309,0002 bd2 ba1.2k sqft1000 Winderley Pl UNIT 221, Maitland, FL 32751Sold

- $310,0003 bd2 ba1.5k sqft1000 Winderley Pl #126, Maitland, FL 32751Sold
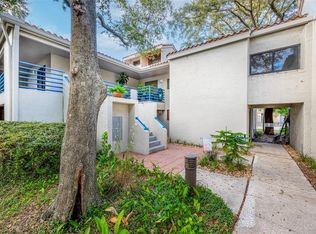
- $272,0003 bd2 ba1.5k sqft1000 Winderley Pl UNIT 229, Maitland, FL 32751Sold

- $305,0003 bd2 ba1.5k sqft1000 Winderley Pl #143, Maitland, FL 32751Sold
- $295,0002 bd2 ba1.2k sqft1000 Winderley Pl UNIT 141, Maitland, FL 32751For Sale
- $315,0003 bd2 ba1.5k sqft1000 Winderley Pl UNIT 142, Maitland, FL 32751Sold
- $312,0002 bd2 ba1.2k sqft1000 Winderley Pl UNIT 241, Maitland, FL 32751Sold
Nearby schools
GreatSchools rating
- 5/10Lake Sybelia Elementary SchoolGrades: PK-5Distance: 1.5 mi
- 4/10Lockhart Middle SchoolGrades: 6-8Distance: 2.1 mi
- 6/10Edgewater High SchoolGrades: 9-12Distance: 4 mi
Schools provided by the listing agent
- Elementary: Lake Sybelia Elem
- Middle: Lockhart Middle
- High: Edgewater High
Source: Stellar MLS. This data may not be complete. We recommend contacting the local school district to confirm school assignments for this home.
Get a cash offer in 3 minutes
Find out how much your home could sell for in as little as 3 minutes with a no-obligation cash offer.
Estimated market value
$264,300
Get a cash offer in 3 minutes
Find out how much your home could sell for in as little as 3 minutes with a no-obligation cash offer.
Estimated market value
$264,300
- Florida
- Orange County
- Maitland
- 32751
- 1000 WINDERLEY PLACE Unit 237
Nearby cities
Nearby zip codes
Other Maitland Topics
