Wake up to water views, an abundance of natural light, and tropical serenity in this beautifully appointed, private ground-floor residence. Embrace a calm, relaxing lifestyle in this light-filled, ground-floor condo surrounded by lush tropical landscaping, located in Maitland’s popular gated community of Sun Bay Club. Designed for effortless living, this spacious 3-bedroom, 2-bath residence offers a rare no-stairs layout and exceptional privacy, set on a desirable lot with no direct rear neighbors and tranquil pond views both behind and to the side. The elegant living area is anchored by a wood-burning fireplace, and flows through French doors into a sunlit, enclosed Florida room, with expansive windows and sliding glass doors—perfect for morning coffee, evening relaxation, or entertaining while enjoying serene, tropical surroundings. Sliding glass doors in the primary bedroom and kitchen open directly to the Florida room, enhancing the indoor-outdoor lifestyle. The kitchen features beautiful quartz countertops, stainless steel appliances, and a charming breakfast nook overlooking the pond, creating an inviting space to start each day. The second bedroom opens to a private patio with peaceful water views, while the third bedroom faces the front and offers flexibility as a home office, playroom, or guest retreat. LVP and ceramic tile flooring, abundant storage, and a thoughtfully designed layout provide both comfort and sophistication. Meticulously maintained with evident pride of ownership throughout. Recent upgrades include a newer A/C (2022) and a brand-new hot water heater (2025), newly painted areas interior. Enjoy the ease of walking to the community pool, lakes, and tennis courts, while coming home to a quiet, private setting. Centrally located just minutes from I-4, Winter Park, the beaches, the parks, hotels, dining, and shopping. Call today for your showing appointment!
Sold for $315,000
$315,000
1000 WINDERLEY PLACE #142, MAITLAND, FL 32751
3beds
1,538sqft
Condominium
Built in 1982
-- sqft lot
$316,400 Zestimate®
$205/sqft
$2,328 Estimated rent
Home value
$316,400
$288,000 - $345,000
$2,328/mo
Zestimate® history
Owner options
List your home for rent
$2,328/mo
Rent Zestimate®
Find your next renter with Zillow Rental Manager. Plus, with online applications, you can quickly screen prospective tenants – for free.
$2,328/mo
Rent Zestimate®
Refinance and save
$2,798/mo
Est. payment
Refinancing to a lower rate could help reduce your monthly payments and save thousands over the life of the loan.
$2,798/mo
Est. payment
Explore your selling options
Work with a Zillow partner agent
Leverage their expertise and Zillow's premium Showcase listings to get your home seen by more buyers.
Get startedList with your own agent
Get your home in front of millions of buyers by listing it on Zillow.
Learn how to do itSell it yourself
Take full control of how buyers see your home on Zillow by listing For Sale by Owner (FSBO).
List your homeWhat's special
Abundance of natural lightLush tropical landscapingWater viewsAbundant storageRare no-stairs layoutThoughtfully designed layoutStainless steel appliances
Zillow last checked:
Listing updated:
Listed by:
Sandi Peery 407-620-8306,
RE/MAX TOWN & COUNTRY REALTY 407-695-2066
Bought with:
Wylie Devlin, 3425317
REDFIN CORPORATION
Source: Stellar MLS,MLS#: O6372212 Originating MLS: Orlando Regional
Originating MLS: Orlando Regional
Facts & features
Interior
Bedrooms & bathrooms
- Bedrooms: 3
- Bathrooms: 2
- Full bathrooms: 2
Rooms
- Room types: Florida Room
Primary bedroom
- Features: En Suite Bathroom, Walk-In Closet(s)
- Level: First
- Area: 204 Square Feet
- Dimensions: 12x17
Bedroom 2
- Features: Exhaust Fan, Jack & Jill Bathroom, Stone Counters, Tub With Shower, Built-in Closet
- Level: First
- Area: 144 Square Feet
- Dimensions: 12x12
Bedroom 3
- Features: Exhaust Fan, Jack & Jill Bathroom, Stone Counters, Tub With Shower, Built-in Closet
- Level: First
- Area: 144 Square Feet
- Dimensions: 12x12
Dining room
- Level: First
- Area: 195 Square Feet
- Dimensions: 13x15
Kitchen
- Features: Pantry, Built-in Closet
- Level: First
- Area: 176 Square Feet
- Dimensions: 11x16
Living room
- Features: Built-In Shelving, Ceiling Fan(s)
- Level: First
- Area: 180 Square Feet
- Dimensions: 12x15
Heating
- Central, Electric
Cooling
- Central Air
Appliances
- Included: Dishwasher, Dryer, Electric Water Heater, Microwave, Range, Refrigerator, Washer
- Laundry: In Kitchen, Laundry Closet
Features
- Ceiling Fan(s), Eating Space In Kitchen, Kitchen/Family Room Combo, Living Room/Dining Room Combo, Open Floorplan, Split Bedroom, Stone Counters, Thermostat, Tray Ceiling(s), Walk-In Closet(s)
- Flooring: Luxury Vinyl, Tile
- Doors: Sliding Doors
- Windows: Blinds
- Has fireplace: Yes
- Fireplace features: Family Room
- Common walls with other units/homes: Corner Unit
Interior area
- Total structure area: 1,538
- Total interior livable area: 1,538 sqft
Property
Features
- Levels: One
- Stories: 1
- Patio & porch: Covered, Enclosed, Rear Porch
- Exterior features: Lighting, Sidewalk
- Has view: Yes
- View description: Trees/Woods, Water, Pond
- Has water view: Yes
- Water view: Water,Pond
Lot
- Features: Cleared, In County, Landscaped, Sidewalk
- Residential vegetation: Mature Landscaping
Details
- Parcel number: 262129840809142
- Zoning: RG-3
- Special conditions: None
Construction
Type & style
- Home type: Condo
- Property subtype: Condominium
Materials
- Block, Concrete, Stucco
- Foundation: Slab
- Roof: Tile
Condition
- New construction: No
- Year built: 1982
Utilities & green energy
- Sewer: Public Sewer
- Water: Public
- Utilities for property: Cable Available, Electricity Connected, Phone Available, Public, Sewer Connected, Water Connected
Community & HOA
Community
- Features: Community Boat Ramp, Water Access, Community Mailbox, Deed Restrictions, Gated Community - No Guard, Pool, Sidewalks, Tennis Court(s)
- Pet fee: $0 monthly
- Subdivision: SUN BAY CLUB CONDO
HOA
- Has HOA: No
- Services included: Cable TV, Community Pool, Internet, Maintenance Structure, Maintenance Grounds, Pool Maintenance
- HOA fee: $523 monthly
- HOA name: Angela R Schaefer/Vista Community Association Mana
- HOA phone: 407-682-3443
Location
- Region: Maitland
Financial & listing details
- Price per square foot: $205/sqft
- Tax assessed value: $246,100
- Annual tax amount: $2,421
- Date on market: 1/9/2026
- Cumulative days on market: 23 days
- Listing terms: Cash,Conventional,FHA
- Ownership: Condominium
- Total actual rent: 0
- Electric utility on property: Yes
- Road surface type: Paved, Concrete
Price history
| Date | Event | Price |
|---|---|---|
| 2/20/2026 | Sold | $315,000-3.1%$205/sqft |
Source:  Stellar MLS #O6372212 Report a problem Stellar MLS #O6372212 Report a problem | ||
| 2/2/2026 | Pending sale | $325,000$211/sqft |
Source: Stellar MLS #O6372212 Report a problem | ||
| 1/10/2026 | Listed for sale | $325,000+8.9%$211/sqft |
Source: Stellar MLS #O6372212 Report a problem | ||
| 11/5/2025 | Listing removed | $298,500$194/sqft |
Source: Stellar MLS #G5101700 Report a problem | ||
| 10/8/2025 | Price change | $298,500-3.7%$194/sqft |
Source: Stellar MLS #G5101700 Report a problem | ||
| 9/27/2025 | Price change | $310,000-3.1%$202/sqft |
Source: Stellar MLS #G5101700 Report a problem | ||
| 9/10/2025 | Listed for sale | $320,000+52.5%$208/sqft |
Source: Stellar MLS #G5101700 Report a problem | ||
| 4/2/2021 | Sold | $209,900$136/sqft |
Source: Public Record Report a problem | ||
| 3/19/2021 | Pending sale | $209,900$136/sqft |
Source: Stellar MLS #T3292927 Report a problem | ||
| 3/17/2021 | Price change | $209,900+1%$136/sqft |
Source: Stellar MLS #T3292927 Report a problem | ||
| 3/4/2021 | Pending sale | $207,900$135/sqft |
Source: TAMPA BAY REAL ESTATE PLACE #T3292927 Report a problem | ||
| 3/4/2021 | Listed for sale | $207,900$135/sqft |
Source: TAMPA BAY REAL ESTATE PLACE #T3292927 Report a problem | ||
| 3/4/2021 | Pending sale | $207,900$135/sqft |
Source: Stellar MLS #T3292927 Report a problem | ||
| 3/2/2021 | Listed for sale | $207,900+126%$135/sqft |
Source: Stellar MLS #T3292927 Report a problem | ||
| 2/13/2012 | Sold | $92,000-44.2%$60/sqft |
Source: Stellar MLS #O5068138 Report a problem | ||
| 1/3/2005 | Sold | $165,000+50%$107/sqft |
Source: Public Record Report a problem | ||
| 7/12/2000 | Sold | $110,000+57.1%$72/sqft |
Source: Public Record Report a problem | ||
| 8/17/1995 | Sold | $70,000$46/sqft |
Source: Public Record Report a problem | ||
Public tax history
| Year | Property taxes | Tax assessment |
|---|---|---|
| 2024 | $2,345 +4.8% | $183,706 +3% |
| 2023 | $2,238 +7.1% | $178,355 +3% |
| 2022 | $2,090 -12.5% | $173,160 +18.3% |
| 2021 | $2,388 +6.9% | $146,410 +10% |
| 2020 | $2,235 +8.2% | $133,100 +10% |
| 2019 | $2,066 +6.6% | $121,000 +10% |
| 2018 | $1,938 | $110,000 +10% |
| 2017 | $1,938 +15% | $100,000 -5.7% |
| 2016 | $1,685 -6.8% | $106,100 |
| 2015 | $1,809 +14.5% | $106,100 +19.3% |
| 2014 | $1,579 +7.7% | $88,900 +6% |
| 2013 | $1,467 +24.7% | $83,905 +25.2% |
| 2012 | $1,177 +175.3% | $66,998 +9.4% |
| 2011 | $427 -58.8% | $61,241 -45.3% |
| 2010 | $1,037 | $112,000 -0.4% |
| 2009 | -- | $112,464 -28% |
| 2008 | $1,462 -20.3% | $156,200 -13.5% |
| 2007 | $1,834 -2.6% | $180,625 +11% |
| 2006 | $1,882 +0.2% | $162,700 +24% |
| 2005 | $1,878 -15.6% | $131,183 +3% |
| 2004 | $2,225 +79.1% | $127,375 |
| 2003 | $1,242 +3.3% | $127,375 +8.3% |
| 2002 | $1,202 | $117,600 |
Find assessor info on the county website
Neighborhood: 32751
Nearby homes
- $269,5002 bd2 ba1.1k sqft1000 Winderley Pl UNIT 122, Maitland, FL 32751Sold

- $309,0002 bd2 ba1.2k sqft1000 Winderley Pl UNIT 221, Maitland, FL 32751Sold

- $310,0003 bd2 ba1.5k sqft1000 Winderley Pl #126, Maitland, FL 32751Sold
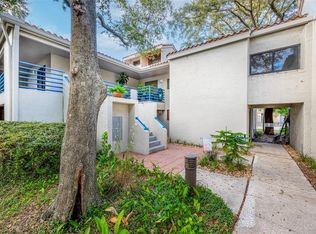
- $272,0003 bd2 ba1.5k sqft1000 Winderley Pl UNIT 229, Maitland, FL 32751Sold

- $305,0003 bd2 ba1.5k sqft1000 Winderley Pl #143, Maitland, FL 32751Sold
- $295,0002 bd2 ba1.2k sqft1000 Winderley Pl UNIT 141, Maitland, FL 32751For Sale
- $312,0002 bd2 ba1.2k sqft1000 Winderley Pl UNIT 241, Maitland, FL 32751Sold
- $267,5002 bd2 ba1.1k sqft1000 Winderley Pl UNIT 237, Maitland, FL 32751Sold
Nearby schools
GreatSchools rating
- 5/10Lake Sybelia Elementary SchoolGrades: PK-5Distance: 1.5 mi
- 4/10Lockhart Middle SchoolGrades: 6-8Distance: 2.1 mi
- 6/10Edgewater High SchoolGrades: 9-12Distance: 4 mi
Schools provided by the listing agent
- Elementary: Lake Sybelia Elem
- Middle: Lockhart Middle
- High: Edgewater High
Source: Stellar MLS. This data may not be complete. We recommend contacting the local school district to confirm school assignments for this home.
Get a cash offer in 3 minutes
Find out how much your home could sell for in as little as 3 minutes with a no-obligation cash offer.
Estimated market value
$316,400
Get a cash offer in 3 minutes
Find out how much your home could sell for in as little as 3 minutes with a no-obligation cash offer.
Estimated market value
$316,400
- Florida
- Orange County
- Maitland
- 32751
- 1000 WINDERLEY PLACE Unit 142
Nearby cities
Nearby zip codes
Other Maitland Topics
