Totally updated gorgeous condo. Once inside you will see a designer inspired beautiful home! This light and bright home is ready to move into with too many upgrades to list. The Kitchen is a gourmet's delight featuring 42-inch cabinets, a center island, built in oven, built in cook top and stone counters. Don't worry when you entertain as this kitchen opens up to the dining and family room, making it perfect for entertaining. The family room features a vaulted ceiling, a wood burning fireplace, wood floors and plenty of light! The enclosed patio gives you even more space for entertaining and has a beautiful view of the fountain and water. The guest bedroom (currently being used as a den) Is large and spacious featuring a large closet as well. The adjoining guest bath is totally updated in beautiful neutral colors. The primary bedroom is just off from the family room and is large and spacious. Once you enter into the primary ensuite you will feel as though you have walked into a spa. Double vanities and the Shower has got to be seen to be believed Imagine a large walk-in shower with a skylight? You may never want to leave the peace and tranquility of this ensuite bath. A very large walk-in closet will give you plenty of space. Sun Bay club located in the heart of Maitland and has got to be one of the best kept secrets in Maitland. The HOA fee includes all the exterior maintenance, roof, common areas, pool, cable as well as high speed internet and wi-fi. Conveniently located near Maitland Center, I-4, the 414 and is close to medical, shopping, restaurants and much more. Make your appointment today to see this gorgeous home!
Sold for $312,000
$312,000
1000 WINDERLEY PLACE #241, MAITLAND, FL 32751
2beds
1,275sqft
Condominium
Built in 1982
-- sqft lot
$307,600 Zestimate®
$245/sqft
$2,058 Estimated rent
Home value
$307,600
$280,000 - $338,000
$2,058/mo
Zestimate® history
Owner options
List your home for rent
$2,058/mo
Rent Zestimate®
Find your next renter with Zillow Rental Manager. Plus, with online applications, you can quickly screen prospective tenants – for free.
$2,058/mo
Rent Zestimate®
Refinance and save
$3,036/mo
Est. payment
Refinancing to a lower rate could help reduce your monthly payments and save thousands over the life of the loan.
$3,036/mo
Est. payment
Explore your selling options
Work with a Zillow partner agent
Leverage their expertise and Zillow's premium Showcase listings to get your home seen by more buyers.
Get startedList with your own agent
Get your home in front of millions of buyers by listing it on Zillow.
Learn how to do itSell it yourself
Take full control of how buyers see your home on Zillow by listing For Sale by Owner (FSBO).
List your homeWhat's special
Center islandDesigner inspired beautiful homeStone countersBuilt in ovenBuilt in cook topWood burning fireplacePeace and tranquility
Zillow last checked:
Listing updated:
Listed by:
Tim Swanson 321-356-7246,
CHARLES RUTENBERG REALTY ORLANDO 407-622-2122
Bought with:
Rhonda Kanan, 268237
PARADISE PROPERTIES OF NSB
Source: Stellar MLS,MLS#: O6246868 Originating MLS: Orlando Regional
Originating MLS: Orlando Regional
Facts & features
Interior
Bedrooms & bathrooms
- Bedrooms: 2
- Bathrooms: 2
- Full bathrooms: 2
Rooms
- Room types: Utility Room
Primary bedroom
- Features: Walk-In Closet(s)
- Level: Second
- Dimensions: 14x13
Bedroom 2
- Features: Built-in Closet
- Level: Second
- Dimensions: 11.6x11.4
Dinette
- Level: Second
- Dimensions: 17.9x8.8
Kitchen
- Level: Second
- Dimensions: 14.8x11.6
Living room
- Level: Second
- Dimensions: 17.8x15.2
Heating
- Central
Cooling
- Central Air
Appliances
- Included: Oven, Cooktop, Dishwasher, Disposal, Electric Water Heater, Microwave, Refrigerator
- Laundry: Electric Dryer Hookup, Laundry Closet, Washer Hookup
Features
- Ceiling Fan(s), High Ceilings, Kitchen/Family Room Combo, Open Floorplan, Stone Counters, Thermostat, Vaulted Ceiling(s), Walk-In Closet(s)
- Flooring: Carpet, Ceramic Tile, Hardwood
- Doors: Sliding Doors
- Windows: Skylight(s), Window Treatments
- Has fireplace: Yes
- Fireplace features: Living Room, Wood Burning
Interior area
- Total structure area: 1,275
- Total interior livable area: 1,275 sqft
Property
Features
- Levels: Two
- Stories: 2
- Exterior features: Awning(s), Irrigation System, Lighting, Rain Gutters, Sidewalk, Tennis Court(s)
- Has view: Yes
- View description: Lake
- Has water view: Yes
- Water view: Lake
- Waterfront features: Lake Privileges, Boat Ramp - Private
- Body of water: LAKE DESTINY
Lot
- Size: 3,613 Square Feet
Details
- Parcel number: 262129840809241
- Zoning: RG-3
- Special conditions: None
Construction
Type & style
- Home type: Condo
- Property subtype: Condominium
Materials
- Block, Stucco
- Foundation: Slab
- Roof: Tile
Condition
- New construction: No
- Year built: 1982
Utilities & green energy
- Sewer: Public Sewer
- Water: Public
- Utilities for property: Cable Connected, Electricity Connected, Fire Hydrant, Sewer Connected, Water Connected
Community & HOA
Community
- Features: Community Boat Ramp, Deed Restrictions, Gated Community - No Guard, Pool, Sidewalks
- Security: Gated Community, Security Lights
- Pet fee: $0 monthly
- Subdivision: SUN BAY CLUB CONDO
HOA
- Has HOA: Yes
- Amenities included: Gated
- Services included: Cable TV, Common Area Taxes, Community Pool, Reserve Fund, Insurance, Internet, Maintenance Structure, Maintenance Grounds, Pool Maintenance, Private Road, Trash
- HOA fee: $779 monthly
- HOA name: Angela Schaefer
- HOA phone: 407-682-3443
Location
- Region: Maitland
Financial & listing details
- Price per square foot: $245/sqft
- Tax assessed value: $204,000
- Annual tax amount: $1,460
- Date on market: 1/6/2025
- Cumulative days on market: 14 days
- Listing terms: Cash,Conventional,FHA
- Ownership: Condominium
- Total actual rent: 0
- Electric utility on property: Yes
- Road surface type: Asphalt
Price history
| Date | Event | Price |
|---|---|---|
| 3/12/2025 | Sold | $312,000-1.9%$245/sqft |
Source:  Stellar MLS #O6246868 Report a problem Stellar MLS #O6246868 Report a problem | ||
| 1/21/2025 | Pending sale | $318,000$249/sqft |
Source: Stellar MLS #O6246868 Report a problem | ||
| 1/6/2025 | Listed for sale | $318,000+112%$249/sqft |
Source: Stellar MLS #O6246868 Report a problem | ||
| 5/28/2019 | Sold | $150,000+74.4%$118/sqft |
Source: Public Record Report a problem | ||
| 3/30/2015 | Sold | $86,000+1.3%$67/sqft |
Source: Stellar MLS #O5323066 Report a problem | ||
| 3/12/2015 | Pending sale | $84,900$67/sqft |
Source: RE/MAX 200 REALTY #O5323066 Report a problem | ||
| 3/5/2015 | Price change | $84,900-6.6%$67/sqft |
Source: RE/MAX 200 REALTY #O5323066 Report a problem | ||
| 2/19/2015 | Price change | $90,900-4.2%$71/sqft |
Source: RE/MAX 200 REALTY #O5323066 Report a problem | ||
| 1/22/2015 | Price change | $94,900-5%$74/sqft |
Source: RE/MAX 200 REALTY #O5323066 Report a problem | ||
| 12/29/2014 | Price change | $99,900-5.3%$78/sqft |
Source: RE/MAX 200 REALTY #O5323066 Report a problem | ||
| 12/2/2014 | Price change | $105,500-4%$83/sqft |
Source: RE/MAX 200 REALTY #O5323066 Report a problem | ||
| 10/7/2014 | Listed for sale | $109,900$86/sqft |
Source: RE/MAX 200 REALTY #O5323066 Report a problem | ||
| 7/19/2014 | Listing removed | $109,900$86/sqft |
Source: Homepath #O5225256 Report a problem | ||
| 7/9/2014 | Listed for sale | $109,900+146.4%$86/sqft |
Source: Homepath #O5225256 Report a problem | ||
| 5/13/2014 | Sold | $44,600-62.8%$35/sqft |
Source: Public Record Report a problem | ||
| 5/3/2014 | Listed for sale | $119,900-43.6%$94/sqft |
Source: RE/MAX 200 Realty #O5225256 Report a problem | ||
| 4/6/2006 | Sold | $212,500+64.1%$167/sqft |
Source: Public Record Report a problem | ||
| 1/30/2001 | Sold | $129,500+72.7%$102/sqft |
Source: Public Record Report a problem | ||
| 8/15/1997 | Sold | $75,000$59/sqft |
Source: Public Record Report a problem | ||
Public tax history
| Year | Property taxes | Tax assessment |
|---|---|---|
| 2024 | $1,536 +5.2% | $134,181 +3% |
| 2023 | $1,460 +7.4% | $130,273 +3% |
| 2022 | $1,359 +2.1% | $126,479 +3% |
| 2021 | $1,331 +1% | $122,795 +1.4% |
| 2020 | $1,317 +70.6% | $121,100 +40.4% |
| 2019 | $772 +1.7% | $86,249 +1.9% |
| 2018 | $759 | $84,641 +2.1% |
| 2017 | $759 +2.4% | $82,900 -5.8% |
| 2016 | $741 -12.1% | $88,000 |
| 2015 | $843 -33.2% | $88,000 +17.5% |
| 2014 | $1,262 +9.7% | $74,900 +6% |
| 2013 | $1,151 +17.4% | $70,643 +26.6% |
| 2012 | $980 +7.4% | $55,792 +8.2% |
| 2011 | $912 -52.6% | $51,565 -54.2% |
| 2010 | $1,927 | $112,500 -0.2% |
| 2009 | -- | $112,680 -28% |
| 2008 | $2,542 -13.1% | $156,500 -13.5% |
| 2007 | $2,924 +82% | $180,925 +2.6% |
| 2006 | $1,607 +0.4% | $176,300 +47.2% |
| 2005 | $1,601 +5.2% | $119,765 +6.3% |
| 2004 | $1,522 +0.9% | $112,625 |
| 2003 | $1,508 +0.1% | $112,625 |
| 2002 | $1,508 | $112,625 |
Find assessor info on the county website
Neighborhood: 32751
Nearby homes
- $269,5002 bd2 ba1.1k sqft1000 Winderley Pl UNIT 122, Maitland, FL 32751Sold

- $309,0002 bd2 ba1.2k sqft1000 Winderley Pl UNIT 221, Maitland, FL 32751Sold

- $310,0003 bd2 ba1.5k sqft1000 Winderley Pl #126, Maitland, FL 32751Sold
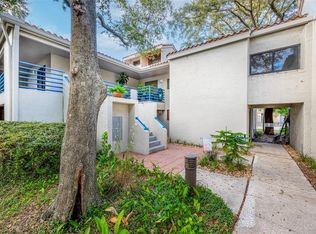
- $272,0003 bd2 ba1.5k sqft1000 Winderley Pl UNIT 229, Maitland, FL 32751Sold

- $305,0003 bd2 ba1.5k sqft1000 Winderley Pl #143, Maitland, FL 32751Sold
- $295,0002 bd2 ba1.2k sqft1000 Winderley Pl UNIT 141, Maitland, FL 32751For Sale
- $315,0003 bd2 ba1.5k sqft1000 Winderley Pl UNIT 142, Maitland, FL 32751Sold
- $267,5002 bd2 ba1.1k sqft1000 Winderley Pl UNIT 237, Maitland, FL 32751Sold
Nearby schools
GreatSchools rating
- 5/10Lake Sybelia Elementary SchoolGrades: PK-5Distance: 1.5 mi
- 4/10Lockhart Middle SchoolGrades: 6-8Distance: 2.1 mi
- 6/10Edgewater High SchoolGrades: 9-12Distance: 4 mi
Get a cash offer in 3 minutes
Find out how much your home could sell for in as little as 3 minutes with a no-obligation cash offer.
Estimated market value
$307,600
Get a cash offer in 3 minutes
Find out how much your home could sell for in as little as 3 minutes with a no-obligation cash offer.
Estimated market value
$307,600
- Florida
- Orange County
- Maitland
- 32751
- 1000 WINDERLEY PLACE Unit 241
Nearby cities
Nearby zip codes
Other Maitland Topics
