Virtually Staged. DISCOVER THE SERENE BEAUTY OF THIS WINTER PARK TWO-STORY TOWNHOME! Located in the SOUGHT-AFTER Lazy Oaks community. Blending contemporary style with everyday convenience, GORGEOUS 2-BEDROOM, 2.5-BATHROOM, 1-CAR GARAGE HOME. From the moment you step inside, you’ll be greeted by an OPEN-CONCEPT LIVING AREA filled with NATURAL LIGHT, creating a warm and inviting atmosphere. Cook like a pro in the BRAND NEW KITCHEN featuring NEW QUARTZ COUNTERTOPS and SLEEK STAINLESS STEEL APPLIANCES—perfect for culinary enthusiasts. This home is LOADED WITH UPGRADES, including: Newer Roof with 30-Year Shingles, New Laminate Flooring Throughout, Renovated Bathrooms with New vanities, Fresh Interior & Exterior Paint, New Light Fixtures, Faucets, Toilets, Water Heater from 2020, HVAC System from 2015. With affordable condo fees, this home offers both comfort and peace of mind. Located in a wonderful community, you'll enjoy easy access to shopping, major roads, and just minutes away from the vibrant Park Avenue. This move-in-ready home truly has it all! All measurements are approximate and should be verified by the buyer. Virtual Staging was added to some of the pictures.
For sale
$289,900
5210 LAZY OAKS DRIVE #5210, WINTER PARK, FL 32792
2beds
1,236sqft
Condominium
Built in 1985
-- sqft lot
$281,900 Zestimate®
$235/sqft
$341/mo HOA
What's special
New light fixturesNew quartz countertopsBrand new kitchenNew laminate flooring throughoutSleek stainless steel appliances
- 24 days
- 688
- 72
Zillow last checked:
Listing updated:
Listed by:
Karen Sweat 407-730-9971,
IHOME REALTY FL LLC 407-730-9971
Source: Stellar MLS,MLS#: O6430356 Originating MLS: Orlando Regional
Originating MLS: Orlando Regional
Facts & features
Interior
Bedrooms & bathrooms
- Bedrooms: 2
- Bathrooms: 3
- Full bathrooms: 2
- 1/2 bathrooms: 1
Primary bedroom
- Features: Built-in Closet
- Level: First
- Area: 168 Square Feet
- Dimensions: 14x12
Bedroom 2
- Features: Built-in Closet
- Level: First
- Area: 132 Square Feet
- Dimensions: 12x11
Kitchen
- Level: First
- Area: 72 Square Feet
- Dimensions: 9x8
Living room
- Level: First
- Area: 182 Square Feet
- Dimensions: 14x13
Heating
- Central
Cooling
- Central Air
Appliances
- Included: Dishwasher, Microwave, Range Hood, Refrigerator
- Laundry: Washer Hookup
Features
- High Ceilings, Living Room/Dining Room Combo
- Flooring: Laminate
- Has fireplace: No
Interior area
- Total structure area: 1,538
- Total interior livable area: 1,236 sqft
Video & virtual tour
Property
Parking
- Total spaces: 1
- Parking features: Garage - Attached
- Attached garage spaces: 1
Features
- Levels: One
- Stories: 1
- Exterior features: Rain Gutters
Lot
- Size: 137 Square Feet
Details
- Parcel number: 35213051700005210
- Zoning: R-3A
- Special conditions: None
Construction
Type & style
- Home type: Condo
- Property subtype: Condominium
Materials
- Block, Wood Frame
- Foundation: Slab
- Roof: Shingle
Condition
- New construction: No
- Year built: 1985
Utilities & green energy
- Sewer: Public Sewer
- Water: Public
- Utilities for property: Public
Community & HOA
Community
- Features: None
- Pet fee: $0 monthly
- Subdivision: LAZY OAKS CONDO
HOA
- Has HOA: Yes
- Services included: Common Area Taxes, Maintenance Structure, Maintenance Grounds
- HOA fee: $341 monthly
- HOA name: Paine Anderson Properties / Gwen Stickler
- HOA phone: 407-695-7898
Location
- Region: Winter Park
Financial & listing details
- Price per square foot: $235/sqft
- Annual tax amount: $3,014
- Date on market: 8/4/2026
- Cumulative days on market: 18 days
- Listing terms: Cash,Conventional,FHA,USDA Loan,VA Loan
- Ownership: Fee Simple
- Total actual rent: 0
- Road surface type: Asphalt
Estimated market value
$281,900
$268,000 - $296,000
$1,755/mo
Price history
| Date | Event | Price |
|---|---|---|
| 8/4/2026 | Listed for sale | $289,900$235/sqft |
Source:  Stellar MLS #O6430356 Report a problem Stellar MLS #O6430356 Report a problem | ||
Public tax history
Tax history is unavailable.
Monthly payment
Est. payment
Payment breakdown
Explore the cost of this home by adjusting the details. Changes won't be saved.Climate risks
Neighborhood: Goldenrod
Nearby schools
Schools provided by the listing agent
- Elementary: Eastbrook Elementary
- Middle: Tuskawilla Middle
- High: Lake Howell High
Source: Stellar MLS. This data may not be complete. We recommend contacting the local school district to confirm school assignments for this home.


Similar homes
- $230,0002 bd2 ba1.2k sqft200 SAINT ANDREWS BOULEVARD #2904, WINTER PARK, FL 32792For Sale

 MLS ID #O6427536, Sharon Mikol, MAINFRAME REAL ESTATE. Stellar MLS
 - $285,0002 bd3 ba960 sqft283 SANDLEWOOD TRAIL #3, WINTER PARK, FL 32789For Sale
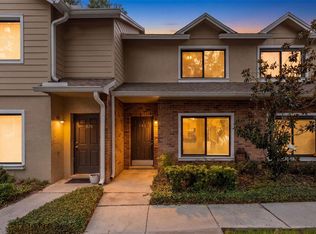 MLS ID #O6431475, Crystal Adams, RE/MAX INNOVATION. Stellar MLS
 - $189,9002 bd2 ba953 sqft222 LEWFIELD CIRCLE, WINTER PARK, FL 32792For Sale
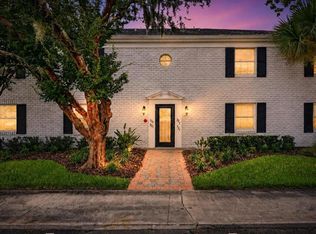 MLS ID #O6436344, Joshua Neudigate, MARKET CONNECT REALTY LLC. Stellar MLS
 - $268,9502 bd2 ba1k sqft3220 NETHERWOOD DRIVE, WINTER PARK, FL 32792For Sale
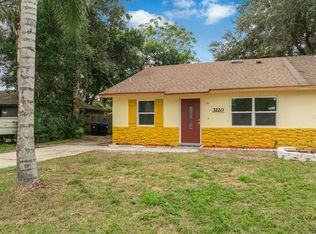 MLS ID #O6374172, Nimrah Ashraf, THE FIRM RE. Stellar MLS
 - $249,0002 bd2 ba1.1k sqft5395 EMERALD ISLE DRIVE #1011, ORLANDO, FL 32812For SaleMLS ID #O6435856, Warren Bonett, KELLER WILLIAMS ADVANTAGE REALTY. Stellar MLS
- $294,0002 bd3 ba1.4k sqft202 E SOUTH STREET #1044, ORLANDO, FL 32801For SaleMLS ID #O6408599, Ann Sansbury, RE/MAX TOWN CENTRE. Stellar MLS
- $249,0002 bd3 ba1.3k sqft1713 GULFVIEW DRIVE #435B, MAITLAND, FL 32751For SaleMLS ID #O6429317, Becki Douglas, MAINFRAME REAL ESTATE. Stellar MLS
- $285,0003 bd3 ba1.4k sqft12192 SHADY SPRING WAY, ORLANDO, FL 32828For SaleMLS ID #O6431169, Jennifer Gibbons, THE WILKINS WAY LLC. Stellar MLS
- $289,9903 bd3 ba1.4k sqft2901 WAREHAM COURT, CASSELBERRY, FL 32707For SaleMLS ID #O6419229, Reza Shirzad, ANNE ROGERS REALTY GROUP INC. Stellar MLS
- $299,0002 bd2 ba1.1k sqft1000 WINDERLEY PLACE #239, MAITLAND, FL 32751For SaleMLS ID #O6395472, Nancy Bagby, FANNIE HILLMAN & ASSOCIATES. Stellar MLS
- $315,0002 bd2 ba816 sqft1140 S ORLANDO AVENUE #G3, MAITLAND, FL 32751For SaleMLS ID #O6431089, Drew Henner, PREMIER SOTHEBY'S INTL. REALTY. Stellar MLS
- $299,9992 bd2 ba1.1k sqft2218 ELIZABETH AVENUE #3, ORLANDO, FL 32804For SaleMLS ID #O6386693, Chanda McCollom, ERA GRIZZARD REAL ESTATE. Stellar MLS
- $299,9002 bd3 ba1.7k sqft2577 DERBYSHIRE CIRCLE, CASSELBERRY, FL 32707For SaleMLS ID #O6420434, Wally Gilmour, UNITED REAL ESTATE PREFERRED. Stellar MLS
- $275,0002 bd3 ba1.6k sqft683 POST OAK CIRCLE #117, ALTAMONTE SPRINGS, FL 32701For SaleMLS ID #O6380053, Hank Paxson, LPT REALTY, LLC. Stellar MLS
- $325,0002 bd2 ba816 sqft1140 S ORLANDO AVENUE #I14, MAITLAND, FL 32751For SaleMLS ID #O6410595, Michele Ostrander, CHARLES RUTENBERG REALTY ORLANDO. Stellar MLS
- $290,0002 bd2 ba1.4k sqft9416 MYRTLE CREEK LANE #701, ORLANDO, FL 32832For SaleMLS ID #O6433922, Suzette Berkhalter, KELLER WILLIAMS ADVANTAGE III. Stellar MLS
- $250,0002 bd2 ba1.1k sqft683 POST OAK CIRCLE #105, ALTAMONTE SPRINGS, FL 32701For SaleMLS ID #O6411931, Kyle Madorin PA, UPWELL REALTY LLC. Stellar MLS
- $249,9003 bd2 ba1.3k sqft3960 SOUTHPOINTE DRIVE #504, ORLANDO, FL 32822For SaleMLS ID #O6428757, Ray Lopez, KELLER WILLIAMS ADVANTAGE 2 REALTY. Stellar MLS
- $284,9003 bd3 ba1.6k sqft121 CROWN POINT CIRCLE #121, LONGWOOD, FL 32779For SaleMLS ID #O6408433, Cheryl Browning, CHARLES RUTENBERG REALTY ORLANDO. Stellar MLS
- $229,9002 bd2 ba1.1k sqft4008 W MARYLAND PLACE, CASSELBERRY, FL 32707For SaleMLS ID #O6429194, Freddie Crespo, INVESTOR'S REAL ESTATE LLC. Stellar MLS
