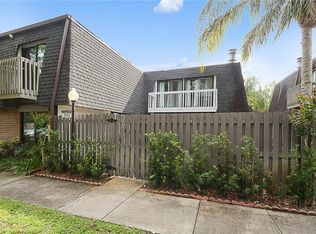
Welcome to 2577 Derbyshire Circle, a beautifully freshly painted 2-bedroom, 2½-bath townhome offering 1,768 square feet of comfortable living space in the desirable Cassel Creek community of Casselberry. This spacious two-story home offers a warm and inviting floor plan designed for both everyday living and entertaining. The generous living room is highlighted by a wood-burning fireplace, creating a cozy focal point for relaxing evenings at home. Large windows fill the living and dining areas with natural light, creating a bright, open atmosphere. The spacious kitchen offers abundant cabinet storage and generous countertop space, making meal preparation and entertaining both convenient and enjoyable. A convenient half bath on the main level is perfect for guests. Upstairs, you'll find two generously sized bedrooms, each with its own private full bathroom, providing comfort and privacy for family members or overnight guests. Fresh interior paint gives the home a clean, updated look, making it truly move-in ready. Whether you're looking for your first home, downsizing, or searching for an excellent investment opportunity, this townhome offers the perfect combination of comfort, functionality, and value. Located in the established Cassel Creek community, residents enjoy a low-maintenance lifestyle with convenient access to shopping, restaurants, medical facilities, parks, and major roadways, making it easy to enjoy everything Central Florida has to offer. With its spacious layout, wood-burning fireplace, fresh interior paint, and outstanding location, 2577 Derbyshire Circle is ready to welcome its next owner. Schedule your private showing today!
For sale
$299,900
2577 DERBYSHIRE CIRCLE, CASSELBERRY, FL 32707
2beds
1,768sqft
Townhouse
Built in 1982
1,361 Square Feet Lot
$-- Zestimate®
$170/sqft
$184/mo HOA
What's special
Freshly paintedTwo generously sized bedroomsWood-burning fireplaceSpacious kitchenGenerous countertop spaceAbundant cabinet storage
- 47 days |
- 286 |
- 20 |
Zillow last checked:
Listing updated:
Listed by:
Wally Gilmour 321-438-8094,
UNITED REAL ESTATE PREFERRED 407-243-8840
Source: Stellar MLS,MLS#: O6420434 Originating MLS: Orlando Regional
Originating MLS: Orlando Regional
Facts & features
Interior
Bedrooms & bathrooms
- Bedrooms: 2
- Bathrooms: 3
- Full bathrooms: 2
- 1/2 bathrooms: 1
Primary bedroom
- Features: Walk-In Closet(s)
- Level: Second
Kitchen
- Level: First
Living room
- Level: First
Heating
- Central
Cooling
- Central Air
Appliances
- Included: Cooktop, Dishwasher, Disposal, Electric Water Heater, Range, Refrigerator
- Laundry: Inside
Features
- Ceiling Fan(s)
- Flooring: Carpet, Ceramic Tile
- Has fireplace: No
- Fireplace features: Electric, Wood Burning
Interior area
- Total structure area: 1,768
- Total interior livable area: 1,768 sqft
Video & virtual tour
Property
Features
- Levels: Two
- Stories: 2
- Exterior features: Balcony
Lot
- Size: 1,361 Square Feet
Details
- Parcel number: 2121305140000003D
- Zoning: RMF-13
- Special conditions: None
Construction
Type & style
- Home type: Townhouse
- Property subtype: Townhouse
Materials
- Brick
- Foundation: Slab
- Roof: Shingle
Condition
- New construction: No
- Year built: 1982
Utilities & green energy
- Sewer: Public Sewer
- Water: Public
- Utilities for property: Public
Community & HOA
Community
- Features: Sidewalks
- Pet fee: $0 monthly
- Subdivision: CASSEL CREEK PH 1
HOA
- Has HOA: Yes
- Services included: Maintenance Structure, Maintenance Grounds
- HOA fee: $184 monthly
- HOA name: Emily (EJ) Cruz
- HOA phone: 321-261-6055
Location
- Region: Casselberry
Financial & listing details
- Price per square foot: $170/sqft
- Tax assessed value: $286,031
- Annual tax amount: $3,389
- Date on market: 7/10/2026
- Cumulative days on market: 22 days
- Listing terms: Cash,Conventional,FHA,VA Loan
- Ownership: Fee Simple
- Total actual rent: 0
- Road surface type: Asphalt
Estimated market value
Not available
Estimated sales range
Not available
Not available
Price history
| Date | Event | Price |
|---|---|---|
| 7/10/2026 | Listed for sale | $299,900+53.8%$170/sqft |
Source:  Stellar MLS #O6420434 Report a problem Stellar MLS #O6420434 Report a problem | ||
| 3/24/2021 | Listing removed | -- |
Source: Owner Report a problem | ||
| 3/19/2020 | Sold | $195,000-1.5%$110/sqft |
Source: Public Record Report a problem | ||
| 11/8/2019 | Listed for sale | $198,000+20%$112/sqft |
Source: Owner Report a problem | ||
| 1/5/2018 | Sold | $165,000+0%$93/sqft |
Source: Public Record Report a problem | ||
| 11/21/2017 | Price change | $164,999-2.9%$93/sqft |
Source: SAAB REALTY GROUP INC #O5544404 Report a problem | ||
| 11/1/2017 | Listed for sale | $169,999+13.4%$96/sqft |
Source: SAAB REALTY GROUP INC #O5544404 Report a problem | ||
| 8/6/2017 | Listing removed | $149,900$85/sqft |
Source: SAAB REALTY GROUP INC #O5520956 Report a problem | ||
| 7/14/2017 | Listed for sale | $149,900+87.4%$85/sqft |
Source: SAAB REALTY GROUP INC #O5520956 Report a problem | ||
| 3/13/2003 | Sold | $80,000+164.5%$45/sqft |
Source: Public Record Report a problem | ||
| 1/16/2002 | Sold | $30,250$17/sqft |
Source: Public Record Report a problem | ||
Public tax history
| Year | Property taxes | Tax assessment |
|---|---|---|
| 2025 | $3,434 +16.9% | $225,762 +6.9% |
| 2024 | $2,938 +6.3% | $211,281 +6.8% |
| 2023 | $2,764 +14.3% | $197,857 +6.7% |
| 2022 | $2,418 +8.5% | $185,483 +8.3% |
| 2021 | $2,229 +23.3% | $171,312 +16.7% |
| 2020 | $1,807 +1.4% | $146,822 +2.3% |
| 2019 | $1,781 | $143,521 +1.9% |
| 2018 | $1,781 +1.3% | $140,845 +72.3% |
| 2017 | $1,758 +5.9% | $81,733 -4.5% |
| 2016 | $1,660 +14.4% | $85,553 +26.7% |
| 2015 | $1,450 | $67,548 +3.6% |
| 2014 | $1,450 +23.4% | $65,227 +5.6% |
| 2013 | $1,175 -21.4% | $61,786 -24% |
| 2012 | $1,495 -5.3% | $81,327 -4.5% |
| 2011 | $1,579 -23.8% | $85,133 -23.1% |
| 2010 | $2,071 -14.7% | $110,675 -15.1% |
| 2009 | $2,429 -12.2% | $130,340 -17.4% |
| 2008 | $2,766 -0.8% | $157,892 -4.4% |
| 2007 | $2,788 -2.4% | $165,235 +6.2% |
| 2006 | $2,857 +284.4% | $155,643 +290.1% |
| 2005 | $743 -60.1% | $39,901 -59% |
| 2004 | $1,864 +34.5% | $97,348 +36.2% |
| 2003 | $1,386 -3.6% | $71,477 -2.2% |
| 2002 | $1,438 | $73,088 |
Find assessor info on the county website
Monthly payment
Est. payment
Payment breakdown
Explore the cost of this home by adjusting the details. Changes won't be saved.Climate risks
Neighborhood: 32707
Nearby schools
GreatSchools rating
- 4/10English Estates Elementary SchoolGrades: PK-5Distance: 1 mi
- NAA Seminole County Virtual SchoolGrades: K-12Distance: 6.9 mi
- 7/10Lake Howell High SchoolGrades: 9-12Distance: 3.1 mi
Schools provided by the listing agent
- Elementary: English Estates Elementary
- Middle: South Seminole Middle
- High: Lake Howell High
Source: Stellar MLS. This data may not be complete. We recommend contacting the local school district to confirm school assignments for this home.
- $306,7003 bd3 ba1.7k sqft2571 Derbyshire Cir, Casselberry, FL 32707Sold

- $290,7003 bd3 ba1.7k sqft2575 Derbyshire Cir, Casselberry, FL 32707Off Market

- $300,0003 bd3 ba1.7k sqft2573 Derbyshire Cir, Casselberry, FL 32707Sold

- $270,4002 bd3 ba1.7k sqft2545 Derbyshire Cir, Casselberry, FL 32707Off Market
- $302,2003 bd2 ba1.7k sqft2567 Derbyshire Cir, Casselberry, FL 32707Off Market
- $302,8003 bd2 ba1.7k sqft2543 Derbyshire Cir, Casselberry, FL 32707Off Market
- $291,7002 bd2 ba1.7k sqft2547 Derbyshire Cir, Casselberry, FL 32707Off Market
- $299,7003 bd3 ba1.7k sqft2565 Derbyshire Cir, Casselberry, FL 32707Off Market
A local agent can set up tours, give advice and negotiate with sellers.
Similar homes
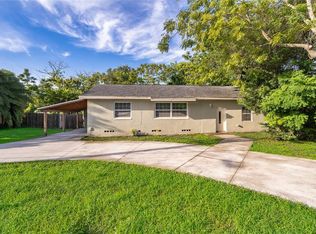
- $270,0002 bd3 ba1.2k sqft2996 LOWELL COURT, CASSELBERRY, FL 32707For Sale

 MLS ID #S5155279, Chauncey Behrens, PA, CHARLES RUTENBERG REALTY ORLANDO. Stellar MLS
 - $368,0004 bd2 ba1.6k sqft1723 CANTERBURY CIRCLE, CASSELBERRY, FL 32707For Sale
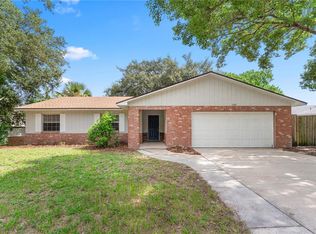 MLS ID #O6435061, Joseph Doher, BERKSHIRE HATHAWAY HOMESERVICES RESULTS REALTY. Stellar MLS
 - $229,9002 bd2 ba1.1k sqft4008 W MARYLAND PLACE, CASSELBERRY, FL 32707For Sale
 MLS ID #O6429194, Freddie Crespo, INVESTOR'S REAL ESTATE LLC. Stellar MLS
 - $395,0004 bd2 ba1.9k sqft324 SEMINOLA BOULEVARD, CASSELBERRY, FL 32707For Sale
 MLS ID #O6431465, Joanna Browning, MAINFRAME REAL ESTATE. Stellar MLS
 - $249,0002 bd2 ba1.3k sqft498 GREEN SPRING CIR, WINTER SPRINGS, FL 32708For SaleMLS ID #O6418425, Nicole Van Treese, SUNDIAL REAL ESTATE LLC. Stellar MLS
- $255,0003 bd3 ba1.6k sqft685 SCARLET OAK CIRCLE #109, ALTAMONTE SPRINGS, FL 32701For SaleMLS ID #O6397569, Pete Ramondetta, COLDWELL BANKER REALTY. Stellar MLS
- $289,9002 bd3 ba1.2k sqft5210 LAZY OAKS DRIVE #5210, WINTER PARK, FL 32792For SaleMLS ID #O6430356, Karen Sweat, IHOME REALTY FL LLC. Stellar MLS
- $360,0003 bd3 ba1.8k sqft2825 CLIFFE COURT, OVIEDO, FL 32765For SaleMLS ID #O6427055, David Bollet, REDFIN CORPORATION. Stellar MLS
- $246,9992 bd3 ba1.3k sqft713 SAINT MATTHEW CIRCLE, ALTAMONTE SPRINGS, FL 32714For SaleMLS ID #O6421685, Luis Tillett, POP REALTY POWERED BY SELLSTATE. Stellar MLS
- $245,0002 bd2 ba1.2k sqft2383 SUN VALLEY CIRCLE #2383, WINTER PARK, FL 32792For SaleMLS ID #O6400674, Jeff Stewart, WEICHERT REALTORS HALLMARK PROPERTIES. Stellar MLS
- $259,0003 bd2 ba1.3k sqft1056 SORIA AVENUE, ORLANDO, FL 32807For SaleMLS ID #O6413360, Wendy Rodriguez, COLDWELL BANKER REALTY. Stellar MLS
- $309,0002 bd3 ba1.2k sqft241 DEEPCOVE ROAD, WINTER GARDEN, FL 34787For SaleMLS ID #O6429690, Lianna Dangelo, SOTERA LIVING. Stellar MLS
- $335,0005 bd2 ba1.4k sqft130 KASEY DRIVE, ORLANDO, FL 32807For SaleMLS ID #O6431365, Wayne Mottley, ELEGANT REALTY LLC. Stellar MLS
- $329,9003 bd2 ba1.1k sqft335 KIRKCALDY DRIVE, WINTER SPRINGS, FL 32708For SaleMLS ID #O6400818, Irina Carp, MILLENIUM REALTY GROUP. Stellar MLS
- $317,5003 bd3 ba1.4k sqft16077 OLD ASH LOOP #19, ORLANDO, FL 32828For SaleMLS ID #O6423314, Rick Brown, KELLER WILLIAMS ADVANTAGE 2 REALTY. Stellar MLS
- $289,5002 bd2 ba1k sqft3062 STONECASTLE ROAD, ORLANDO, FL 32822For SaleMLS ID #S5149928, Diego Francisco, WEICHERT REALTORS HALLMARK PRO. Stellar MLS
- $285,0003 bd3 ba1.8k sqft5025 BERMUDA CIRCLE #5025, ORLANDO, FL 32808For SaleMLS ID #S5152997, Bruce Clark, PREFERRED REAL ESTATE. Stellar MLS
- $240,0003 bd3 ba1.7k sqft497 OAK HAVEN DRIVE #497, ALTAMONTE SPRINGS, FL 32701For SaleMLS ID #O6405864, Megan Cross, FANNIE HILLMAN & ASSOCIATES. Stellar MLS
- $300,0003 bd2 ba988 sqft1183 PIN OAK DRIVE, APOPKA, FL 32703For SaleMLS ID #O6411457, Michael Mcgee, MAINSTAY BROKERAGE LLC. Stellar MLS
- $319,9003 bd2 ba1.1k sqft3008 CALUMET DRIVE, ORLANDO, FL 32810For SaleMLS ID #V4946914, Jesse McNinch, LPT REALTY LLC. Stellar MLS
