Skip main navigation
Sold for $300,000
  • $300,000

    2573 DERBYSHIRE CIRCLE, CASSELBERRY, FL 32707

    3beds
    1,768sqft
    Townhouse
    Built in 1982
    1,160 Square Feet Lot
    $286,700 Zestimate®
    $170/sqft
    $2,419 Estimated rent

    Home value

    $286,700

    $272,000 - $301,000

    $2,419/mo

    Zestimate® history
    Loading
    Loading...

    Owner options

    List your home for rent

    $2,419/mo

    Rent Zestimate®

    Find your next renter with Zillow Rental Manager. Plus, with online applications, you can quickly screen prospective tenants – for free.

    Learn more

    $2,419/mo

    Rent Zestimate®

    Refinance and save

    $2,190/mo

    Est. payment

    Refinancing to a lower rate could help reduce your monthly payments and save thousands over the life of the loan.

    See today's rates

    $2,190/mo

    Est. payment

    Explore your selling options

    Work with a Zillow partner agent

    Leverage their expertise and Zillow's premium Showcase listings to get your home seen by more buyers.

    Get started

    List with your own agent

    Get your home in front of millions of buyers by listing it on Zillow.

    Learn how to do it

    Sell it yourself

    Take full control of how buyers see your home on Zillow by listing For Sale by Owner (FSBO).

    List your home

    What's special

    Courtyard areaLush courtyardPrivate sanctuaryBreakfast barHalf bathroomLarge windowsLovely staircase
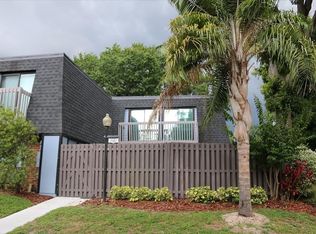
    Welcome home! Enjoy this move-in ready 3-bedroom, 2.5-bathroom open floorplan townhome with a private large fenced in courtyard area to entertain guests or just to enjoy the outdoor space. Upon entering the home you’ll be greeted by an abundance of natural light that dances gracefully across the gleaming laminate wood floors. The open-concept layout seamlessly connects the living, dining, and kitchen areas, creating a harmonious flow that is ideal for both entertaining and daily living. Unwind in the spacious living room, featuring large windows and a sliding glass door that frame picturesque views of the lush courtyard. The fireplace, a focal point of the room, adds warmth and charm, creating an inviting atmosphere for relaxation. Enjoy entertaining dinners in the large dining room area that is adjacent to the breakfast bar! There is an interior laundry room with half bathroom located off of the kitchen. Next, you’ll see the lovely staircase with new carpet leading to all bedrooms and each have their own walk out balcony. The primary suite is a private sanctuary, boasting a spacious closet and ensuite bathroom with walk-in shower and separate soaking tub. The additional bedrooms are generously sized, offering comfort and versatility for family, guests, or a home office. This residence is not just a home; it's a lifestyle. This tranquil retreat is in a vibrant location in Casselberry. You'll enjoy easy access to walking trails, top-rated schools, parks, shopping, and dining options. The community is welcoming, offering a sense of belonging that truly makes this address a place to call home. Also ask about 5% down payment assistance for FHA loans through our preferred lender.

    Zillow last checked:

    Listing updated:

    Listed by:

    Benondre Cerezo 407-970-2080,

    COLDWELL BANKER REALTY 407-696-8000

    Bought with:

    Khozaif Merali, 3589093

    COLDWELL BANKER REALTY

    Craig Johnson, 3539774

    COLDWELL BANKER REALTY

    Source: Stellar MLS,MLS#: O6174478MLS LogoOriginating MLS: Orlando Regional

    Facts & features

    Interior

    Bedrooms & bathrooms
    • Bedrooms: 3
    • Bathrooms: 3
    • Full bathrooms: 2
    • 1/2 bathrooms: 1
    Rooms
    • Room types: Utility Room, Storage Rooms
    Primary bedroom
    • Features: Ceiling Fan(s), En Suite Bathroom, Tub with Separate Shower Stall, Walk-In Tub, Window/Skylight in Bath, Built-in Closet
    • Level: Second
    • Dimensions: 15x12
    Bedroom 2
    • Features: Built-in Closet
    • Level: Second
    • Dimensions: 13x10
    Bedroom 3
    • Features: Built-in Closet
    • Level: Second
    • Dimensions: 12x10
    Dining room
    • Level: First
    • Dimensions: 14x11
    Kitchen
    • Features: Breakfast Bar
    • Level: First
    • Dimensions: 14x11
    Living room
    • Features: Ceiling Fan(s)
    • Level: First
    • Dimensions: 25x15
    Heating
    • Central, Electric
    Cooling
    • Central Air
    Appliances
    • Included: Dishwasher, Dryer, Microwave, Range, Washer
    • Laundry: Inside
    Features
    • Ceiling Fan(s), Living Room/Dining Room Combo, Open Floorplan, PrimaryBedroom Upstairs
    • Flooring: Carpet, Laminate, Tile
    • Doors: Sliding Doors
    • Windows: Blinds, Skylight(s)
    • Has fireplace: Yes
    • Fireplace features: Living Room, Wood Burning
    Interior area
    • Total structure area: 1,768
    • Total interior livable area: 1,768 sqft

    Property

    Features
    • Levels: Two
    • Stories: 2
    • Patio & porch: Deck, Front Porch, Patio
    • Exterior features: Balcony, Courtyard, Lighting, Sidewalk, Storage
    • Fencing: Wood
    • Has view: Yes
    • View description: Trees/Woods
    Lot
    • Size: 1,160 Square Feet
    • Features: Landscaped
    • Residential vegetation: Trees/Landscaped
    Details
    • Parcel number: 2121305140000003B
    • Zoning: RMF-13
    • Special conditions: None

    Construction

    Type & style
    • Home type: Townhouse
    • Architectural style: Courtyard,Craftsman
    • Property subtype: Townhouse
    Materials
    • Brick, Wood Siding
    • Foundation: Slab
    • Roof: Built-Up,Shingle
    Condition
    • New construction: No
    • Year built: 1982

    Utilities & green energy

    • Sewer: Public Sewer
    • Water: Public
    • Utilities for property: Electricity Connected, Sewer Connected, Water Connected

    Community & HOA

    Community
    • Features: Deed Restrictions, Sidewalks
    • Pet fee: $0 monthly
    • Subdivision: CASSEL CREEK PH 1
    HOA
    • Has HOA: Yes
    • Services included: Maintenance Structure, Maintenance Grounds, Trash
    • HOA fee: $184 monthly
    • HOA name: Emily Cruz
    • HOA phone: 321-261-6055
    Location
    • Region: Casselberry

    Financial & listing details

    • Price per square foot: $170/sqft
    • Tax assessed value: $252,680
    • Annual tax amount: $4,660
    • Date on market: 2/8/2024
    • Cumulative days on market: 14 days
    • Listing terms: Cash,Conventional,FHA,VA Loan
    • Ownership: Fee Simple
    • Total actual rent: 0
    • Electric utility on property: Yes
    • Road surface type: Asphalt

    Price history

    DateEventPrice
    3/15/2024Sold$300,000$170/sqft
    Source: Stellar MLS #O6174478 Report a problem
    2/23/2024Pending sale$300,000$170/sqft
    Source: Stellar MLS #O6174478 Report a problem
    2/8/2024Listed for sale$300,000+67.1%$170/sqft
    Source: Stellar MLS #O6174478 Report a problem
    7/24/2018Sold$179,500$102/sqft
    Source: Public Record Report a problem
    6/1/2018Listed for sale$179,500+23.8%$102/sqft
    Source: KELLY PRICE & COMPANY LLC #O5711198 Report a problem
    10/5/2016Sold$145,000-2.7%$82/sqft
    Source: Public Record Report a problem
    9/8/2016Pending sale$149,000$84/sqft
    Source: KELLER WILLIAMS CLASSIC II #O5456090 Report a problem
    9/5/2016Listed for sale$149,000$84/sqft
    Source: KELLER WILLIAMS CLASSIC II #O5456090 Report a problem
    8/7/2016Pending sale$149,000$84/sqft
    Source: KELLER WILLIAMS CLASSIC II #O5456090 Report a problem
    7/29/2016Listed for sale$149,000+10.5%$84/sqft
    Source: KELLER WILLIAMS CLASSIC II #O5456090 Report a problem
    12/21/2015Sold$134,900$76/sqft
    Source: Stellar MLS #O5387929 Report a problem
    10/16/2015Price change$134,900-3.6%$76/sqft
    Source: SAAB REALTY GROUP INC #O5387929 Report a problem
    9/21/2015Price change$139,900-3.5%$79/sqft
    Source: SAAB REALTY GROUP INC #O5387929 Report a problem
    8/21/2015Listed for sale$145,000+28.4%$82/sqft
    Source: SAAB REALTY GROUP INC #O5387929 Report a problem
    3/4/2004Sold$112,900$64/sqft
    Source: Public Record Report a problem

    Public tax history

    YearProperty taxesTax assessment
    2025$3,852 -19.8%$252,680 -12.4%
    2024$4,804 +4%$288,324 +5%
    2023$4,618 +108%$274,619 +58.1%
    2022$2,220 +1.7%$173,737 +3%
    2021$2,184 +2.3%$168,677 +1.4%
    2020$2,135 +1.3%$166,348 +2.3%
    2019$2,107 $162,608 +22.9%
    2018$2,107 +30.9%$132,264 +2.1%
    2017$1,610 +0.8%$129,544 +14.6%
    2016$1,596 -20.9%$113,025 +67.3%
    2015$2,017 $67,548 +3.6%
    2014$2,017 +71.7%$65,227 +5.6%
    2013$1,175 -21.4%$61,786 -24%
    2012$1,495 -5.3%$81,327 -4.5%
    2011$1,579 -23.8%$85,133 -23.1%
    2010$2,071 -14.7%$110,675 -15.1%
    2009$2,429 -12.2%$130,340 -17.4%
    2008$2,766 -0.8%$157,892 -4.4%
    2007$2,788 -2.4%$165,235 +6.2%
    2006$2,857 +57.5%$155,643 +59.8%
    2005$1,814 -2.7%$97,370 +0%
    2004$1,864 +34.5%$97,348 +36.2%
    2003$1,386 -3.6%$71,477 -2.2%
    2002$1,438 $73,088
    Find assessor info on the county website

    Neighborhood: 32707

    Nearby schools

    GreatSchools rating
    Get a cash offer in 3 minutes
    Find out how much your home could sell for in as little as 3 minutes with a no-obligation cash offer.
    Estimated market value
    $286,700
    Get a cash offer in 3 minutes
    Find out how much your home could sell for in as little as 3 minutes with a no-obligation cash offer.
    Estimated market value
    $286,700