Under contract-accepting backup offers. WELCOME HOME! Peaceful lake views, beautifully renovated interiors, and effortless Florida living come together in this spacious 2-bedroom, 2-bath condominium located in Escondido, one of Altamonte Springs’ sought-after 55+ communities. Thoughtfully updated and move-in ready, this desirable first-floor residence offers a private split-bedroom floor plan, generous living spaces, beautiful custom details, and a screened Florida room overlooking the neighborhood lake and lush community grounds. From the moment you step inside, you’ll appreciate the bright, welcoming atmosphere and thoughtful updates throughout. Large windows fill the living spaces with natural light, while beautiful custom built-ins create an impressive focal point in the living room and provide exceptional storage and display space. The spacious, open feel makes the home equally suited for quiet everyday living or gathering with friends and family. The dining area continues the home’s custom touches with additional built-in cabinetry, offering both style and functionality while providing the perfect setting for entertaining. At the heart of the home is the beautifully renovated kitchen, featuring custom wood cabinetry, gorgeous granite countertops, abundant storage, and generous workspace. Designed with both beauty and function in mind, this inviting kitchen is ideal for everything from morning coffee and casual meals to preparing dinner for family and friends. The desirable split-bedroom floor plan provides privacy for both owners and guests. The spacious primary suite is tucked away from the secondary bedroom and features a walk-in closet along with a separate dressing area. The generously sized second bedroom and full guest bathroom give comfortable accommodations for guests while also providing the flexibility to create an office, den, or hobby space. Perhaps the most relaxing feature of the home is the screened Florida room overlooking the neighborhood lake, peaceful water features, and beautifully maintained grounds. Imagine beginning your morning with coffee while enjoying the tranquil water view or ending the day relaxing with a glass of wine as the sun goes down. With its serene setting and connection to the outdoors, this inviting space feels like a natural extension of the home and is sure to become a favorite place to unwind. Escondido offers a picturesque setting surrounded by mature landscaping, walking paths, ponds, heated swimming pool, tennis and pickleball courts, shuffleboard, and a renovated clubhouse offering space for activities, gatherings, and social events. Situated in the heart of Altamonte Springs, the community is just minutes from Altamonte Mall, restaurants, shopping, grocery stores, medical facilities, and AdventHealth Altamonte Springs. Nearby Cranes Roost Park offers scenic waterfront walking paths, outdoor seating, the Eddie Rose Amphitheater, live entertainment, and year-round community events. Convenient access to SR 436, I-4, and the Altamonte Springs SunRail station makes traveling throughout Central Florida easy. Beautifully updated yet warm and inviting, this exceptional condo offers the perfect combination of comfort, convenience, and low-maintenance living. With its renovated kitchen, custom built-ins, spacious split-bedroom design, first-floor location, and peaceful lake view, this is a wonderful opportunity to enjoy an easygoing Florida lifestyle in an established and beautifully maintained community.
Accepting backups
$184,900
5 ESCONDIDO CIRCLE #37, ALTAMONTE SPRINGS, FL 32701
2beds
1,339sqft
Condominium
Built in 1980
-- sqft lot
$175,900 Zestimate®
$138/sqft
$600/mo HOA
What's special
Peaceful lake viewsBeautifully renovated kitchenBeautifully renovated interiorsHeated swimming poolGorgeous granite countertopsBright welcoming atmosphereBeautiful custom details
- 53 days
- 140
- 6
Zillow last checked:
Listing updated:
Listed by:
Monica Cook 407-739-9173,
DERENTHAL REALTY 321-662-8014
Source: Stellar MLS,MLS#: O6438609 Originating MLS: Orlando Regional
Originating MLS: Orlando Regional
Facts & features
Interior
Bedrooms & bathrooms
- Bedrooms: 2
- Bathrooms: 2
- Full bathrooms: 2
Rooms
- Room types: Utility Room
Primary bedroom
- Features: Built-in Closet
- Level: First
Kitchen
- Level: First
Living room
- Level: First
Heating
- Central, Electric
Cooling
- Central Air
Appliances
- Included: Cooktop, Dishwasher, Dryer, Microwave, Range, Refrigerator
- Laundry: Inside, Laundry Closet, Laundry Room
Features
- Built-in Features, Ceiling Fan(s), Eating Space In Kitchen, Kitchen/Family Room Combo, Living Room/Dining Room Combo, Open Floorplan, Primary Bedroom Main Floor, Solid Surface Counters, Thermostat, Walk-In Closet(s)
- Flooring: Carpet, Ceramic Tile, Tile
- Doors: Sliding Doors
- Windows: Window Treatments
- Has fireplace: Yes
- Fireplace features: Living Room
Interior area
- Total structure area: 1,630
- Total interior livable area: 1,339 sqft
Video & virtual tour
Property
Features
- Levels: One
- Stories: 1
- Patio & porch: Covered, Enclosed, Patio, Porch, Rear Porch, Screened
- Exterior features: Garden, Irrigation System, Lighting, Sidewalk, Tennis Court(s)
- Has view: Yes
- View description: Garden, Water, Pond
- Has water view: Yes
- Water view: Water,Pond
Lot
- Size: 1,306 Square Feet
- Features: In County, Landscaped, Near Public Transit, Sidewalk
- Residential vegetation: Mature Landscaping, Trees/Landscaped
Details
- Additional structures: Tennis Court(s)
- Parcel number: 14212951101000370
- Zoning: R-3
- Special conditions: None
Construction
Type & style
- Home type: Condo
- Architectural style: Traditional
- Property subtype: Condominium
Materials
- Block, Concrete, Stucco
- Foundation: Slab
- Roof: Shingle
Condition
- Completed
- New construction: No
- Year built: 1980
Utilities & green energy
- Sewer: Public Sewer
- Water: Public
- Utilities for property: Cable Available, Electricity Available, Electricity Connected, Public, Sewer Available, Sewer Connected, Street Lights, Underground Utilities, Water Available, Water Connected
Community & HOA
Community
- Features: Buyer Approval Required, Clubhouse, Pool, Sidewalks, Tennis Court(s)
- Pet fee: $0 monthly
- Senior community: Yes
- Subdivision: ESCONDIDO SEC 5 PH 2
HOA
- Has HOA: Yes
- Amenities included: Clubhouse, Maintenance, Pickleball Court(s), Pool, Recreation Facilities, Shuffleboard Court, Tennis Court(s), Trail(s)
- Services included: Cable TV, Community Pool, Insurance, Maintenance Structure, Maintenance Grounds, Manager, Pool Maintenance, Recreational Facilities
- HOA fee: $600 monthly
- HOA name: Candice Keeler
- HOA phone: 407-339-6162
Location
- Region: Altamonte Springs
Financial & listing details
- Price per square foot: $138/sqft
- Tax assessed value: $204,740
- Annual tax amount: $1,220
- Date on market: 9/3/2026
- Cumulative days on market: 52 days
- Listing terms: Cash,Conventional,FHA,VA Loan
- Ownership: Fee Simple
- Total actual rent: 0
- Electric utility on property: Yes
- Road surface type: Paved, Asphalt
Estimated market value
$175,900
$167,000 - $185,000
$1,896/mo
Price history
| Date | Event | Price |
|---|---|---|
| 9/3/2026 | Listed for sale | $184,900+46.7%$138/sqft |
Source:  Stellar MLS #O6438609 Report a problem Stellar MLS #O6438609 Report a problem | ||
| 7/3/2017 | Sold | $126,000-1.2%$94/sqft |
Source: Public Record Report a problem | ||
| 6/1/2017 | Listed for sale | $127,500$95/sqft |
Source: FLORIDA REALTY INVESTMENTS #O5514607 Report a problem | ||
Public tax history
| Year | Property taxes | Tax assessment |
|---|---|---|
| 2025 | $1,220 +6.7% | $117,475 +2.9% |
| 2024 | $1,144 +9.5% | $114,164 +3% |
| 2023 | $1,044 -2.7% | $110,839 +3% |
| 2022 | $1,073 +2% | $107,611 +3% |
| 2021 | $1,052 +0.6% | $104,477 +1.4% |
| 2020 | $1,045 +2.3% | $103,035 +2.3% |
| 2019 | $1,021 | $100,718 +1.9% |
| 2018 | $1,021 +1.8% | $98,840 +81.8% |
| 2017 | $1,003 +279.8% | $54,379 +1.4% |
| 2016 | $264 -3.6% | $53,634 +1.4% |
| 2015 | $274 | $52,891 +0.8% |
| 2014 | $274 -3.6% | $52,471 +1.5% |
| 2013 | $284 +9% | $51,696 +1.7% |
| 2012 | $261 -9.1% | $50,832 -5.3% |
| 2011 | $287 -17.2% | $53,656 -11.6% |
| 2010 | $346 -41% | $60,716 -30.6% |
| 2009 | $586 -41.6% | $87,544 -25.3% |
| 2008 | $1,004 -36.7% | $117,196 -10.5% |
| 2007 | $1,585 -16.9% | $130,981 +2.5% |
| 2006 | $1,907 +161.7% | $127,786 +101.2% |
| 2005 | $729 +2.4% | $63,524 +3% |
| 2004 | $712 +3.2% | $61,674 +1.9% |
| 2003 | $690 +4.6% | $60,524 +2.4% |
| 2002 | $659 | $59,105 |
Find assessor info on the county website
Monthly payment
Est. payment
Payment breakdown
Explore the cost of this home by adjusting the details. Changes won't be saved.Climate risks
Neighborhood: 32701
Nearby schools
Schools provided by the listing agent
- Elementary: Lake Orienta Elementary
- Middle: Milwee Middle
- High: Lyman High
Source: Stellar MLS. This data may not be complete. We recommend contacting the local school district to confirm school assignments for this home.
- $215,0002 bd2 ba1.5k sqft5 Escondido Cir UNIT 44, Altamonte Springs, FL 32701Sold

- $213,8992 bd2 ba1.3k sqft5 Escondido Cir UNIT 46, Altamonte Springs, FL 32701For Sale
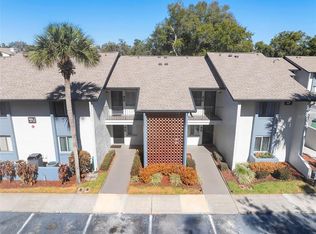
- $164,9002 bd2 ba1.3k sqft5 Escondido Cir UNIT 38, Altamonte Springs, FL 32701Off Market
- $163,9002 bd2 ba1.3k sqft5 Escondido Cir UNIT 39, Altamonte Springs, FL 32701Off Market
Similar homes
- $160,0002 bd2 ba1.2k sqft(Undisclosed Address), ALTAMONTE SPRINGS, FL 32701For Sale

 MLS ID #O6446627, Rebecca Heatherington, CHARLES RUTENBERG REALTY ORLANDO. Stellar MLS
 - $160,0002 bd2 ba1.2k sqft228 ORIENTA POINT STREET #228, ALTAMONTE SPRINGS, FL 32701For Sale
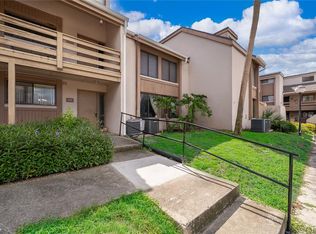 MLS ID #O6410564, Joanna Browning, MAINFRAME REAL ESTATE. Stellar MLS
 - $213,8992 bd2 ba1.3k sqft5 ESCONDIDO CIRCLE #46, ALTAMONTE SPRINGS, FL 32701For SaleMLS ID #O6381305, Shay Embrey, LA ROSA REALTY CW PROPERTIES L. Stellar MLS
- $210,0003 bd2 ba1.2k sqft605 NORTHLAKE BOULEVARD #33, ALTAMONTE SPRINGS, FL 32701For Sale
 MLS ID #O6434170, Linda Schulte, SCHULTE REALTY LLC. Stellar MLS
 - $185,0002 bd2 ba1.1k sqft652 KENWICK CIRCLE #105, CASSELBERRY, FL 32707For SaleMLS ID #O6448803, Farzana Zalil, CHARLES RUTENBERG REALTY ORLANDO. Stellar MLS
- $271,0002 bd3 ba1.6k sqft638 MAPLE OAK CIRCLE #112, ALTAMONTE SPRINGS, FL 32701For SaleMLS ID #O6452705, Karen Albright, OPENDOOR BROKERAGE LLC. Stellar MLS
- $139,0002 bd2 ba973 sqft570 ORANGE DRIVE #51, ALTAMONTE SPRINGS, FL 32701For SaleMLS ID #O6444178, Amanda Daly LLC, LPT REALTY, LLC. Stellar MLS
- $118,0002 bd2 ba992 sqft109 OYSTER BAY CIRCLE #220, ALTAMONTE SPRINGS, FL 32701For SaleMLS ID #TB8545004, Trinh Minh Anh Nguyen, LPT REALTY, LLC. Stellar MLS
- $180,0002 bd2 ba1.1k sqft648 KENWICK CIRCLE #102, CASSELBERRY, FL 32707For SaleMLS ID #O6432843, Angel Ayala, KELLER WILLIAMS ADVANTAGE III. Stellar MLS
- $117,5002 bd2 ba992 sqft128 WATER FRONT WAY #360, ALTAMONTE SPRINGS, FL 32701For SaleMLS ID #O6418820, Summer Hornburg, BELMONT REALTY. Stellar MLS
- $199,9003 bd2 ba1.3k sqft445 S NETHERWOOD CRESCENT #2, ALTAMONTE SPRINGS, FL 32714For SaleMLS ID #O6418567, Linda Santoro, CHARLES RUTENBERG REALTY ORLANDO. Stellar MLS
- $169,9002 bd2 ba1k sqft605 YOUNGSTOWN PARKWAY #30, ALTAMONTE SPRINGS, FL 32714For SaleMLS ID #O6423469, Shannon Riva, COLDWELL BANKER REALTY. Stellar MLS
- $190,0002 bd2 ba1.2k sqft2637 LEGACY VILLAS DRIVE #2637, MAITLAND, FL 32751For SaleMLS ID #OM731401, Jai Phillips, EXP REALTY SOUTH LLC. Stellar MLS
- $121,0003 bd2 ba992 sqft120 BLUE POINTE WAY #340, ALTAMONTE SPRINGS, FL 32701For SaleMLS ID #O6359831, Candice Liceaga, COLDWELL BANKER REALTY. Stellar MLS
- $118,9902 bd2 ba992 sqft139 OYSTER BAY CIRCLE #200, ALTAMONTE SPRINGS, FL 32701For SaleMLS ID #S5143618, Ronald Fuenmayor, EXP REALTY LLC. Stellar MLS
- $235,0003 bd3 ba1.7k sqft654 LAKE VILLAS DRIVE #654, ALTAMONTE SPRINGS, FL 32701For SaleMLS ID #O6373244, Adriana Abdin, LPT REALTY, LLC. Stellar MLS
- $199,9002 bd2 ba1.3k sqft520 VIA VERONA LANE #203, ALTAMONTE SPRINGS, FL 32714For SaleMLS ID #O6412884, Rebeka Weeks, LUKER & CO REAL ESTATE LLC. Stellar MLS
- $209,0002 bd2 ba1.2k sqft174 WATERFALL WAY #101, ALTAMONTE SPRINGS, FL 32714For SaleMLS ID #O6420724, George Freelove, KELLER WILLIAMS REALTY AT THE PARKS. Stellar MLS
- $99,9002 bd2 ba992 sqft145 OYSTER BAY CIRCLE #240, ALTAMONTE SPRINGS, FL 32701For SaleMLS ID #O6392507, Kelly Hildebrand, FANNIE HILLMAN & ASSOCIATES. Stellar MLS
- $170,0002 bd2 ba1k sqft1068 LOTUS PARKWAY #834, ALTAMONTE SPRINGS, FL 32714For SaleMLS ID #O6412853, Tiffany Yates, COMPASS FLORIDA LLC. Stellar MLS
