**PRICE ADJUSTED! Beyond the gates of the Active Adult 55+ Community of Kings Ridge in Clermont, your "Home Sweet Home" awaits. Situated on a peaceful 6,000 square foot lot with no rear neighbors, this rare DEVON model in the Devonshire neighborhood boasts 1350 square feet, 2 bedrooms, 2 baths, PLUS an open floorplan flowing from the living room, dining room, all the way to the family room. This home checks all the boxes: whether your goal is full-time retirement or if you are looking for the perfect 2nd home! When it's time to entertain friends and family for the holidays, your guests will love to pull up a seat at the pass-through island and settle in to admire the features: an abundance of light pouring in from the solar tube, white appliances, and an abundance of counterspace. This unique plan offers so many possibilities: Utilize the family room as a formal dining space, have 2 living areas with multiple TVs to watch separate shows, or turn the original dining space into an office nook. The spacious Primary Suite boasts a walk-in closet plus a second full-sized closet, a walk-in shower, and tons of natural light. The second bedroom is located on the other side of the family room and would make a perfect guest room with a cheery bathroom, completing this functional home! Step outside the sliding glass door into the peaceful screened and covered lanai to enjoy a cup of joe or a glass of wine as the day winds down. The extended birdcage allows for more entertaining options for indoor/outdoor living. Upgrades such as Laminate and Tile throughout the main living area are extremely appealing, and the Roof was replaced in 2015. Best of all: the over-sized 1.5 CAR GARAGE allows for endless possibilities from storage to parking a car PLUS a golf cart! **The new homeowner will have the first option to purchase the golf cart. How would you like to never mow again?! Good news! All your lawn care, landscaping maintenance, and exterior painting are covered through the HOA dues, which means a worry-free lifestyle awaits!! High-speed internet and TV are also included. The community boasts resort-style amenities including the beautiful clubhouse, 3 magnificent pool areas, cabanas, saunas, steam rooms, gym, tennis, pickleball courts, ballroom, billiards, shuffleboard, bocce ball, and basketball courts. No reason to ever get bored with HWY 27 so close and Clermont's extensive array of shopping and restaurants. Or, jump on your golf cart and head over to the Kings Ridge Publix Shopping Center for all your grocery, pharmacy, banking, and delicious food, just outside the community. Whether you want to golf on one of the 2 courses or join in on bingo or a card game - Your BEST LIFE awaits! Call for your private showing. <iframe src="https://www.zillow.com/view-imx/6f322d85-2d34-4012-8ca3-29b5f236d919setAttribution=mls&wl=true&initialViewType=pano&utm_source=dashboard" width="640" height="360"style="border: 0;" allow="fullscreen"></iframe>
Sold for $265,000
$265,000
3661 KINGSWOOD COURT, CLERMONT, FL 34711
2beds
1,350sqft
Single Family Residence
Built in 1996
6,000 Square Feet Lot
$263,400 Zestimate®
$196/sqft
$2,024 Estimated rent
Home value
$263,400
$242,000 - $287,000
$2,024/mo
Zestimate® history
Owner options
List your home for rent
$2,024/mo
Rent Zestimate®
Find your next renter with Zillow Rental Manager. Plus, with online applications, you can quickly screen prospective tenants – for free.
$2,024/mo
Rent Zestimate®
Refinance and save
$2,230/mo
Est. payment
Refinancing to a lower rate could help reduce your monthly payments and save thousands over the life of the loan.
$2,230/mo
Est. payment
Explore your selling options
Work with a Zillow partner agent
Leverage their expertise and Zillow's premium Showcase listings to get your home seen by more buyers.
Get startedList with your own agent
Get your home in front of millions of buyers by listing it on Zillow.
Learn how to do itSell it yourself
Take full control of how buyers see your home on Zillow by listing For Sale by Owner (FSBO).
List your homeWhat's special
Solar tubeScreened and covered lanaiCheery bathroomAbundance of lightGuest roomFamily roomOpen floorplan
Zillow last checked:
Listing updated:
Listed by:
Kasey Hilyard, PLLC 407-488-9879,
PALM CIRCLE REALTY 352-988-4975
Bought with:
William Sirigas, 655447
WATSON REALTY CORP.
Source: Stellar MLS,MLS#: O6303967 Originating MLS: Orlando Regional
Originating MLS: Orlando Regional
Facts & features
Interior
Bedrooms & bathrooms
- Bedrooms: 2
- Bathrooms: 2
- Full bathrooms: 2
Primary bedroom
- Features: Ceiling Fan(s), Walk-In Closet(s)
- Level: First
- Area: 176 Square Feet
- Dimensions: 16x11
Bedroom 2
- Features: Ceiling Fan(s), Built-in Closet
- Level: First
- Area: 120 Square Feet
- Dimensions: 12x10
Primary bathroom
- Level: First
Balcony porch lanai
- Level: First
- Area: 121 Square Feet
- Dimensions: 11x11
Dining room
- Level: First
- Area: 238 Square Feet
- Dimensions: 17x14
Kitchen
- Level: First
- Area: 143 Square Feet
- Dimensions: 13x11
Living room
- Level: First
- Area: 552 Square Feet
- Dimensions: 24x23
Heating
- Central, Electric, Heat Pump
Cooling
- Central Air
Appliances
- Included: Dishwasher, Disposal, Dryer, Electric Water Heater, Microwave, Range, Refrigerator, Washer
- Laundry: Inside, Laundry Room
Features
- Cathedral Ceiling(s), Ceiling Fan(s), Primary Bedroom Main Floor, Split Bedroom, Thermostat, Walk-In Closet(s)
- Flooring: Carpet, Ceramic Tile, Laminate
- Doors: Sliding Doors
- Windows: Window Treatments
- Has fireplace: No
Interior area
- Total structure area: 2,070
- Total interior livable area: 1,350 sqft
Property
Parking
- Total spaces: 2
- Parking features: Garage - Attached
- Attached garage spaces: 2
Features
- Levels: One
- Stories: 1
- Exterior features: Irrigation System, Private Mailbox, Rain Gutters
Lot
- Size: 6,000 Square Feet
Details
- Parcel number: 042326040000006100
- Zoning: PUD
- Special conditions: None
Construction
Type & style
- Home type: SingleFamily
- Property subtype: Single Family Residence
Materials
- Block, Stucco
- Foundation: Slab
- Roof: Shingle
Condition
- New construction: No
- Year built: 1996
Utilities & green energy
- Sewer: Public Sewer
- Water: Public
- Utilities for property: BB/HS Internet Available, Cable Connected, Electricity Connected, Fiber Optics, Fire Hydrant, Phone Available, Public, Sewer Connected, Sprinkler Recycled, Street Lights, Underground Utilities, Water Connected
Community & HOA
Community
- Features: Association Recreation - Owned, Buyer Approval Required, Clubhouse, Deed Restrictions, Fitness Center, Gated Community - Guard, Golf Carts OK, Golf, Irrigation-Reclaimed Water, Pool, Racquetball, Sidewalks, Special Community Restrictions, Tennis Court(s), Wheelchair Access
- Pet fee: $0 monthly
- Senior community: Yes
- Subdivision: CLERMONT DEVONSHIRE AT KINGS RIDGE
HOA
- Has HOA: Yes
- HOA fee: $437 monthly
- HOA name: Leland Management - Morgan Skrabalak
- HOA phone: 407-374-2322
- Second HOA name: Kings Ridge Community Association
- Second HOA phone: 352-242-9653
Location
- Region: Clermont
Financial & listing details
- Price per square foot: $196/sqft
- Tax assessed value: $277,057
- Annual tax amount: $1,280
- Date on market: 5/1/2025
- Cumulative days on market: 270 days
- Listing terms: Cash,Conventional,FHA,VA Loan
- Ownership: Fee Simple
- Total actual rent: 0
- Electric utility on property: Yes
- Road surface type: Paved
Price history
| Date | Event | Price |
|---|---|---|
| 8/29/2025 | Sold | $265,000-7%$196/sqft |
Source:  Stellar MLS #O6303967 Report a problem Stellar MLS #O6303967 Report a problem | ||
| 7/30/2025 | Pending sale | $284,900$211/sqft |
Source: Stellar MLS #O6303967 Report a problem | ||
| 7/16/2025 | Price change | $284,900-1.7%$211/sqft |
Source: Stellar MLS #O6303967 Report a problem | ||
| 6/18/2025 | Price change | $289,900-3.3%$215/sqft |
Source: Stellar MLS #O6303967 Report a problem | ||
| 5/22/2025 | Price change | $299,900-7.7%$222/sqft |
Source: Stellar MLS #O6303967 Report a problem | ||
| 5/1/2025 | Listed for sale | $325,000-3%$241/sqft |
Source: Stellar MLS #O6303967 Report a problem | ||
| 4/25/2025 | Listing removed | $334,900$248/sqft |
Source: Stellar MLS #G5088375 Report a problem | ||
| 3/20/2025 | Price change | $334,900-2.9%$248/sqft |
Source: Stellar MLS #G5088375 Report a problem | ||
| 2/10/2025 | Price change | $344,900-1.4%$255/sqft |
Source: Stellar MLS #G5088375 Report a problem | ||
| 10/26/2024 | Listed for sale | $349,900+236.8%$259/sqft |
Source: Stellar MLS #G5088375 Report a problem | ||
| 9/26/2001 | Sold | $103,900+11.4%$77/sqft |
Source: Public Record Report a problem | ||
| 11/26/1996 | Sold | $93,300$69/sqft |
Source: Public Record Report a problem | ||
Public tax history
| Year | Property taxes | Tax assessment |
|---|---|---|
| 2025 | $1,307 +2.1% | $129,710 +2.9% |
| 2024 | $1,280 +3.6% | $126,060 +3% |
| 2023 | $1,236 -7.5% | $122,390 +3% |
| 2022 | $1,337 +6.4% | $118,830 +3% |
| 2021 | $1,256 +1.3% | $115,374 +1.4% |
| 2020 | $1,240 -0.9% | $113,782 +2.3% |
| 2019 | $1,251 +5.5% | $111,224 +1.9% |
| 2018 | $1,186 | $109,151 +2.1% |
| 2017 | $1,186 +2.4% | $106,906 +2.1% |
| 2016 | $1,158 +1.3% | $104,708 +0.7% |
| 2015 | $1,144 +0.6% | $103,981 +0.8% |
| 2014 | $1,137 +6.3% | $103,156 +1.5% |
| 2013 | $1,069 +1.7% | $101,632 |
| 2012 | $1,052 -3.6% | $101,632 -2.2% |
| 2011 | $1,091 -4.1% | $103,867 -1.5% |
| 2010 | $1,137 +4.5% | $105,483 +2.7% |
| 2009 | $1,088 +0.3% | $102,710 +0.1% |
| 2008 | $1,085 -16.9% | $102,608 +3% |
| 2007 | $1,306 -6.9% | $99,620 +2.5% |
| 2006 | $1,403 +8.6% | $97,191 +7.2% |
| 2005 | $1,292 +3.8% | $90,646 |
| 2004 | $1,245 -0.2% | -- |
| 2003 | $1,247 +3.3% | $88,438 +4.9% |
| 2002 | $1,207 +5.1% | $84,342 +0.7% |
| 2001 | $1,149 +4.9% | $83,782 +3% |
| 2000 | $1,095 | $81,342 |
Find assessor info on the county website
Neighborhood: 34711
Nearby homes
- $303,0002 bd2 ba1.4k sqft3659 Kingswood Ct, Clermont, FL 34711Off Market

- $292,1002 bd2 ba1.3k sqft3663 Kingswood Ct, Clermont, FL 34711Off Market
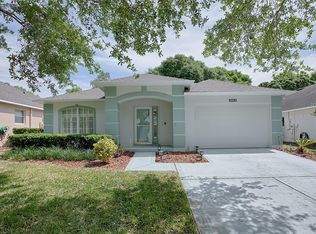
- $321,1002 bd2 ba1.7k sqft3657 Kingswood Ct, Clermont, FL 34711Off Market

- $325,2002 bd2 ba1.7k sqft3665 Kingswood Ct, Clermont, FL 34711Off Market
- $269,3002 bd2 ba1k sqft3655 Kingswood Ct, Clermont, FL 34711Off Market
- $329,5002 bd2 ba1.6k sqft3662 Kingswood Ct, Clermont, FL 34711Off Market
- $349,9002 bd2 ba1.5k sqft3667 Kingswood Ct, Clermont, FL 34711For Sale
- $321,6002 bd2 ba1.5k sqft3664 Kingswood Ct, Clermont, FL 34711Off Market
Nearby schools
GreatSchools rating
- 7/10Lost Lake Elementary SchoolGrades: PK-5Distance: 0.8 mi
- 6/10Windy Hill Middle SchoolGrades: 6-8Distance: 0.6 mi
- 5/10East Ridge High SchoolGrades: 9-12Distance: 1.8 mi
Get a cash offer in 3 minutes
Find out how much your home could sell for in as little as 3 minutes with a no-obligation cash offer.
Estimated market value
$263,400
Get a cash offer in 3 minutes
Find out how much your home could sell for in as little as 3 minutes with a no-obligation cash offer.
Estimated market value
$263,400
- Florida
- Lake County
- Clermont
- 34711
- 3661 KINGSWOOD COURT
Nearby cities
Nearby zip codes
Other Clermont Topics
