Virtually Staged. Welcome home to this 3-bedroom, 2-bath home offering 1,600 square feet of living space on a 0.23-acre lot in the Regal Ridge community! The open-concept layout features a spacious living room and a kitchen with 30-inch cabinets, a breakfast bar, and an adjacent dining nook. Near the entry, a versatile flex space offers options for a formal dining room, sitting room, or home office, depending on your needs. The split-bedroom floor plan offers added privacy, while the primary suite features dual closets and an en suite bathroom with dual vanities, a soaking tub, and a separate walk-in shower. Step outside to the expansive screened patio, offering space for outdoor dining, relaxing, and entertaining while enjoying views of the surrounding greenery. Additional highlights include a roof replaced in 2017, A/C replaced in 2025, and a freshly painted exterior in 2026. Conveniently located just minutes from shopping, dining, and major roadways, this home offers the perfect combination of comfortable indoor living, versatile spaces, and an inviting outdoor retreat. Schedule your private showing today! *Aerial photo property lines are an estimate and to be verified by buyer.
For sale
$340,000
11413 PATRICO LOOP, CLERMONT, FL 34711
3beds
1,600sqft
Single Family Residence
Built in 2004
10,087 Square Feet Lot
$333,900 Zestimate®
$213/sqft
$29/mo HOA
What's special
Breakfast barVersatile flex spaceOpen-concept layoutSoaking tubSplit-bedroom floor planFreshly painted exteriorAdjacent dining nook
- 20 days
- 1,699
- 143
Likely to sell faster than
Zillow last checked:
Listing updated:
Listed by:
Brandie Mathison-Klein 407-488-3446,
KELLER WILLIAMS ELITE PARTNERS III REALTY 321-527-5111,
Ryan Brogan 321-356-6778,
KELLER WILLIAMS ELITE PARTNERS III REALTY
Source: Stellar MLS,MLS#: G5119021 Originating MLS: Lake and Sumter
Facts & features
Interior
Bedrooms & bathrooms
- Bedrooms: 3
- Bathrooms: 2
- Full bathrooms: 2
Primary bedroom
- Features: Dual Closets
- Level: First
- Area: 182 Square Feet
- Dimensions: 13x14
Bedroom 2
- Features: Built-in Closet
- Level: First
- Area: 154 Square Feet
- Dimensions: 11x14
Bedroom 3
- Features: Built-in Closet
- Level: First
- Area: 154 Square Feet
- Dimensions: 11x14
Balcony porch lanai
- Level: First
- Area: 342 Square Feet
- Dimensions: 38x9
Dinette
- Level: First
- Area: 81 Square Feet
- Dimensions: 9x9
Dining room
- Level: First
- Area: 70 Square Feet
- Dimensions: 10x7
Kitchen
- Level: First
- Area: 99 Square Feet
- Dimensions: 9x11
Living room
- Level: First
- Area: 322 Square Feet
- Dimensions: 14x23
Heating
- Central
Cooling
- Central Air
Appliances
- Included: Dishwasher, Dryer, Microwave, Range, Refrigerator, Washer
- Laundry: Laundry Room
Features
- Ceiling Fan(s), Eating Space In Kitchen, Open Floorplan, Split Bedroom, Walk-In Closet(s)
- Flooring: Carpet, Luxury Vinyl, Tile
- Doors: French Doors
- Has fireplace: No
Interior area
- Total structure area: 2,518
- Total interior livable area: 1,600 sqft
Video & virtual tour
Property
Parking
- Total spaces: 2
- Parking features: Garage - Attached
- Attached garage spaces: 2
Features
- Levels: One
- Stories: 1
- Patio & porch: Patio, Screened
- Exterior features: Lighting
Lot
- Size: 10,087 Square Feet
Details
- Parcel number: 122325190000000400
- Zoning: R-6
- Special conditions: None
Construction
Type & style
- Home type: SingleFamily
- Architectural style: Traditional
- Property subtype: Single Family Residence
Materials
- Block, Stucco
- Foundation: Slab
- Roof: Shingle
Condition
- New construction: No
- Year built: 2004
Utilities & green energy
- Sewer: Septic Tank
- Water: Public
- Utilities for property: Electricity Connected, Water Connected
Community & HOA
Community
- Pet fee: $0 monthly
- Subdivision: REGAL RIDGE SUB
HOA
- Has HOA: Yes
- HOA fee: $29 monthly
- HOA name: American Home Team Realty
- HOA phone: 407-359-9500
Location
- Region: Clermont
Financial & listing details
- Price per square foot: $213/sqft
- Tax assessed value: $259,044
- Annual tax amount: $4,129
- Date on market: 10/15/2026
- Cumulative days on market: 20 days
- Listing terms: Cash,Conventional,FHA,VA Loan
- Ownership: Fee Simple
- Total actual rent: 0
- Electric utility on property: Yes
- Road surface type: Paved, Asphalt
Estimated market value
$333,900
$317,000 - $351,000
$2,188/mo
Price history
| Date | Event | Price |
|---|---|---|
| 10/15/2026 | Listed for sale | $340,000+41.7%$213/sqft |
Source:  Stellar MLS #G5119021 Report a problem | ||
| 7/2/2016 | Listing removed | $1,400+7.7%$1/sqft |
Source: Realty Professionals of Florida, LLC Report a problem | ||
| 4/3/2015 | Listing removed | $1,300$1/sqft |
Source: Realty Professionals of Florida, LLC Report a problem | ||
| 3/20/2015 | Listed for rent | $1,300+13%$1/sqft |
Source: Realty Professionals of Florida, LLC Report a problem | ||
| 7/24/2013 | Listing removed | $1,150$1/sqft |
Source: Exit Realty Professionals Elite Report a problem | ||
| 4/25/2013 | Listed for rent | $1,150$1/sqft |
Source: Exit Realty Professionals Elite Report a problem | ||
| 10/3/2012 | Listing removed | $1,150$1/sqft |
Source: Exit Realty Professionals Elite Report a problem | ||
| 6/5/2012 | Price change | $1,150-4.2%$1/sqft |
Source: Exit Realty Professionals Elite Report a problem | ||
| 5/20/2012 | Listed for rent | $1,200+9.1%$1/sqft |
Source: EXIT REALTY PROFESSIONAL ELITE #G4683679 Report a problem | ||
| 1/25/2012 | Listing removed | $1,100$1/sqft |
Source: EXIT REALTY PROFESSIONAL ELITE #G4678038 Report a problem | ||
| 11/9/2011 | Listed for rent | $1,100$1/sqft |
Source: Exit Realty Professionals Elite Report a problem | ||
| 5/23/2007 | Sold | $239,900+64.8%$150/sqft |
Source: Public Record Report a problem | ||
| 8/3/2004 | Sold | $145,600$91/sqft |
Source: Public Record Report a problem | ||
Public tax history
| Year | Property taxes | Tax assessment |
|---|---|---|
| 2025 | $4,129 +4.4% | $253,680 +10% |
| 2024 | $3,955 +9.5% | $230,620 +10% |
| 2023 | $3,611 +17.3% | $209,660 +10% |
| 2022 | $3,078 +10.2% | $190,600 +10% |
| 2021 | $2,793 -0.9% | $173,273 |
| 2020 | $2,819 -2.1% | $173,273 +3.2% |
| 2019 | $2,881 +2% | $167,962 |
| 2018 | $2,825 | $167,962 +7.7% |
| 2017 | $2,825 +7.6% | $155,892 |
| 2016 | $2,626 -2% | $155,892 +9.7% |
| 2015 | $2,679 +5.3% | $142,148 +1.7% |
| 2014 | $2,544 +26.9% | $139,778 +2.3% |
| 2013 | $2,005 -1.1% | $136,697 |
| 2012 | $2,028 -2.1% | $136,697 -2.2% |
| 2011 | $2,071 -15.7% | $139,778 -14.2% |
| 2010 | $2,458 -6% | $162,829 -6.1% |
| 2009 | $2,615 -13.8% | $173,441 -13.9% |
| 2008 | $3,035 +79.2% | $201,521 +46.9% |
| 2007 | $1,693 -5.3% | $137,160 +2.5% |
| 2006 | $1,789 +2.7% | $133,815 +3% |
| 2005 | $1,742 | $129,918 |
| 2004 | -- | -- |
Find assessor info on the county website
Monthly payment
Est. payment
Payment breakdown
Explore the cost of this home by adjusting the details. Changes won't be saved.Climate risks
Neighborhood: 34711
Similar homes
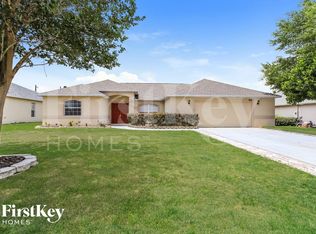
- $350,0004 bd2 ba1.4k sqft11740 CRESCENT PINES BOULEVARD, CLERMONT, FL 34711For Sale
 MLS ID #G5118272, Harrison Skolnik, COLDWELL BANKER HUBBARD HANSEN. Stellar MLS
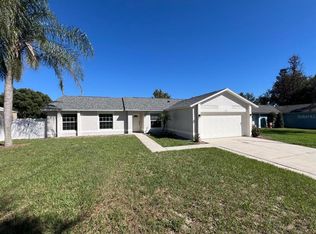
- $339,9004 bd2 ba1.4k sqft11642 CRESCENT PINES BOULEVARD, CLERMONT, FL 34711For Sale
 MLS ID #G5119674, Shirley Guercio, PREFERRED RE BROKERS III. Stellar MLS
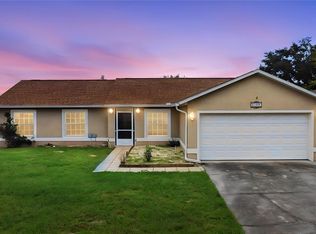
- $359,0003 bd2 ba1.1k sqft11630 KIPLING COURT, CLERMONT, FL 34711For Sale
 MLS ID #G5117634, Brandie Mathison-Klein, KELLER WILLIAMS ELITE PARTNERS III REALTY. Stellar MLS
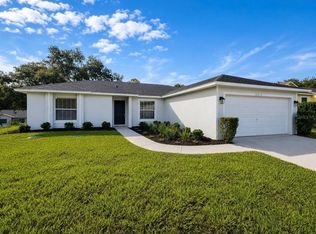
- $347,5003 bd2 ba1.3k sqft10814 CRESCENDO LOOP, CLERMONT, FL 34711For Sale
 MLS ID #O6431883, Jeffrey Petch, GECKO REALTY, INC. Stellar MLS
- $350,0003 bd2 ba1.8k sqft10029 WEATHERS LOOP, CLERMONT, FL 34711For SaleMLS ID #O6418584, Karen Albright, OPENDOOR BROKERAGE LLC. Stellar MLS
- $339,9903 bd3 ba1.2k sqft10618 REAGANS RUN DRIVE, CLERMONT, FL 34711For SaleMLS ID #O6397632, Brigida Lopez, LA ROSA REALTY ORLANDO LLC. Stellar MLS
- $339,0003 bd2 ba1.2k sqft10752 CRESCENDO LOOP, CLERMONT, FL 34711For SaleMLS ID #G5112390, Pam Eddy, COLDWELL BANKER HUBBARD HANSEN. Stellar MLS
- $365,0003 bd2 ba1.5k sqft10828 CRESCENT RIDGE LOOP, CLERMONT, FL 34711For SaleMLS ID #O6446021, Karly Campbell, NOVA REAL ESTATE SERVICES INC. Stellar MLS
- $336,9993 bd2 ba1.2k sqft10810 CRESCENDO LOOP, CLERMONT, FL 34711For SaleMLS ID #O6410819, Felicia Rouse, COLDWELL BANKER REALTY. Stellar MLS
- $359,0004 bd2 ba1.2k sqft10652 CRESCENDO LOOP, CLERMONT, FL 34711For SaleMLS ID #O6408223, Brad Young, HOMEVEST REALTY. Stellar MLS
- $440,0004 bd3 ba2.3k sqft10203 SUMMER ELM AVENUE, CLERMONT, FL 34711For SaleMLS ID #O6444330, Heather Walker, HAMPTON WINDSOR REALTY LLC. Stellar MLS
- $389,0003 bd2 ba1.5k sqft9541 CRENSHAW CIRCLE, CLERMONT, FL 34711For SaleMLS ID #O6453138, Carlos German, EXP REALTY LLC. Stellar MLS
- $375,0003 bd2 ba1.6k sqft11516 GRAND BAY BOULEVARD, CLERMONT, FL 34711For SaleMLS ID #G5117266, Chelsea Nevius, CHELSEA & COMPANY REALTY. Stellar MLS
- $345,0002 bd2 ba1.7k sqft3675 EVERSHOLT STREET, CLERMONT, FL 34711For SaleMLS ID #G5119511, Rick Ojeda, CHARLES RUTENBERG REALTY ORLANDO. Stellar MLS
- $380,0003 bd2 ba1.8k sqft11535 CLAIR PLACE, CLERMONT, FL 34711For SaleMLS ID #O6449636, Karen Albright, OPENDOOR BROKERAGE LLC. Stellar MLS
- $364,9003 bd3 ba1.5k sqft11424 MANDARIN DRIVE, CLERMONT, FL 34711For SaleMLS ID #O6436954, Wael Georgey, PROPERTIES IN TOWN. Stellar MLS
- $415,0003 bd3 ba1.9k sqft10217 SPRING MOSS AVENUE, CLERMONT, FL 34711For SaleMLS ID #G5116451, Kirsty Pitts, OLYMPUS EXECUTIVE REALTY INC. Stellar MLS
- $324,9004 bd2 ba1.3k sqft990 LINDEN STREET, CLERMONT, FL 34711For SaleMLS ID #G5119465, Darlene Misciagno, RE/MAX TITANIUM GROUP. Stellar MLS
- $375,0003 bd2 ba1.7k sqft10320 VISTA PINES LOOP, CLERMONT, FL 34711For SaleMLS ID #O6425517, Rajiv Pauray, PREMIER SOTHEBYS INT'L REALTY. Stellar MLS
- $385,0003 bd2 ba1.6k sqft13303 PINYON DRIVE, CLERMONT, FL 34711For SaleMLS ID #S5153068, Andrea Subero De Becerra, LPT REALTY, LLC. Stellar MLS
