Skip main navigation
Sold for $499,990
  • $499,990

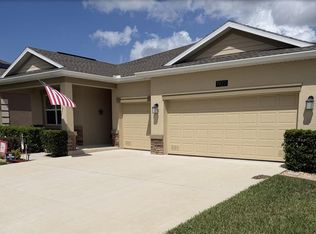
    1803 Perch Hammock Loop, Groveland, FL 34736

    5beds
    3,291sqft
    Single Family Residence
    Built in 2023
    7,199 Square Feet Lot
    $500,300 Zestimate®
    $152/sqft
    $3,406 Estimated rent

    Home value

    $500,300

    $465,000 - $540,000

    $3,406/mo

    Zestimate® history
    Loading
    Loading...

    Owner options

    List your home for rent

    $3,406/mo

    Rent Zestimate®

    Find your next renter with Zillow Rental Manager. Plus, with online applications, you can quickly screen prospective tenants – for free.

    Learn more

    $3,406/mo

    Rent Zestimate®

    Refinance and save

    $3,450/mo

    Est. payment

    Refinancing to a lower rate could help reduce your monthly payments and save thousands over the life of the loan.

    See today's rates

    $3,450/mo

    Est. payment

    Explore your selling options

    Work with a Zillow partner agent

    Leverage their expertise and Zillow's premium Showcase listings to get your home seen by more buyers.

    Get started

    List with your own agent

    Get your home in front of millions of buyers by listing it on Zillow.

    Learn how to do it

    Sell it yourself

    Take full control of how buyers see your home on Zillow by listing For Sale by Owner (FSBO).

    List your home

    What's special

    Large islandThree-car tandem garageQuartz countertopsHigh ceilingsOpen-concept layoutGourmet kitchenSpacious walk-in pantry
    Welcome to this stunning 5 bedroom, 3 bath home with 3,291 sq. ft. located in the beautiful Trinity Lakes community in Groveland, Florida, just 10 minutes from Downtown Clermont! Designed for comfort, space, and modern living, this energy-efficient home includes solar panels to help save on utilities. The open-concept layout features high ceilings, bright natural light, and elegant finishes throughout. The gourmet kitchen offers stainless steel appliances, quartz countertops, a large island, and a spacious walk-in pantry. All bedrooms include walk-in closets, and the primary suite stands out with two individual walk-in closets, perfect for couples who prefer separate personal spaces. The home also includes a private office with built-in counter and its own closet, ideal for remote work or creative projects. Enjoy outdoor living in the beautifully designed fenced backyard, featuring pavers, a screened porch, and a cozy fire pit, perfect for entertaining or relaxing evenings. The three-car tandem garage and wide driveway provide plenty of parking and storage. Trinity Lakes offers resort style amenities including a pool, fitness center, dog park, walking trails, and playgrounds, all within easy access to major highways, top-rated schools, and shopping. This home perfectly blends efficiency, comfort, and style, ready for you to make it your own. Your home. Your story. We walk together.

    Zillow last checked:

    Listing updated:

    Listing Provided by:

    Margaret Williams 407-773-1101,

    NONA LEGACY POWERED BY LA ROSA 407-270-6841,

    Norma Rodriguez, PA 954-325-1183,

    NONA LEGACY POWERED BY LA ROSA

    Bought with:

    April Stevenson, 3432168

    SELLSTATE INNOVATION REALTY

    Source: Stellar MLS,MLS#: O6352445MLS LogoOriginating MLS: Osceola

    Facts & features

    Interior

    Bedrooms & bathrooms
    • Bedrooms: 5
    • Bathrooms: 3
    • Full bathrooms: 3
    Primary bedroom
    • Features: En Suite Bathroom, Dual Closets
    • Level: Second
    • Area: 285 Square Feet
    • Dimensions: 19x15
    Bedroom 2
    • Features: Walk-In Closet(s)
    • Level: Second
    • Area: 168 Square Feet
    • Dimensions: 12x14
    Bedroom 3
    • Features: Walk-In Closet(s)
    • Level: Second
    • Area: 168 Square Feet
    • Dimensions: 14x12
    Bedroom 4
    • Features: Walk-In Closet(s)
    • Level: Second
    • Area: 154 Square Feet
    • Dimensions: 11x14
    Bedroom 5
    • Features: Walk-In Closet(s)
    • Level: First
    • Area: 132 Square Feet
    • Dimensions: 12x11
    Balcony porch lanai
    • Level: First
    • Area: 140 Square Feet
    • Dimensions: 14x10
    Den
    • Level: First
    • Area: 234 Square Feet
    • Dimensions: 18x13
    Dinette
    • Level: First
    • Area: 144 Square Feet
    • Dimensions: 12x12
    Game room
    • Level: Second
    • Area: 289 Square Feet
    • Dimensions: 17x17
    Great room
    • Level: First
    • Area: 288 Square Feet
    • Dimensions: 16x18
    Kitchen
    • Features: Kitchen Island
    • Level: First
    • Area: 168 Square Feet
    • Dimensions: 12x14
    Heating
    • Central, Electric
    Cooling
    • Central Air
    Appliances
    • Included: Dishwasher, Dryer, Microwave, Range, Refrigerator, Washer
    • Laundry: Inside, Laundry Room, Upper Level
    Features
    • Kitchen/Family Room Combo, Open Floorplan, PrimaryBedroom Upstairs, Solid Surface Counters, Thermostat, Walk-In Closet(s)
    • Flooring: Carpet, Tile
    • Doors: Sliding Doors
    • Windows: Blinds
    • Has fireplace: No
    Interior area
    • Total structure area: 3,891
    • Total interior livable area: 3,291 sqft

    Property

    Parking
    • Total spaces: 3
    • Parking features: Driveway, Garage Door Opener
    • Attached garage spaces: 3
    • Has uncovered spaces: Yes
    Features
    • Levels: Two
    • Stories: 2
    • Patio & porch: Covered, Patio, Rear Porch, Screened
    • Exterior features: Balcony, Garden, Irrigation System, Lighting
    • Fencing: Fenced
    • Waterfront features: Lake
    Lot
    • Size: 7,199 sqft
    Details
    • Parcel number: 052225010000036700
    • Special conditions: None

    Construction

    Type & style
    • Home type: SingleFamily
    • Property subtype: Single Family Residence
    Materials
    • Block, Stucco
    • Foundation: Slab
    • Roof: Shingle
    Condition
    • New construction: No
    • Year built: 2023
    Details
    • Builder model: Peabody
    • Builder name: Lennar Homes

    Utilities & green energy

    • Sewer: Public Sewer
    • Water: Public
    • Utilities for property: Cable Available, Electricity Available, Phone Available, Public, Sewer Available, Street Lights, Underground Utilities, Water Available

    Community & neighborhood

    Community
    • Community features: Dock, Lake, Clubhouse, Community Mailbox, Dog Park, Fitness Center, Park, Playground, Pool, Sidewalks
    Location
    • Region: Groveland
    • Subdivision: TRINITY LAKES 60

    HOA & financial

    HOA
    • Has HOA: Yes
    • HOA fee: $95 monthly
    • Amenities included: Clubhouse, Fitness Center, Park, Playground, Pool
    • Association name: Leland Management/Eddie Vargas
    • Association phone: 407-258-4550
    Other fees
    • Pet fee: $0 monthly
    Other financial information
    • Total actual rent: 0

    Other

    Other facts
    • Listing terms: Cash,Conventional,FHA,VA Loan
    • Ownership: Fee Simple
    • Road surface type: Asphalt

    Price history

    DateEventPrice
    1/14/2026Sold$499,990$152/sqft
    Source: Stellar MLS #O6352445 Report a problem
    12/13/2025Pending sale$499,990$152/sqft
    Source: Stellar MLS #O6352445 Report a problem
    12/2/2025Listed for sale$499,990$152/sqft
    Source: Stellar MLS #O6352445 Report a problem
    11/18/2025Listing removed$499,990$152/sqft
    Source: Stellar MLS #O6352445 Report a problem
    11/5/2025Price change$499,990-3.8%$152/sqft
    Source: Stellar MLS #O6352445 Report a problem
    10/21/2025Listed for sale$519,990$158/sqft
    Source: Stellar MLS #O6352445 Report a problem
    9/17/2025Listing removed$519,990$158/sqft
    Source: Stellar MLS #O6328043 Report a problem
    8/28/2025Price change$519,990-2.8%$158/sqft
    Source: Stellar MLS #O6328043 Report a problem
    7/22/2025Listed for sale$535,000-0.9%$163/sqft
    Source: Stellar MLS #O6328043 Report a problem
    7/11/2025Listing removed$539,990$164/sqft
    Source: Stellar MLS #O6295761 Report a problem
    5/9/2025Price change$539,990-1.8%$164/sqft
    Source: Stellar MLS #O6295761 Report a problem
    4/6/2025Listed for sale$549,990+10%$167/sqft
    Source: Stellar MLS #O6295761 Report a problem
    5/26/2023Sold$499,900+0%$152/sqft
    Source: Public Record Report a problem
    4/26/2023Pending sale$499,815$152/sqft
    Source: Stellar MLS #T3441058 Report a problem
    4/19/2023Listed for sale$499,815$152/sqft
    Source: Stellar MLS #T3441058 Report a problem

    Public tax history

    YearProperty taxesTax assessment
    2025$9,639 +1.5%$477,672
    2024$9,501 +313.7%$477,672 +961.5%
    2023$2,296 +0.4%$45,000
    2022$2,287 +0.7%$45,000
    2021$2,271 $45,000

    Find assessor info on the county website

    Neighborhood: 34736

    Nearby schools

    GreatSchools rating
    Schools provided by the listing agent
    • Elementary: Groveland Elem
    • Middle: Gray Middle
    • High: South Lake High

    Source: Stellar MLS. This data may not be complete. We recommend contacting the local school district to confirm school assignments for this home.

    Get a cash offer in 3 minutes
    Find out how much your home could sell for in as little as 3 minutes with a no-obligation cash offer.
    Estimated market value
    $500,300
    Get a cash offer in 3 minutes
    Find out how much your home could sell for in as little as 3 minutes with a no-obligation cash offer.
    Estimated market value
    $500,300