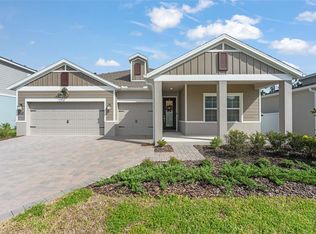
Welcome to this beautifully maintained 5-bedroom, 2.5-bath home in the sought-after gated community of Arden Park North in Ocoee. Built in 2022, this spacious residence offers 2,194 square feet of thoughtfully designed living space with a modern open-concept layout perfect for everyday living and entertaining. The first floor features stylish luxury vinyl plank flooring, creating a seamless flow throughout the main living areas. The well-appointed kitchen offers modern appliances, ample cabinetry, and generous counter space, overlooking the spacious living and dining areas. Upstairs, you'll find all five bedrooms, including a spacious primary suite with a private ensuite bath and walk-in closet. One of the home's standout features is the owned solar system, helping reduce monthly energy costs while adding long-term value and efficiency. Additional highlights include a two-car garage, contemporary finishes, and a move-in-ready interior. Residents of Arden Park North enjoy resort-style amenities, including a community pool, clubhouse, fitness center, playground, walking trails, and scenic green spaces. Conveniently located near SR-429, the Florida Turnpike, shopping, dining, and top-rated schools, this home offers the perfect combination of comfort, convenience, and modern Florida living. Don't miss the opportunity to make this exceptional home yours—schedule your private showing today!
For sale
$498,000
2825 MULLER OAK LOOP, OCOEE, FL 34761
5beds
2,194sqft
Single Family Residence
Built in 2022
6,387 Square Feet Lot
$-- Zestimate®
$227/sqft
$180/mo HOA
What's special
Contemporary finishesTwo-car garageMove-in-ready interiorPrivate ensuite bathCommunity poolSpacious primary suiteModern open-concept layout
- 75 days
- 250
- 33
Zillow last checked:
Listing updated:
Listed by:
Renan Rodrigues De Paula 561-827-5222,
NOVA REAL ESTATE SERVICES INC 407-592-1744
Source: Stellar MLS,MLS#: O6428980 Originating MLS: Orlando Regional
Originating MLS: Orlando Regional
Facts & features
Interior
Bedrooms & bathrooms
- Bedrooms: 5
- Bathrooms: 3
- Full bathrooms: 2
- 1/2 bathrooms: 1
Primary bedroom
- Features: Walk-In Closet(s)
- Level: Second
Bedroom 1
- Features: Built-in Closet
- Level: Second
Bedroom 3
- Features: Built-in Closet
- Level: Second
Bedroom 4
- Features: Built-in Closet
- Level: Second
Bedroom 5
- Features: Walk-In Closet(s)
- Level: Second
Bathroom 1
- Level: First
Bathroom 2
- Level: Second
Dining room
- Level: First
Foyer
- Level: First
Kitchen
- Level: First
Laundry
- Level: First
Living room
- Level: First
Loft
- Level: Second
Heating
- Electric
Cooling
- Central Air
Appliances
- Included: Convection Oven, Dishwasher, Disposal, Dryer, Electric Water Heater, Microwave, Washer
- Laundry: Inside
Features
- In Wall Pest System, Living Room/Dining Room Combo, Open Floorplan, PrimaryBedroom Upstairs, Stone Counters, Thermostat, Walk-In Closet(s)
- Flooring: Carpet, Luxury Vinyl
- Windows: Window Treatments
- Has fireplace: No
Interior area
- Total structure area: 2,716
- Total interior livable area: 2,194 sqft
Video & virtual tour
Property
Parking
- Total spaces: 2
- Parking features: Garage - Attached
- Attached garage spaces: 2
Features
- Levels: Two
- Stories: 2
- Exterior features: Garden, Irrigation System, Sidewalk
Lot
- Size: 6,387 Square Feet
Details
- Parcel number: 332128001100620
- Zoning: PUD-LD
- Special conditions: None
Construction
Type & style
- Home type: SingleFamily
- Property subtype: Single Family Residence
Materials
- Block, Concrete, Stucco
- Foundation: Block
- Roof: Shingle
Condition
- New construction: No
- Year built: 2022
Details
- Builder name: LENNAR
Utilities & green energy
- Electric: Photovoltaics Seller Owned
- Sewer: Public Sewer
- Water: Private
- Utilities for property: Cable Available, Electricity Connected, Fiber Optics, Solar
Green energy
- Energy generation: Solar
Community & HOA
Community
- Pet fee: $0 monthly
- Subdivision: ARDEN PARK NORTH PH 6
HOA
- Has HOA: Yes
- HOA fee: $180 monthly
- HOA name: JASMINE ALLEN
Location
- Region: Ocoee
Financial & listing details
- Price per square foot: $227/sqft
- Tax assessed value: $390,352
- Annual tax amount: $6,412
- Date on market: 7/28/2026
- Cumulative days on market: 62 days
- Ownership: Fee Simple
- Total actual rent: 0
- Electric utility on property: Yes
- Road surface type: Asphalt
Estimated market value
Not available
Estimated sales range
Not available
Not available
Price history
| Date | Event | Price |
|---|---|---|
| 7/28/2026 | Listed for sale | $498,000-3.3%$227/sqft |
Source:  Stellar MLS #O6428980 Report a problem Stellar MLS #O6428980 Report a problem | ||
| 6/29/2025 | Listing removed | $515,000$235/sqft |
Source: Stellar MLS #O6299221 Report a problem | ||
| 4/11/2025 | Listed for sale | $515,000+16.1%$235/sqft |
Source: Stellar MLS #O6299221 Report a problem | ||
| 8/10/2022 | Listing removed | -- |
Source:  Lennar Homes Report a problem Lennar Homes Report a problem | ||
| 7/29/2022 | Listed for sale | $443,645$202/sqft |
Source: Lennar Homes Report a problem | ||
Public tax history
| Year | Property taxes | Tax assessment |
|---|---|---|
| 2024 | $6,060 +3.4% | $376,972 +3% |
| 2023 | $5,861 +430.4% | $365,992 +510% |
| 2022 | $1,105 | $60,000 |
Find assessor info on the county website
Monthly payment
Est. payment
Payment breakdown
Explore the cost of this home by adjusting the details. Changes won't be saved.Climate risks
Neighborhood: 34761
Similar homes
- $565,0004 bd3 ba2.6k sqft2832 SUGAR MAGNOLIA DRIVE, OCOEE, FL 34761For Sale
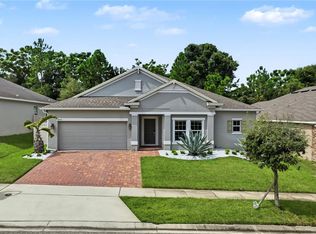
 MLS ID #O6446132, Erica Diaz, HOMEVEST REALTY. Stellar MLS
 - $415,0002 bd3 ba1.5k sqft3306 BRIARWOOD GROVE DRIVE, OCOEE, FL 34761New Construction
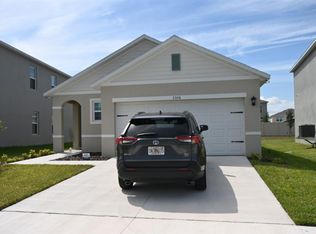 MLS ID #O6448457, Mark Allen, REALTY INTERNATIONAL LLC. Stellar MLS
 - $499,9004 bd3 ba2.3k sqft2095 RIDER RAIN LANE, APOPKA, FL 32703For Sale
 MLS ID #O6445978, Thomas Nickley, Jr, KELLER WILLIAMS REALTY AT THE PARKS. Stellar MLS
 - $484,9004 bd2 ba1.9k sqft2312 CROSSBOW STREET, CLERMONT, FL 34715For Sale
 MLS ID #S5153296, Elizabeth Souza, DALTON WADE INC. Stellar MLS
 - $469,0004 bd3 ba2.5k sqft5478 LIMESTONE STREET, MOUNT DORA, FL 32757For SaleMLS ID #O6441913, Bob Paulson, COLDWELL BANKER REALTY. Stellar MLS
- $479,9003 bd3 ba2k sqft2273 STANDING ROCK CIRCLE, OAKLAND, FL 34787For SaleMLS ID #O6439158, Maureen Nguyen, LLC, REAL BROKER, LLC. Stellar MLS
- $439,0004 bd2 ba2.1k sqft3179 FOXWOOD DR, APOPKA, FL 32703For SaleMLS ID #O6422597, Michelle Chase, HOME WISE REALTY GROUP, INC.. Stellar MLS
- $399,0004 bd3 ba1.7k sqft423 E 13TH STREET, APOPKA, FL 32703New ConstructionMLS ID #O6439363, Marcela Lessa Fischer, PRISTINE INTERNATIONAL REALTY LLC. Stellar MLS
- $502,9905 bd3 ba2.4k sqft6004 MEDITATION DRIVE, CLERMONT, FL 34714New ConstructionMLS ID #O6446885, Ben Goldstein, LENNAR REALTY. Stellar MLS
- $499,9904 bd2 ba1.9k sqft1961 BURGUNDY DRIVE, MINNEOLA, FL 34715For SaleMLS ID #O6434830, Vilmari Caraballo, RE/MAX ASSURED. Stellar MLS
- $465,0003 bd2 ba1.9k sqft1636 WILSON PRAIRIE CIRCLE, GROVELAND, FL 34736For SaleMLS ID #O6442290, Corey Lott, NEXTHOME LOTT PREMIER REALTY. Stellar MLS
- $510,0003 bd3 ba2.1k sqft2241 WHITE FEATHER LOOP, OAKLAND, FL 34787For SaleMLS ID #O6411576, Brynn Allen, CORCORAN PREMIER REALTY. Stellar MLS
- $475,0003 bd2 ba2k sqft920 BOXELDER AVENUE, MINNEOLA, FL 34715For SaleMLS ID #R4911528, Eric Bolves, SPECIALIZED REALTY INVESTMENTS. Stellar MLS
- $475,0004 bd3 ba2k sqft10053 SPRING LAKE DRIVE, CLERMONT, FL 34711For SaleMLS ID #O6438699, Yuliya Mariani, MARIANI REALTY GROUP. Stellar MLS
- $479,9005 bd3 ba2.7k sqft1017 CALICO POINTE CIRCLE, GROVELAND, FL 34736New ConstructionMLS ID #O6417258, Kasey Hilyard, PLLC, PALM CIRCLE REALTY. Stellar MLS
- $560,0004 bd3 ba2.2k sqft11543 CHARNOCK DRIVE, WINDERMERE, FL 34786For SaleMLS ID #S5158277, Angela Mavarez Suarez, PM ELITE REALTY LLC. Stellar MLS
- $469,9504 bd3 ba2.2k sqft4724 CRAGMERE LOOP, CLERMONT, FL 34711For SaleMLS ID #O6431293, Earl King, Jr, NEST SEEKERS FLORIDA, LLC. Stellar MLS
- $500,0003 bd2 ba2.1k sqft7798 SYRACUSE DRIVE, CLERMONT, FL 34714For SaleMLS ID #P4939497, Jenn Manzella, FLORIDA REALTY MARKETPLACE. Stellar MLS
- $540,0004 bd3 ba2.6k sqft2310 RAVEN RIDGE ROAD, MINNEOLA, FL 34715For SaleMLS ID #O6397168, Jarrett West, GREAT WESTERN REALTY. Stellar MLS
- $499,4905 bd3 ba2.4k sqft6092 MEDITATION DRIVE, CLERMONT, FL 34714New ConstructionStellar MLS
