Immaculate and move-in ready – you’ll love everything about this “like new” pool home in the desirable Johns Lake Landing community. Step inside to a great room with your common living space – living, dining & kitchen. You’ll immediately notice the trendy neutral tones of the walls/tile flooring – these work well with any décor. Beautiful contemporary kitchen boasts island with breakfast bar, plenty of counter/cabinet space, decorative backsplash, and stainless major appliances (included). The open concept of this area gives you flexibility to add a formal dining table and still have room for a sizable gathering space in the living area. Notable features in the living area: decorative ceiling beams, recessed lighting and direct access to the pool. Split bedroom plan with the primary suite in the back. The bedroom is big enough for a sitting area or private desk and provides direct access to the pool. The coffered ceiling with wood beam design elevates the ambience. The primary bath boasts a dual sink vanity and oversized step-in shower. You’ll find secondary bedrooms and a full bath tucked off a hallway behind the kitchen. Another notable feature of this home is the amount of flex space you have. Just off the front entry is a versatile area that’s ideal to set up as a home office. Upstairs is a huge bonus room. With a walk-in closet and full bath, it would be great as an additional bedroom – ideal for an older child, live-in relative or guest, and would work just as well as a secondary entertainment spot. One big reason to want to own this home is all that you have out back – an open air, pristine, saltwater pool and expansive paver patio. Look closely at the pool features – sun shelf, water fountains and built-in seating! Plenty of room to set up leisure furniture on both the open and covered parts of the patio. Excellent location - Johns Lake Landing is a newer community of well-maintained homes and has a recreation center w/play area, picnic spot and resort style pool. You are essentially around the corner from Rt. 50, meaning minutes from essential shopping/dining venues and only 3 miles to the turnpike. You’ll love living here. Come see all that makes this home so special!
Sold for $665,000
$665,000
13290 SERENE VALLEY DRIVE, CLERMONT, FL 34711
4beds
2,821sqft
Single Family Residence
Built in 2021
6,232 Square Feet Lot
$673,100 Zestimate®
$236/sqft
$3,878 Estimated rent
Home value
$673,100
$639,000 - $707,000
$3,878/mo
Zestimate® history
Owner options
List your home for rent
$3,878/mo
Rent Zestimate®
Find your next renter with Zillow Rental Manager. Plus, with online applications, you can quickly screen prospective tenants – for free.
$3,878/mo
Rent Zestimate®
Refinance and save
$4,510/mo
Est. payment
Refinancing to a lower rate could help reduce your monthly payments and save thousands over the life of the loan.
$4,510/mo
Est. payment
Explore your selling options
Work with a Zillow partner agent
Leverage their expertise and Zillow's premium Showcase listings to get your home seen by more buyers.
Get startedList with your own agent
Get your home in front of millions of buyers by listing it on Zillow.
Learn how to do itSell it yourself
Take full control of how buyers see your home on Zillow by listing For Sale by Owner (FSBO).
List your homeWhat's special
Resort style poolPrivate deskBreakfast barSecondary bedroomsPlay areaFlex spaceHuge bonus room
Zillow last checked:
Listing updated:
Listed by:
Christopher Bessette 407-292-5400,
KELLER WILLIAMS CLASSIC 407-292-5400
Bought with:
Kyle Gunter, 3268923
DENIZ REALTY PARTNERS LLC
Source: Stellar MLS,MLS#: O6196025 Originating MLS: Orlando Regional
Originating MLS: Orlando Regional
Facts & features
Interior
Bedrooms & bathrooms
- Bedrooms: 4
- Bathrooms: 3
- Full bathrooms: 3
Rooms
- Room types: Bonus Room, Den/Library/Office, Utility Room
Primary bedroom
- Features: En Suite Bathroom, Walk-In Closet(s)
- Level: First
- Dimensions: 24x13
Bedroom 2
- Features: Ceiling Fan(s), Built-in Closet
- Level: First
- Dimensions: 12x10
Bedroom 3
- Features: Ceiling Fan(s), Built-in Closet
- Level: First
- Dimensions: 12x10
Bedroom 4
- Features: En Suite Bathroom, Walk-In Closet(s)
- Level: Second
- Dimensions: 26x17
Primary bathroom
- Features: Dual Sinks, Shower No Tub, Water Closet/Priv Toilet, Window/Skylight in Bath, Linen Closet
- Level: First
- Dimensions: 13x10
Bathroom 2
- Features: Tub With Shower
- Level: First
- Dimensions: 9x6
Bathroom 3
- Features: Tub With Shower
- Level: Second
- Dimensions: 8x5
Kitchen
- Features: Breakfast Bar, Kitchen Island, Pantry
- Level: First
- Dimensions: 17x17
Laundry
- Level: First
- Dimensions: 8x7
Living room
- Level: First
- Dimensions: 21x15
Office
- Features: Ceiling Fan(s)
- Level: First
- Dimensions: 14x12
Heating
- Central, Electric
Cooling
- Central Air
Appliances
- Included: Dishwasher, Microwave, Range, Refrigerator
- Laundry: Inside, Laundry Room
Features
- Ceiling Fan(s), Coffered Ceiling(s), Eating Space In Kitchen, Open Floorplan, Primary Bedroom Main Floor, Split Bedroom, Stone Counters, Thermostat, Walk-In Closet(s)
- Flooring: Carpet, Ceramic Tile
- Doors: Sliding Doors
- Windows: Shades, Shutters
- Has fireplace: No
Interior area
- Total structure area: 3,416
- Total interior livable area: 2,821 sqft
Property
Parking
- Total spaces: 2
- Parking features: Garage Door Opener
- Attached garage spaces: 2
- Details: Garage Dimensions: 20x19
Features
- Levels: Two
- Stories: 2
- Patio & porch: Patio, Rear Porch
- Exterior features: Irrigation System, Rain Gutters, Sidewalk
- Has private pool: Yes
- Pool features: In Ground, Salt Water
- Fencing: Fenced,Vinyl
Lot
- Size: 6,232 Square Feet
- Features: Sidewalk
- Residential vegetation: Mature Landscaping
Details
- Parcel number: 262226020800008400
- Special conditions: None
Construction
Type & style
- Home type: SingleFamily
- Architectural style: Contemporary
- Property subtype: Single Family Residence
Materials
- Block, Stucco
- Foundation: Slab
- Roof: Shingle
Condition
- New construction: No
- Year built: 2021
Utilities & green energy
- Sewer: Public Sewer
- Water: Public
- Utilities for property: BB/HS Internet Available, Cable Available, Electricity Connected, Public, Sewer Connected, Street Lights, Underground Utilities, Water Connected
Community & HOA
Community
- Features: Deed Restrictions, Playground, Pool
- Security: Smoke Detector(s)
- Pet fee: $0 monthly
- Subdivision: JOHNS LAKE LNDG PH 5
HOA
- Has HOA: Yes
- Amenities included: Playground, Pool
- Services included: Community Pool, Recreational Facilities
- HOA fee: $71 monthly
- HOA name: Great Communities/Glenn Broderick
- HOA phone: 407-647-2622
Location
- Region: Clermont
Financial & listing details
- Price per square foot: $236/sqft
- Tax assessed value: $569,234
- Annual tax amount: $6,835
- Date on market: 5/2/2024
- Cumulative days on market: 13 days
- Listing terms: Cash,Conventional,FHA,VA Loan
- Ownership: Fee Simple
- Total actual rent: 0
- Electric utility on property: Yes
- Road surface type: Paved
Price history
| Date | Event | Price |
|---|---|---|
| 6/21/2024 | Sold | $665,000-5%$236/sqft |
Source:  Stellar MLS #O6196025 Report a problem Stellar MLS #O6196025 Report a problem | ||
| 5/16/2024 | Pending sale | $700,000$248/sqft |
Source: Stellar MLS #O6196025 Report a problem | ||
| 5/2/2024 | Listed for sale | $700,000+6.1%$248/sqft |
Source: Stellar MLS #O6196025 Report a problem | ||
| 7/6/2023 | Sold | $660,000-1.5%$234/sqft |
Source: Public Record Report a problem | ||
| 5/19/2023 | Pending sale | $670,000$238/sqft |
Source: Stellar MLS #O6103745 Report a problem | ||
| 4/13/2023 | Listed for sale | $670,000+73.6%$238/sqft |
Source: Stellar MLS #O6103745 Report a problem | ||
| 2/1/2021 | Sold | $385,930$137/sqft |
Source: Public Record Report a problem | ||
Public tax history
| Year | Property taxes | Tax assessment |
|---|---|---|
| 2025 | $8,219 +15.5% | $569,234 +17.9% |
| 2024 | $7,113 +4.1% | $482,675 +2.4% |
| 2023 | $6,835 +11.4% | $471,250 +10% |
| 2022 | $6,137 +459.5% | $428,410 +757.7% |
| 2021 | $1,097 +58.7% | $49,950 |
| 2020 | $691 | $49,950 |
Find assessor info on the county website
Neighborhood: 34711
Nearby homes
- $441,1003 bd2 ba1.7k sqft13286 Serene Valley Dr, Clermont, FL 34711Off Market
- $476,7003 bd2 ba2k sqft13294 Serene Valley Dr, Clermont, FL 34711Off Market
- $533,8005 bd4 ba2.4k sqft13298 Serene Valley Dr, Clermont, FL 34711Off Market
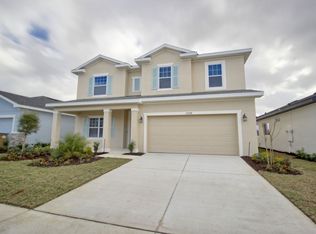
- $481,9003 bd2 ba2k sqft17231 Hickory Wind Dr, Clermont, FL 34711Off Market
- $523,5003 bd2 ba2k sqft17227 Hickory Wind Dr, Clermont, FL 34711Off Market
- $647,5004 bd3 ba2.8k sqft17235 Hickory Wind Dr, Clermont, FL 34711Off Market
- $540,0005 bd3 ba2k sqft17042 Crestmont Blvd, Clermont, FL 34711For Sale
- $703,2004 bd4 ba2.6k sqft17044 Crestmont Blvd, Clermont, FL 34711Off Market
Nearby schools
GreatSchools rating
- 6/10Grassy Lake Elementary SchoolGrades: PK-5Distance: 4.7 mi
- 8/10East Ridge Middle SchoolGrades: 6-8Distance: 2.9 mi
- 5/10East Ridge High SchoolGrades: 9-12Distance: 2.7 mi
Schools provided by the listing agent
- Elementary: Grassy Lake Elementary
- Middle: Windy Hill Middle
- High: East Ridge High
Source: Stellar MLS. This data may not be complete. We recommend contacting the local school district to confirm school assignments for this home.
Get a cash offer in 3 minutes
Find out how much your home could sell for in as little as 3 minutes with a no-obligation cash offer.
Estimated market value
$673,100
Get a cash offer in 3 minutes
Find out how much your home could sell for in as little as 3 minutes with a no-obligation cash offer.
Estimated market value
$673,100
- Florida
- Lake County
- Clermont
- 34711
- 13290 SERENE VALLEY DRIVE
Nearby cities
Nearby zip codes
Other Clermont Topics
