Back on the Market: The previous buyers got cold feet, presenting a great opportunity for new potential owners. Discover your dream home at 520 Briarwood Ct, a beautifully remodeled property ready for immediate move-in. This stunning residence features a spacious split floor plan with four large bedrooms, two baths, and a two-car garage, all situated on a generous corner lot. The open interior design creates a comfortable and inviting flow, perfect for modern living. The interior boasts new luxury waterproof laminate flooring in the main areas, combining style and durability. The kitchen, the heart of the home, is a chef’s paradise with new 42" cabinetry, quartz countertops, and a marble tile backsplash. Both bathrooms have been completely redone with new cabinetry and tile, providing a fresh and modern feel. Renovations and Upgrades: This home includes all new windows installed in 2023, enhancing energy efficiency and natural light. Additional new R30 insulation was added in 2022, ensuring year-round comfort. Updated ceiling fans throughout the home add to the modern appeal. Screened-in Pool: Step outside to the large enclosed patio space, perfect for entertaining, which leads to a huge screened-in pool – the ultimate gathering spot for family and friends. Energy Efficiency: The new windows and additional insulation significantly enhance the home's energy efficiency, making it a cost-effective choice for buyers. This home has received numerous upgrades, including a new roof, air conditioning, pool equipment and deck resurfacing, electrical panel and rewiring, and a water heater, all installed in 2022. Additionally, the sellers are offering a 1-year home warranty. With these enhancements, this home is a true gem and won’t last long on the market. Make sure to put 520 Briarwood Ct at the top of your list. Experience the perfect blend of luxury, comfort, and modern amenities in this spectacular home. Contact us today to schedule a viewing!
Sold for $500,000
$500,000
520 BRIARWOOD COURT, ALTAMONTE SPRINGS, FL 32714
4beds
1,865sqft
Single Family Residence
Built in 1972
0.31 Acres Lot
$510,700 Zestimate®
$268/sqft
$3,328 Estimated rent
Home value
$510,700
$485,000 - $536,000
$3,328/mo
Zestimate® history
Owner options
List your home for rent
$3,328/mo
Rent Zestimate®
Find your next renter with Zillow Rental Manager. Plus, with online applications, you can quickly screen prospective tenants – for free.
$3,328/mo
Rent Zestimate®
Refinance and save
$3,332/mo
Est. payment
Refinancing to a lower rate could help reduce your monthly payments and save thousands over the life of the loan.
$3,332/mo
Est. payment
Explore your selling options
Work with a Zillow partner agent
Leverage their expertise and Zillow's premium Showcase listings to get your home seen by more buyers.
Get startedList with your own agent
Get your home in front of millions of buyers by listing it on Zillow.
Learn how to do itSell it yourself
Take full control of how buyers see your home on Zillow by listing For Sale by Owner (FSBO).
List your homeWhat's special
Zillow last checked:
Listing updated:
Listed by:
Will LaValle 407-620-7785,
RE/MAX 200 REALTY 407-629-6330
Bought with:
Abby Greenberg, 3483796
COMPASS FLORIDA LLC
Jesse Rottinghaus, 3024389
COMPASS FLORIDA LLC
Source: Stellar MLS,MLS#: O6217935 Originating MLS: Orlando Regional
Originating MLS: Orlando Regional
Facts & features
Interior
Bedrooms & bathrooms
- Bedrooms: 4
- Bathrooms: 2
- Full bathrooms: 2
Rooms
- Room types: Family Room, Florida Room, Living Room
Primary bedroom
- Features: Built-in Closet
- Level: First
- Dimensions: 16x12
Bedroom 1
- Features: Built-in Closet
- Level: First
- Dimensions: 12x12
Bedroom 2
- Features: Built-in Closet
- Level: First
- Dimensions: 15x11
Bedroom 3
- Features: Built-in Closet
- Level: First
- Dimensions: 11x11
Foyer
- Level: First
- Dimensions: 7x6
Great room
- Level: First
- Dimensions: 24x18
Kitchen
- Level: First
- Dimensions: 15x17
Living room
- Level: First
- Dimensions: 13x12
Heating
- Central
Cooling
- Central Air
Appliances
- Included: Cooktop, Dishwasher, Disposal, Microwave, Range, Refrigerator
- Laundry: Inside
Features
- Ceiling Fan(s), Eating Space In Kitchen, Split Bedroom, Walk-In Closet(s)
- Flooring: Carpet, Laminate
- Has fireplace: No
Interior area
- Total structure area: 2,424
- Total interior livable area: 1,865 sqft
Property
Parking
- Total spaces: 2
- Parking features: Garage - Attached
- Attached garage spaces: 2
- Details: Garage Dimensions: 22x20
Features
- Levels: One
- Stories: 1
- Exterior features: Private Mailbox
- Has private pool: Yes
- Pool features: Gunite, In Ground, Screen Enclosure
Lot
- Size: 0.31 Acres
Details
- Parcel number: 10212950100001520
- Zoning: R-1AA
- Special conditions: None
Construction
Type & style
- Home type: SingleFamily
- Property subtype: Single Family Residence
Materials
- Block
- Foundation: Slab
- Roof: Shingle
Condition
- New construction: No
- Year built: 1972
Details
- Warranty included: Yes
Utilities & green energy
- Sewer: Private Sewer
- Water: None
- Utilities for property: Cable Available, Electricity Connected, Street Lights
Community & HOA
Community
- Pet fee: $0 monthly
- Subdivision: SPRING OAKS
HOA
- Has HOA: Yes
- HOA fee: $3 monthly
Location
- Region: Altamonte Springs
Financial & listing details
- Price per square foot: $268/sqft
- Tax assessed value: $407,876
- Annual tax amount: $5,417
- Date on market: 7/2/2024
- Cumulative days on market: 39 days
- Listing terms: Assumable,Cash,Conventional,FHA,VA Loan
- Ownership: Fee Simple
- Total actual rent: 0
- Electric utility on property: Yes
- Road surface type: Paved
Price history
| Date | Event | Price |
|---|---|---|
| 9/10/2024 | Sold | $500,000+0%$268/sqft |
Source:  Stellar MLS #O6217935 Report a problem Stellar MLS #O6217935 Report a problem | ||
| 8/14/2024 | Pending sale | $499,999$268/sqft |
Source: Stellar MLS #O6217935 Report a problem | ||
| 8/8/2024 | Price change | $499,999-1%$268/sqft |
Source: Stellar MLS #O6217935 Report a problem | ||
| 7/29/2024 | Price change | $505,000-1%$271/sqft |
Source: Stellar MLS #O6217935 Report a problem | ||
| 7/24/2024 | Listed for sale | $510,000$273/sqft |
Source: Stellar MLS #O6217935 Report a problem | ||
| 7/21/2024 | Pending sale | $510,000$273/sqft |
Source: Stellar MLS #O6217935 Report a problem | ||
| 7/18/2024 | Price change | $510,000-1%$273/sqft |
Source: Stellar MLS #O6217935 Report a problem | ||
| 7/2/2024 | Listed for sale | $515,000+7.3%$276/sqft |
Source: Stellar MLS #O6217935 Report a problem | ||
| 8/2/2022 | Sold | $480,000+2.3%$257/sqft |
Source: Public Record Report a problem | ||
| 7/7/2022 | Pending sale | $469,000$251/sqft |
Source:  RE/MAX International #O6039454 Report a problem RE/MAX International #O6039454 Report a problem | ||
| 7/1/2022 | Listed for sale | $469,000+45%$251/sqft |
Source: Stellar MLS #O6039454 Report a problem | ||
| 4/19/2022 | Sold | $323,500+340.1%$173/sqft |
Source: Public Record Report a problem | ||
| 7/29/1993 | Sold | $73,500$39/sqft |
Source: Public Record Report a problem | ||
Public tax history
| Year | Property taxes | Tax assessment |
|---|---|---|
| 2025 | $7,166 +22.6% | $407,876 +6.2% |
| 2024 | $5,843 +7.9% | $383,995 +2.6% |
| 2023 | $5,417 +10.1% | $374,140 +24.6% |
| 2022 | $4,922 +26.5% | $300,172 +29.5% |
| 2021 | $3,891 +254.5% | $231,807 +78.7% |
| 2020 | $1,098 +2.6% | $129,751 +2.3% |
| 2019 | $1,070 | $126,834 +1.9% |
| 2018 | $1,070 +2% | $124,469 +2.1% |
| 2017 | $1,048 +1.8% | $121,909 +1.4% |
| 2016 | $1,030 -1.9% | $120,238 +1.4% |
| 2015 | $1,050 | $118,572 +0.8% |
| 2014 | $1,050 -0.8% | $117,631 +1.5% |
| 2013 | $1,059 +10.1% | $115,893 +1.7% |
| 2012 | $961 +5% | $113,956 +3% |
| 2011 | $916 +2% | $110,637 +1.5% |
| 2010 | $897 +7.4% | $109,002 +2.7% |
| 2009 | $835 +2.3% | $106,136 +0.1% |
| 2008 | $816 -26.8% | $106,030 +3% |
| 2007 | $1,115 -13% | $102,942 +2.5% |
| 2006 | $1,281 +1.3% | $100,431 +3% |
| 2005 | $1,265 -7.8% | $97,506 +3% |
| 2004 | $1,371 +2.6% | $94,666 +1.9% |
| 2003 | $1,337 +3.7% | $92,901 +2.4% |
| 2002 | $1,289 +6.8% | $90,724 +4.6% |
| 2000 | $1,207 | $86,694 |
Find assessor info on the county website
Neighborhood: 32714
Nearby homes
- $428,0004 bd2 ba1.8k sqft518 Briarwood Ct, Altamonte Springs, FL 32714Off Market

- $483,8004 bd2 ba1.8k sqft521 Baywood Ct, Altamonte Springs, FL 32714Off Market
- $346,8003 bd2 ba1.6k sqft521 Briarwood Ct, Altamonte Springs, FL 32714Off Market
- $490,0004 bd3 ba2.4k sqft513 Oakcrest St, Altamonte Springs, FL 32714For Sale
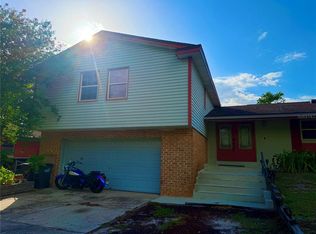
- $385,7003 bd2 ba1.6k sqft515 Oakcrest St, Altamonte Springs, FL 32714Off Market
- $453,5003 bd2 ba1.7k sqft516 Briarwood Ct, Altamonte Springs, FL 32714Off Market
- $366,8003 bd2 ba1.5k sqft519 Briarwood Ct, Altamonte Springs, FL 32714Off Market
- $358,5003 bd2 ba1.8k sqft519 Baywood Ct, Altamonte Springs, FL 32714Off Market
Nearby schools
GreatSchools rating
- 8/10Forest City Elementary SchoolGrades: PK-5Distance: 1.2 mi
- 8/10Rock Lake Middle SchoolGrades: 6-8Distance: 3 mi
- 6/10Lake Brantley High SchoolGrades: 9-12Distance: 1.3 mi
Schools provided by the listing agent
- Elementary: Forest City Elementary
- Middle: Rock Lake Middle
- High: Lake Brantley High
Source: Stellar MLS. This data may not be complete. We recommend contacting the local school district to confirm school assignments for this home.
Get a cash offer in 3 minutes
Find out how much your home could sell for in as little as 3 minutes with a no-obligation cash offer.
Estimated market value
$510,700
Get a cash offer in 3 minutes
Find out how much your home could sell for in as little as 3 minutes with a no-obligation cash offer.
Estimated market value
$510,700
- Florida
- Seminole County
- Altamonte Springs
- 32714
- 520 BRIARWOOD COURT
Nearby cities
Nearby zip codes
Other Altamonte Springs Topics
- Apartments for Rent in 32714
- Houses for Sale in 32714
- Houses for Rent in 32714
- 32714 Real Estate
- Altamonte Springs Condos
- Houses for Sale in Altamonte Springs
- Newest Listings in Altamonte Springs
- Altamonte Springs Home Values
- Altamonte Springs Real Estate Agents
- Altamonte Springs Refinance
- Altamonte Springs Mortgage Rates
