Stunning custom designed 3/3 located in the gated community of Stonegate At Silver Lake. Chicago brick pavers on the drive and walk lead the way into this fabulous home. There is a large 25x20 screened courtyard with matching pavers and gas fireplace. Huge chef's kitchen with cherry cabinets, large breakfast bar, center island and stainless steel appliances. The dining room is separated from the kitchen and overlooks the screened courtyard. The living room with built- in entertainment center with gas fireplace and bookcases. There is additional space beyond the living room that would work as office space or craft area or child's play area. Large master bedroom that will accommodate a king size bed and has lovely sitting area with 3 windows. The ensuite has counter height dual vanity, oversized jetted tub, separate shower, and an oversized walk-in closet with a large shelving unit included. The second bedroom has a large built in closet and double doors leading to the screened courtyard. The second bathroom has counter height single vanity and is across the hall. A pocket door closes for complete privacy. The third bedroom with a private ensuite is detached from the main home with double doors leading to the courtyard and has a private entrance and dedicated HVAC. Elegant 8 foot doors and crown molding throughout. Stonegate offers a community pool, clubhouse and playground. Conveniently located close to shopping, restaurants, downtown festivities, the Harris Chain of Lakes, Lake Sumter State College and Beacon College.
For sale
$400,000
LEESBURG, FL 34788
3beds
2,801sqft
Single Family Residence
Built in 2006
10,213 Square Feet Lot
$383,700 Zestimate®
$143/sqft
$100/mo HOA
What's special
Center islandLarge breakfast barOversized jetted tubSeparate showerStainless steel appliances
- 9 days
- 163
- 2
Likely to sell faster than
Zillow last checked:
Listing updated:
Listed by:
Greg Boliek 352-267-2349,
LA ROSA REALTY HORIZONS LLC 321-939-3748
Source: Stellar MLS,MLS#: G5116594 Originating MLS: Orlando Regional
Originating MLS: Orlando Regional
Facts & features
Interior
Bedrooms & bathrooms
- Bedrooms: 3
- Bathrooms: 3
- Full bathrooms: 3
Primary bedroom
- Features: Walk-In Closet(s)
- Level: First
Bedroom 3
- Features: Single Vanity, Walk-In Closet(s)
- Level: First
Bathroom 2
- Features: Built-in Closet
- Level: First
Dining room
- Level: First
- Area: 120 Square Feet
- Dimensions: 10x12
Family room
- Level: First
- Area: 252 Square Feet
- Dimensions: 14x18
Kitchen
- Features: Breakfast Bar
- Level: First
- Area: 340 Square Feet
- Dimensions: 17x20
Heating
- Natural Gas
Cooling
- Central Air
Appliances
- Included: Dishwasher, Gas Water Heater, Microwave, Range, Range Hood, Refrigerator
- Laundry: Corridor Access, Gas Dryer Hookup, Inside
Features
- Ceiling Fan(s), Kitchen/Family Room Combo, Solid Surface Counters, Solid Wood Cabinets, Stone Counters, Thermostat, Walk-In Closet(s)
- Flooring: Ceramic Tile, Engineered Hardwood
- Has fireplace: Yes
- Fireplace features: Gas
Interior area
- Total structure area: 4,131
- Total interior livable area: 2,801 sqft
Video & virtual tour
Property
Parking
- Total spaces: 2
- Parking features: Garage - Attached
- Attached garage spaces: 2
Features
- Levels: One
- Stories: 1
- Exterior features: Courtyard
Lot
- Size: 10,213 Square Feet
- Features: In County, Sidewalk
Details
- Parcel number: 141925200000005900
- Zoning: PUD
- Special conditions: None
Construction
Type & style
- Home type: SingleFamily
- Property subtype: Single Family Residence
Materials
- Block
- Foundation: Slab
- Roof: Shingle
Condition
- Completed
- New construction: No
- Year built: 2006
Utilities & green energy
- Sewer: Public Sewer
- Water: None
- Utilities for property: Electricity Connected, Fire Hydrant, Natural Gas Connected, Public, Underground Utilities, Water Connected
Community & HOA
Community
- Features: Clubhouse, Community Mailbox, Deed Restrictions, Gated Community - No Guard, Playground, Pool, Sidewalks
- Security: Closed Circuit Camera(s), Gated Community, Security Gate, Security System Owned, Smoke Detector(s)
- Pet fee: $0 monthly
- Subdivision: STONEGATE AT SILVER LAKE SUB
HOA
- Has HOA: Yes
- Services included: Common Area Taxes, Community Pool
- HOA fee: $100 monthly
- HOA name: Lionel Nau
- HOA phone: 352-343-5706
Location
- Region: Leesburg
Financial & listing details
- Price per square foot: $143/sqft
- Annual tax amount: $3,550
- Date on market: 8/20/2026
- Cumulative days on market: 9 days
- Listing terms: Cash,Conventional,FHA
- Ownership: Fee Simple
- Total actual rent: 0
- Electric utility on property: Yes
- Road surface type: Paved, Asphalt
Estimated market value
$383,700
$365,000 - $403,000
$2,586/mo
Price history
| Date | Event | Price |
|---|---|---|
| 8/20/2026 | Listed for sale | $400,000+68.8%$143/sqft |
Source:  Stellar MLS #G5116594 Report a problem Stellar MLS #G5116594 Report a problem | ||
| 9/11/2015 | Sold | $237,000-7%$85/sqft |
Source: Stellar MLS #G4815065 Report a problem | ||
| 7/16/2015 | Listed for sale | $254,900-1.9%$91/sqft |
Source: CENTURY 21/CARLINO REALTY #G4815065 Report a problem | ||
| 8/27/2011 | Listing removed | $259,931$93/sqft |
Source: I-Net Realty, Inc. #O5040980 Report a problem | ||
| 4/23/2011 | Listed for sale | $259,931+30%$93/sqft |
Source: I-Net Realty, Inc. #O5040980 Report a problem | ||
| 11/18/2009 | Sold | $199,900-45.9%$71/sqft |
Source: Public Record Report a problem | ||
| 7/3/2006 | Sold | $369,600$132/sqft |
Source: Public Record Report a problem | ||
Public tax history
| Year | Property taxes | Tax assessment |
|---|---|---|
| 2025 | $3,551 +2.5% | $244,900 +2.9% |
| 2024 | $3,465 +9.7% | $238,000 +3% |
| 2023 | $3,157 +6.4% | $231,070 +3% |
| 2022 | $2,967 +3.7% | $224,340 +3% |
| 2021 | $2,861 -4.5% | $217,812 +1.4% |
| 2020 | $2,996 +0.8% | $214,805 +2.3% |
| 2019 | $2,973 +4.5% | $209,976 +1.9% |
| 2018 | $2,843 | $206,061 +2.1% |
| 2017 | $2,843 +3.1% | $201,823 +2% |
| 2016 | $2,758 +0.3% | $197,845 +25.5% |
| 2015 | $2,750 +24.4% | $157,702 +0.8% |
| 2014 | $2,211 +27.9% | $156,451 +1.5% |
| 2013 | $1,729 -20% | $154,139 +7.2% |
| 2012 | $2,161 -4.7% | $143,728 -4.9% |
| 2011 | $2,268 -24.2% | $151,089 -23.1% |
| 2010 | $2,991 -15.3% | $196,405 -15.4% |
| 2009 | $3,530 -18.8% | $232,094 -18.9% |
| 2008 | $4,346 -9.7% | $286,035 -9.5% |
| 2007 | $4,813 +736.6% | $316,027 +802.9% |
| 2006 | $575 -1% | $35,000 |
| 2005 | $581 +16.1% | $35,000 |
| 2004 | $500 -3.3% | -- |
| 2003 | $518 | $30,000 |
Monthly payment
Est. payment
Payment breakdown
Explore the cost of this home by adjusting the details. Changes won't be saved.Climate risks
Neighborhood: 34788
Nearby schools
Schools provided by the listing agent
- Elementary: Treadway Elem
- Middle: Tavares Middle
- High: Tavares High
Source: Stellar MLS. This data may not be complete. We recommend contacting the local school district to confirm school assignments for this home.
Similar homes
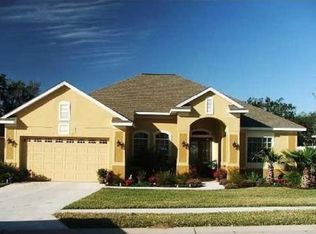
- $405,0003 bd2 ba1.9k sqft10102 SILVER BLUFF DRIVE, LEESBURG, FL 34788For Sale

 MLS ID #G5116323, Patti Pate, WATSON REALTY CORP. Stellar MLS
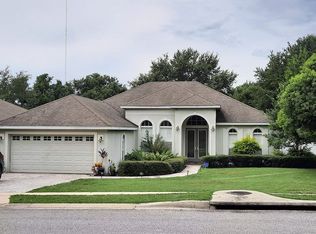
 - $469,0003 bd3 ba2.4k sqft10004 Morningside Dr, Leesburg, FL 34788For Sale By Owner

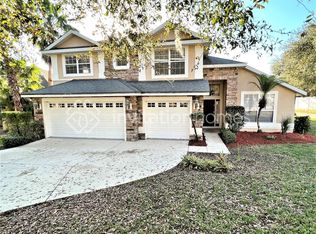
- $519,0003 bd2 ba2.4k sqft33440 LAKE BEND CIRCLE, LEESBURG, FL 34788For Sale
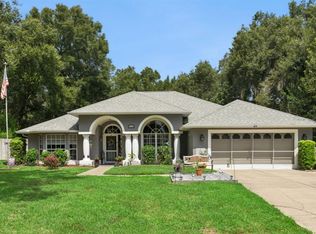 MLS ID #G5116619, Susan Moeller, FUTURE HOME REALTY INC. Stellar MLS
 - $383,0003 bd3 ba2.4k sqft9916 JACKSON ROAD, LEESBURG, FL 34788For Sale
 MLS ID #S5152464, Tommy Harris, DALTON WADE INC. Stellar MLS
 - $415,0003 bd2 ba2.1k sqft33939 VALENCIA DRIVE, LEESBURG, FL 34788For SaleMLS ID #G5111809, Bryan Nelson, OLYMPUS EXECUTIVE REALTY INC. Stellar MLS
- $380,0005 bd4 ba2.8k sqft10528 BRONZE LEAF COURT, LEESBURG, FL 34788For SaleMLS ID #G5116303, Christy Keen, ERA GRIZZARD REAL ESTATE. Stellar MLS
- $350,0003 bd3 ba2.2k sqft10297 CHURCH HAMMOCK ROAD, LEESBURG, FL 34788For SaleMLS ID #O6419141, Veronica Figueroa, EXP REALTY LLC. Stellar MLS
- $359,9993 bd3 ba2.2k sqft34041 HIGHLAND ROAD, LEESBURG, FL 34788For SaleMLS ID #G5104831, Rex Rutledge, HARRISON REAL PROPERTY GROUP. Stellar MLS
- $350,0003 bd2 ba1.7k sqft34007 SABAL WAY, LEESBURG, FL 34788For SaleMLS ID #G5115269, Rena MacPhee, ARROW REALTY & INVESTMENTS INC. Stellar MLS
- $339,0005 bd2 ba2.5k sqft11318 CIRCLE WAY, LEESBURG, FL 34788For SaleMLS ID #G5116559, Michelle Parrish, PARRISH REALTY GROUP INC. Stellar MLS
- $320,0003 bd3 ba1.5k sqft35011 HAINES CREEK ROAD, LEESBURG, FL 34788For SaleMLS ID #G5116551, Kim Beisley, HARRISON REAL PROPERTY GROUP. Stellar MLS
- $315,0004 bd2 ba1.9k sqft10022 CAROLE PLACE, LEESBURG, FL 34788For SaleMLS ID #O6428962, Doug Hampton, PREMIER SOTHEBYS INT'L REALTY. Stellar MLS
- $410,0004 bd3 ba2.6k sqft33913 SABAL WAY, LEESBURG, FL 34788For SaleMLS ID #G5113831, Jessica Starkey, RLW REALTY. Stellar MLS
- $449,9003 bd2 ba1.9k sqft34224 SHADEWOOD CIRCLE, LEESBURG, FL 34788For SaleMLS ID #V4949786, Luciana Beck, COLDWELL BANKER COAST REALTY. Stellar MLS
- $426,9004 bd3 ba2.6k sqft11548 MISSOURI STREET, LEESBURG, FL 34788For SaleMLS ID #O6376629, Julio Rivera Ribott, MARCILLO REAL ESTATE LLC. Stellar MLS
- $300,0003 bd2 ba1.6k sqft32917 FOREST AVENUE, LEESBURG, FL 34788For SaleMLS ID #G5115151, Vincent Cordaro, SERHANT. Stellar MLS
- $270,0003 bd2 ba1.4k sqft33525 LINDA DRIVE, LEESBURG, FL 34788For SaleMLS ID #O6436721, Kate Vick, OLYMPUS EXECUTIVE REALTY INC. Stellar MLS
- $302,0003 bd2 ba1.6k sqft10258 JOANIES RUN, LEESBURG, FL 34788For SaleMLS ID #O6413611, Omar Duany, NEWBUILD PREFERRED REALTY LLC. Stellar MLS
- $424,9904 bd3 ba2.5k sqft8466 SWAN VIEW CIRCLE, LEESBURG, FL 34788New ConstructionMLS ID #W7888792, Bill Maltbie, MALTBIE REALTY GROUP. Stellar MLS
