Welcome to this beautifully crafted 2023-built home in a prime location in Leesburg! This spacious home features in-law suite for multi-generational living at its finest. Come inside to discover a stunning kitchen, ample cabinetry, and plenty of space for entertaining or everyday living. The open layout flows seamlessly into the main living areas, creating a warm and inviting atmosphere. Each bedroom is generously sized, and the three full bathrooms are designed with both style and convenience in mind. The in-law suite features a kitchenette, washer and dryer hook-ups, private bathroom, and separate bedroom. Close to all, including Lake-Sumter State College, Lake Square Mall, and Publix at Lake Village.
For sale
Price cut: $15.1K (9/4)
$334,900
10297 CHURCH HAMMOCK ROAD, LEESBURG, FL 34788
3beds
2,244sqft
Single Family Residence
Built in 2023
6,277 Square Feet Lot
$-- Zestimate®
$149/sqft
$124/mo HOA
What's special
Warm and inviting atmosphereStunning kitchenAmple cabinetry
- 92 days
- 126
- 18
Zillow last checked:
Listing updated:
Listed by:
Veronica Figueroa 407-519-3980,
EXP REALTY LLC 888-883-8509,
Darryl Horn 352-818-0317,
EXP REALTY LLC
Source: Stellar MLS,MLS#: O6419141 Originating MLS: Orlando Regional
Originating MLS: Orlando Regional
Facts & features
Interior
Bedrooms & bathrooms
- Bedrooms: 3
- Bathrooms: 3
- Full bathrooms: 3
Rooms
- Room types: Utility Room
Primary bedroom
- Description: Room4
- Features: Walk-In Closet(s)
- Level: First
- Area: 182 Square Feet
- Dimensions: 14x13
Bedroom 1
- Description: Room7
- Features: Built-in Closet
- Level: First
- Area: 182 Square Feet
- Dimensions: 14x13
Bedroom 2
- Description: Room9
- Features: Built-in Closet
- Level: First
- Area: 110 Square Feet
- Dimensions: 10x11
Primary bathroom
- Description: Room5
- Features: Linen Closet
- Level: First
- Area: 77 Square Feet
- Dimensions: 11x7
Bathroom 1
- Description: Room8
- Level: First
- Area: 32.5 Square Feet
- Dimensions: 6.5x5
Bathroom 2
- Description: Room10
- Level: First
- Area: 46 Square Feet
- Dimensions: 8x5.75
Dining room
- Description: Room2
- Level: First
- Area: 130 Square Feet
- Dimensions: 10x13
Kitchen
- Description: Room1
- Level: First
- Area: 126.5 Square Feet
- Dimensions: 11.5x11
Living room
- Description: Room3
- Level: First
- Area: 400 Square Feet
- Dimensions: 25x16
Heating
- Central, Electric
Cooling
- Central Air
Appliances
- Included: Dishwasher, Disposal, Dryer, Electric Water Heater, Microwave, Refrigerator, Washer
- Laundry: Electric Dryer Hookup, Inside, Laundry Closet, Laundry Room, Washer Hookup
Features
- Ceiling Fan(s), Eating Space In Kitchen, Kitchen/Family Room Combo, Open Floorplan, Primary Bedroom Main Floor, Split Bedroom, Stone Counters, Thermostat, Walk-In Closet(s), In-Law Floorplan
- Flooring: Laminate
- Doors: Sliding Doors
- Has fireplace: No
Interior area
- Total structure area: 2,961
- Total interior livable area: 2,244 sqft
Video & virtual tour
Property
Parking
- Total spaces: 2
- Parking features: Driveway, Garage Door Opener
- Attached garage spaces: 2
- Has uncovered spaces: Yes
- Details: Garage Dimensions: 20x20
Features
- Levels: One
- Stories: 1
- Patio & porch: Rear Porch, Screened
- Exterior features: Irrigation System, Sidewalk
Lot
- Size: 6,277 Square Feet
- Features: In County, Landscaped, Sidewalk, Street Dead-End, Unincorporated, Above Flood Plain
- Residential vegetation: Mature Landscaping, Trees/Landscaped
Details
- Parcel number: 141925060000004700
- Special conditions: None
Construction
Type & style
- Home type: SingleFamily
- Architectural style: Florida
- Property subtype: Single Family Residence
Materials
- Block, Stucco
- Foundation: Slab
- Roof: Shingle
Condition
- New construction: No
- Year built: 2023
Utilities & green energy
- Sewer: Public Sewer
- Water: Public
- Utilities for property: Cable Connected, Electricity Connected, Public, Sewer Connected, Underground Utilities, Water Connected
Community & HOA
Community
- Features: Community Mailbox, Deed Restrictions
- Pet fee: $0 monthly
- Subdivision: SEASONS AT SILVER BASIN
HOA
- Has HOA: Yes
- Services included: Manager
- HOA fee: $124 monthly
- HOA name: Amanda Lee
- HOA phone: 407-960-4872
Location
- Region: Leesburg
Financial & listing details
- Price per square foot: $149/sqft
- Tax assessed value: $341,618
- Annual tax amount: $2,725
- Date on market: 7/16/2026
- Cumulative days on market: 92 days
- Listing terms: Cash,Conventional,FHA,VA Loan
- Ownership: Fee Simple
- Total actual rent: 0
- Electric utility on property: Yes
- Road surface type: Asphalt
Estimated market value
Not available
Estimated sales range
Not available
Not available
Price history
| Date | Event | Price |
|---|---|---|
| 9/4/2026 | Price change | $334,900-4.3%$149/sqft |
Source:  Stellar MLS #O6419141 Report a problem Stellar MLS #O6419141 Report a problem | ||
| 7/16/2026 | Listed for sale | $350,000-17.1%$156/sqft |
Source: eXp Realty #O6419141 Report a problem | ||
| 3/28/2023 | Sold | $422,000$188/sqft |
Source: Public Record Report a problem | ||
Public tax history
| Year | Property taxes | Tax assessment |
|---|---|---|
| 2025 | $2,725 +2.6% | $183,520 +2.9% |
| 2024 | $2,655 +108.2% | $178,354 +239.7% |
| 2023 | $1,275 +70.6% | $52,500 -2.7% |
| 2022 | $747 | $53,940 |
Find assessor info on the county website
Monthly payment
Est. payment
Payment breakdown
Explore the cost of this home by adjusting the details. Changes won't be saved.Climate risks
Neighborhood: 34788
- $379,2004 bd3 ba2.2k sqft10301 Church Hammock Rd, Leesburg, FL 34788Off Market
- $330,5004 bd2 ba1.9k sqft10305 Church Hammock Rd, Leesburg, FL 34788Off Market
- $256,7003 bd2 ba1.2k sqft10225 Patrick Dr, Leesburg, FL 34788Off Market
- $346,9004 bd3 ba2k sqft10309 Church Hammock Rd, Leesburg, FL 34788Off Market
Similar homes
- $345,0003 bd2 ba1.4k sqft32930 INDIAN WOODS DRIVE, LEESBURG, FL 34788For Sale
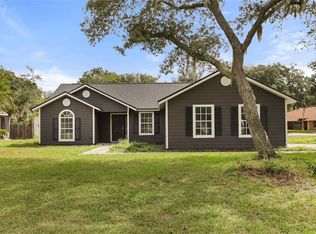
 MLS ID #O6448246, John Hart, PLLC, PREMIER SOTHEBYS INT'L REALTY. Stellar MLS
 - $299,9005 bd2 ba1.9k sqft32848 COUNTY ROAD 473, LEESBURG, FL 34788For Sale
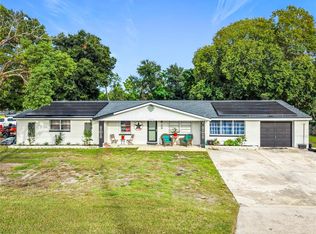 MLS ID #O6448697, Catherine McLean, LPT REALTY, LLC. Stellar MLS
 - $375,0004 bd3 ba2k sqft10381 CHURCH HAMMOCK ROAD, LEESBURG, FL 34788New Construction
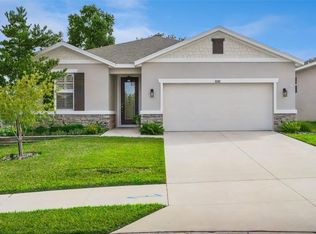 MLS ID #O6447667, Milton James, COLDWELL BANKER REALTY. Stellar MLS
 - $389,9003 bd2 ba1.9k sqft10427 PLEASANT VIEW DRIVE, LEESBURG, FL 34788For Sale
 MLS ID #O6447325, Erica Diaz, HOMEVEST REALTY. Stellar MLS
 - $331,5004 bd2 ba1.8k sqft34024 SKY BLOSSOM CIRCLE, LEESBURG, FL 34788For SaleMLS ID #O6447797, Kathy Williams, REAL BROKER, LLC. Stellar MLS
- $350,0003 bd2 ba1.7k sqft34007 SABAL WAY, LEESBURG, FL 34788For SaleMLS ID #G5115269, Rena MacPhee, ARROW REALTY & INVESTMENTS INC. Stellar MLS
- $369,9003 bd2 ba1.3k sqft33241 FAIRWAY ROAD, LEESBURG, FL 34788For SaleMLS ID #G5114734, John Chiumento, LPT REALTY, LLC. Stellar MLS
- $368,0003 bd3 ba2.4k sqft9916 JACKSON ROAD, LEESBURG, FL 34788For SaleMLS ID #S5152464, Tommy Harris, DALTON WADE INC. Stellar MLS
- $349,9993 bd3 ba2.2k sqft34041 HIGHLAND ROAD, LEESBURG, FL 34788For SaleMLS ID #G5104831, Rex Rutledge, HARRISON REAL PROPERTY GROUP. Stellar MLS
- $400,0003 bd3 ba2.8k sqft33116 IRONGATE DRIVE, LEESBURG, FL 34788For SaleMLS ID #G5116594, Greg Boliek, LA ROSA REALTY HORIZONS LLC. Stellar MLS
- $389,0004 bd2 ba2k sqft33014 KARL COURT, LEESBURG, FL 34788For SaleMLS ID #O6444895, Lisa Rewis, WATSON REALTY CORP. Stellar MLS
- $266,0003 bd2 ba1.5k sqft33137 IRONGATE DRIVE, LEESBURG, FL 34788For SaleMLS ID #O6426508, Karen Albright, OPENDOOR BROKERAGE LLC. Stellar MLS
- $315,0002 bd3 ba2.2k sqft1117 BEN HOPE DRIVE, LEESBURG, FL 34788For SaleMLS ID #G5114745, Jaret Whitney, EXIT REALTY TRI-COUNTY. Stellar MLS
