Under contract-accepting backup offers. DIRECT ACCESS TO LAKE EUSTIS AND THE HARRIS CHAIN OF LAKES! Discover the possibilities with this spacious 5-bedroom, 2-bath, single-story ranch home situated on nearly HALF AN ACRE! One of this property’s most unique features is the canal that ends right in the backyard, providing direct boating access to Lake Eustis and the beautiful Harris Chain of Lakes. Imagine spending your weekends boating, fishing, and exploring Central Florida’s incredible waterways right from your own backyard! This property offers plenty of room to spread out, both inside and out, along with some impressive updates! A NEW ROOF was installed in 2021, followed by WHOLE-HOUSE SOLAR PANELS in 2022 that are fully paid for! The grid-connected solar system allows excess energy to be credited through SECO Energy, helping offset electricity costs. A new water heater was also installed in 2025. Love the idea of a little country living? The expansive backyard features a LARGE CHICKEN COOP and a storage shed, both of which convey with the property. The chickens can even stay if the buyer wishes! Enjoy the freedom of a spacious property with room for gardening, outdoor entertaining, and enjoying the Florida lifestyle. Conveniently located in Leesburg, with easy access to shopping, dining, and all that Lake County has for the Florida lifestyle. SPACE, SOLAR SAVINGS, AND DIRECT CHAIN-OF-LAKES ACCESS — THIS PROPERTY HAS IT ALL!
Accepting backups
Price cut: $24.9K (10/27)
$275,000
32848 COUNTY ROAD 473, LEESBURG, FL 34788
5beds
1,918sqft
Single Family Residence
Built in 1972
0.42 Acres Lot
$264,700 Zestimate®
$143/sqft
$-- HOA
What's special
Expansive backyardRoom for gardeningLarge chicken coopNearly half an acre
- 24 days
- 1,071
- 98
Likely to sell faster than
Zillow last checked:
Listing updated:
Listed by:
Catherine McLean 561-523-5233,
LPT REALTY, LLC 877-366-2213
Source: Stellar MLS,MLS#: O6448697 Originating MLS: Orlando Regional
Facts & features
Interior
Bedrooms & bathrooms
- Bedrooms: 5
- Bathrooms: 2
- Full bathrooms: 2
Rooms
- Room types: Family Room
Primary bedroom
- Features: Walk-In Closet(s)
- Level: First
- Area: 162.61 Square Feet
- Dimensions: 16.1x10.1
Bedroom 5
- Features: Bar, Walk-In Closet(s)
- Level: First
- Area: 249.24 Square Feet
- Dimensions: 20.1x12.4
Bathroom 2
- Features: Walk-In Closet(s)
- Level: First
- Area: 110.2 Square Feet
- Dimensions: 10.9x10.11
Bathroom 3
- Features: Walk-In Closet(s)
- Level: First
- Area: 110.2 Square Feet
- Dimensions: 10.9x10.11
Bathroom 4
- Features: Walk-In Closet(s)
- Level: First
- Area: 149.34 Square Feet
- Dimensions: 13.1x11.4
Dining room
- Level: First
- Area: 179.2 Square Feet
- Dimensions: 16x11.2
Kitchen
- Level: First
- Area: 83.3 Square Feet
- Dimensions: 9.8x8.5
Living room
- Level: First
- Area: 195 Square Feet
- Dimensions: 15x13
Heating
- Central
Cooling
- Central Air
Appliances
- Included: Dishwasher, Dryer, Electric Water Heater, Microwave, Range, Refrigerator, Washer
- Laundry: In Garage
Features
- Walk-In Closet(s)
- Flooring: Carpet, Ceramic Tile
- Doors: Sliding Doors
- Has fireplace: No
Interior area
- Total structure area: 1,918
- Total interior livable area: 1,918 sqft
Video & virtual tour
Property
Parking
- Total spaces: 1
- Parking features: Driveway
- Attached garage spaces: 1
- Has uncovered spaces: Yes
Features
- Levels: One
- Stories: 1
- Patio & porch: Covered, Rear Porch
- Exterior features: Playground, Private Mailbox, Private Yard
- Fencing: Chain Link
- Has view: Yes
- View description: Garden, Canal
- Has water view: Yes
- Water view: Canal
- Waterfront features: Canal - Freshwater, Lake Privileges, Bridges - No Fixed Bridges
- Body of water: CANAL TO LAKE EUSTIS
Lot
- Size: 0.42 Acres
Details
- Additional structures: Other, Shed(s), Storage
- Parcel number: 241925010000000100
- Zoning: RP
- Special conditions: None
Construction
Type & style
- Home type: SingleFamily
- Property subtype: Single Family Residence
Materials
- Block, Wood Frame
- Foundation: Slab
- Roof: Shingle
Condition
- New construction: No
- Year built: 1972
Utilities & green energy
- Electric: Photovoltaics Seller Owned
- Sewer: Septic Tank
- Water: Well
- Utilities for property: Cable Connected, Electricity Connected, Solar, Water Connected
Green energy
- Energy generation: Solar
Community & HOA
Community
- Pet fee: $0 monthly
- Subdivision: SUNNY DELL PARK
HOA
- Has HOA: No
Location
- Region: Leesburg
Financial & listing details
- Price per square foot: $143/sqft
- Tax assessed value: $271,014
- Annual tax amount: $2,390
- Date on market: 10/12/2026
- Cumulative days on market: 24 days
- Listing terms: Cash,Conventional
- Ownership: Fee Simple
- Total actual rent: 0
- Electric utility on property: Yes
- Road surface type: Asphalt
Estimated market value
$264,700
$251,000 - $278,000
$2,267/mo
Price history
| Date | Event | Price |
|---|---|---|
| 10/27/2026 | Price change | $275,000-8.3%$143/sqft |
Source:  Stellar MLS #O6448697 Report a problem | ||
| 10/12/2026 | Listed for sale | $299,900+62.2%$156/sqft |
Source: Stellar MLS #O6448697 Report a problem | ||
| 4/21/2020 | Listing removed | $184,900$96/sqft |
Source: Mount Dora - WEICHERT, REALTORS - Hallmark Properties #G5021870 Report a problem | ||
| 3/13/2020 | Price change | $184,900-5.1%$96/sqft |
Source: Mount Dora - WEICHERT, REALTORS - Hallmark Properties #G5021870 Report a problem | ||
| 1/6/2020 | Price change | $194,900-2.5%$102/sqft |
Source: Mount Dora - WEICHERT, REALTORS - Hallmark Properties #G5021870 Report a problem | ||
| 10/23/2019 | Pending sale | $200,000$104/sqft |
Source: Mount Dora - WEICHERT, REALTORS - Hallmark Properties #G5021870 Report a problem | ||
| 10/18/2019 | Listed for sale | $200,000+35.1%$104/sqft |
Source: WEICHERT REALTORS HALLMARK PRO #G5021870 Report a problem | ||
| 8/22/2017 | Sold | $148,000-10.3%$77/sqft |
Source: Public Record Report a problem | ||
| 6/19/2017 | Pending sale | $165,000$86/sqft |
Source: Coldwell Banker Camelot Realty #G4843258 Report a problem | ||
| 6/1/2017 | Listed for sale | $165,000+69.2%$86/sqft |
Source: COLDWELL BANKER CAMELOT REALTY #G4843258 Report a problem | ||
| 1/7/2013 | Sold | $97,500-2.4%$51/sqft |
Source: Public Record Report a problem | ||
| 11/21/2012 | Listed for sale | $99,900+5.2%$52/sqft |
Source: DUNN REALTY #G4689204 Report a problem | ||
| 4/21/2011 | Sold | $95,000+0.1%$50/sqft |
Source: Public Record Report a problem | ||
| 2/7/2011 | Listed for sale | $94,900-20.9%$49/sqft |
Source: Orlando Realty Company dba Homepro Properties #O5028400 Report a problem | ||
| 6/23/2010 | Listing removed | $119,900$63/sqft |
Source: Orlando Realty Company dba Homepro Properties #O4957698 Report a problem | ||
| 5/8/2010 | Listed for sale | $119,900-11.2%$63/sqft |
Source: Orlando Realty Company dba Homepro Properties #O4957698 Report a problem | ||
| 2/11/2004 | Sold | $135,000$70/sqft |
Source: Public Record Report a problem | ||
Public tax history
| Year | Property taxes | Tax assessment |
|---|---|---|
| 2025 | $2,390 +2.7% | $158,570 +2.9% |
| 2024 | $2,326 +12.7% | $154,110 +3% |
| 2023 | $2,063 +10.3% | $149,630 +3% |
| 2022 | $1,871 +3.6% | $145,280 +3% |
| 2021 | $1,806 -4% | $141,051 +1.4% |
| 2020 | $1,881 +1.2% | $139,104 +2.3% |
| 2019 | $1,859 +5% | $135,977 +1.9% |
| 2018 | $1,772 | $133,442 +47.6% |
| 2017 | $1,772 +60.3% | $90,397 +2.1% |
| 2016 | $1,105 +0.7% | $88,538 +0.7% |
| 2015 | $1,098 -1.8% | $87,923 +0.8% |
| 2014 | $1,118 +56.6% | $87,226 +1.5% |
| 2013 | $714 -5.2% | $85,937 -2.8% |
| 2012 | $753 -46.6% | $88,408 -5.9% |
| 2011 | $1,410 -21.6% | $93,953 -20.5% |
| 2010 | $1,799 -3.7% | $118,165 -3.8% |
| 2009 | $1,868 -10.4% | $122,851 -11.4% |
| 2008 | $2,086 +69.8% | $138,636 +31.2% |
| 2007 | $1,229 -4.3% | $105,667 +2.5% |
| 2006 | $1,284 +3% | $103,090 +3% |
| 2005 | $1,247 -25.2% | $100,088 |
| 2004 | $1,666 +1.5% | -- |
| 2003 | $1,641 +8.2% | $95,092 +1% |
| 2002 | $1,516 | $94,133 |
| 2001 | $1,516 +3.7% | $94,133 +5.4% |
| 2000 | $1,462 | $89,299 |
Find assessor info on the county website
Monthly payment
Est. payment
Payment breakdown
Explore the cost of this home by adjusting the details. Changes won't be saved.Climate risks
Neighborhood: 34788
Nearby schools
Schools provided by the listing agent
- Elementary: Treadway Elem
- Middle: Tavares Middle
- High: Tavares High
Source: Stellar MLS. This data may not be complete. We recommend contacting the local school district to confirm school assignments for this home.


Similar homes
- $229,0004 bd2 ba1.5k sqft(Undisclosed Address), LEESBURG, FL 34788For Sale
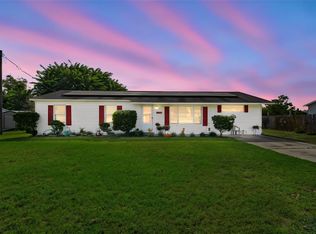
 MLS ID #O6454678, Wendy Aldana LLC, PREFERRED REAL ESTATE BROKERS. Stellar MLS
- $255,0002 bd2 ba1.2k sqft11146 FOUNTAIN LAKE BOULEVARD, LEESBURG, FL 34788For Sale
 MLS ID #G5119876, Jennifer Warren, BROKER ASSOCIATES REALTY. Stellar MLS
- $300,0003 bd2 ba1.8k sqft34122 HUNT AVENUE, LEESBURG, FL 34788For Sale
 MLS ID #O6451268, Bob Paulson, COLDWELL BANKER REALTY. Stellar MLS
- $239,0003 bd2 ba984 sqft33510 WESTERN AVE, LEESBURG, FL 34788For Sale
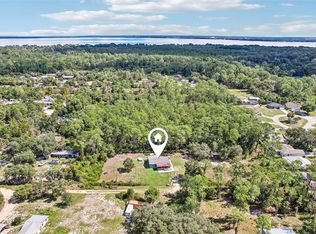 MLS ID #O6449578, Jo Holton, REDFIN CORPORATION. Stellar MLS
- $269,9002 bd2 ba1.4k sqft11218 FOUNTAIN LAKE BOULEVARD, LEESBURG, FL 34788For SaleMLS ID #G5110917, Richard Patterson, PATTERSON REALTY. Stellar MLS
- $315,0004 bd2 ba2.1k sqft32118 HARRIS RD, TAVARES, FL 32778For SaleMLS ID #G5119877, Leah Laboy, ALDEN REALTY LLC. Stellar MLS
- $239,0004 bd2 ba2.4k sqft11639 HUGGINS STREET, LEESBURG, FL 34788For SaleMLS ID #G5116756, Christine Pardo, ROSENDAL-SMITH-PARDO INTERNATIONAL REALTY. Stellar MLS
- $269,9902 bd2 ba1.6k sqft1410 NEW ABBEY AVENUE, LEESBURG, FL 34788For SaleMLS ID #G5116578, Nancy Pruitt, PA, OLYMPUS EXECUTIVE REALTY INC. Stellar MLS
- $266,0003 bd2 ba1.5k sqft33137 IRONGATE DRIVE, LEESBURG, FL 34788For SaleMLS ID #O6426508, Karen Albright, OPENDOOR BROKERAGE LLC. Stellar MLS
- $250,0002 bd3 ba1.4k sqft34205 RADIO ROAD, LEESBURG, FL 34788For SaleMLS ID #G5118205, Michelle Adkins-Maddy, LEGACY REAL ESTATE INVESTMENT. Stellar MLS
- $239,9003 bd2 ba1.6k sqft1032 SCOTCH PINE COURT, LEESBURG, FL 34788For SaleMLS ID #G5118127, Cynthia Wheeler, ERA GRIZZARD REAL ESTATE. Stellar MLS
- $279,0002 bd2 ba1.5k sqft1622 NEW ABBEY AVENUE, LEESBURG, FL 34788For SaleMLS ID #G5113885, Cynthia Wheeler, ERA GRIZZARD REAL ESTATE. Stellar MLS
- $252,0002 bd2 ba1.5k sqft32 GORDON COURT, LEESBURG, FL 34788For SaleMLS ID #G5114638, Sierra Pereira, LPT REALTY, LLC. Stellar MLS
- $249,0002 bd2 ba1.5k sqft1706 ORKNEY DRIVE, LEESBURG, FL 34788For SaleMLS ID #G5118961, Jason Short, EXIT REALTY TRI-COUNTY. Stellar MLS
- $245,0003 bd2 ba1.5k sqft1607 SELKIRK DRIVE, LEESBURG, FL 34788For SaleMLS ID #G5117038, Lori Reisman, P.A, COLDWELL BANKER VANGUARD EDGE REALTY. Stellar MLS
- $245,0003 bd3 ba2.1k sqft70 STONE HAVEN COURT, LEESBURG, FL 34788For SaleMLS ID #G5115487, Lori Reisman, P.A, COLDWELL BANKER VANGUARD EDGE REALTY. Stellar MLS
- $350,0003 bd3 ba1.6k sqft10121 CANTERBURY DRIVE, LEESBURG, FL 34788For SaleMLS ID #O6453837, Christine Landrau, MARK SPAIN REAL ESTATE. Stellar MLS
- $349,9003 bd2 ba1.6k sqft11250 LAKE DRIVE, LEESBURG, FL 34788For SaleMLS ID #G5119563, Sean Dunn, DUNN REALTY. Stellar MLS
- $335,0003 bd2 ba1.5k sqft11134 WOODSIDE DRIVE, LEESBURG, FL 34788New ConstructionMLS ID #G5118876, Regina Cruz, KELLER WILLIAMS ELITE PARTNERS III REALTY. Stellar MLS
- $295,0003 bd2 ba1.1k sqft12020 VIRGINIA DRIVE, LEESBURG, FL 34788For SaleMLS ID #G5115949, Robin Skaggs, COLDWELL BANKER VANGUARD EDGE REALTY. Stellar MLS
