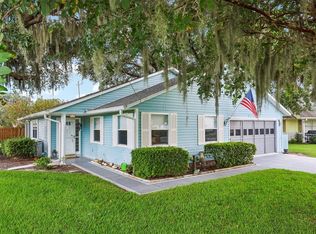
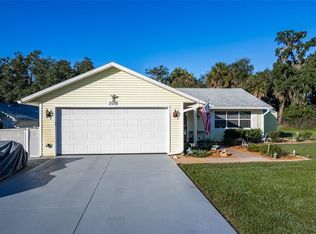
Virtually Staged. SCOTTISH HIGHLANDS 55+ COMMUNITY FEATURING INDOOR OLYMPIC POOL/SPA, OUTDOOR POOL, PICKELBALL AND MUCH MORE. THIS EXPANDED IMPERIAL MODEL HAS NEW ROOF IN 2023, NEW HVAC SYSTEM 2025, NEW WATER SOFTENER 2025. WELL FOR IRRIGATION! LOCATED ON A CUL-DE-SAC WITH OVERSIZED LOT, THIS 2/2 WITH DEN IS OPEN AND SPACIOUS. STEP INSIDE TO DISCOVER A LARGE LIVING ROOM WITH CATHEDRAL CEILINGS CREATING AN INVITING SPACE FOR ENTERTAINING AND RELAXING. FORMAL DINING ROOM WITH SLIDERS TO DEN/OFFICE OR HOBBY ROOM. LARGE KITCHEN WITH BREAKFAST BAR, TWO PANTRYS, TILED FLOORS AND LOADS OF CABINETS AND UPDATED COUTERTOPS. PRIMARY SUITE HAS TWO LARGE CLOSETS, POCKET DOOR FOR ACCESS IN TO THE BATH WITH JACUZZI TUB, WALK-IN SHOWER AND TILED FLOORS. GUEST BEDROOM IS LARGE 16X11. HALLWAY WITH 2 CLOSETS AND AN ADDITIONAL LINEN CLOSET. GUEST BATH HAS TILED FLOORS WITH WALK-IN SHOWER. REAR COVERED PORCH WITH GAS AVAILABLE FOR GRILL. GARAGE IS OVERSIZED 19X20 AND FEATURES PEGBOARD WALLS, WORKBENCH, LAUNDRY TUB, PULL DOWN STAIRS, SIDE ACCESS DOOR, SCREENED GARAGE DOOR. CENTRAL VACUUM, GUTTERS, UNDER TERMITE BOND, AWNINGS, 6 PANEL INTERIOR DOORS, LONG DRIVEWAY, FRONT COVERED PORCH. DON’T MISS THIE OPPORTUNITY TO MAKE THIS HOME YOURS!! SCOTTISH HIGHLANDS HAS FEES OF $220.00 WHICH COVERS YOUR AMENITIES, BASIC CABLE, INTERNET AND SEWER. GREAT CONVENIENT LOCATION CLOSE TO SHOPPING, RESTAURANTS AND MEDICAL AND WORSHIP FACILITIES.
For sale
$239,900
1032 SCOTCH PINE COURT, LEESBURG, FL 34788
3beds
1,685sqft
Single Family Residence
Built in 1991
0.29 Acres Lot
$231,100 Zestimate®
$142/sqft
$220/mo HOA
What's special
Well for irrigationLocated on a cul-de-sacBath with jacuzzi tubFront covered porchOversized lotTiled floorsWalk-in shower
- 45 days
- 283
- 20
Zillow last checked:
Listing updated:
Listed by:
Cynthia Wheeler 352-255-6032,
ERA GRIZZARD REAL ESTATE 352-259-4900
Source: Stellar MLS,MLS#: G5118127 Originating MLS: Ocala - Marion
Facts & features
Interior
Bedrooms & bathrooms
- Bedrooms: 3
- Bathrooms: 2
- Full bathrooms: 2
Rooms
- Room types: Den/Library/Office, Dining Room
Primary bedroom
- Features: Ceiling Fan(s), Built-in Closet
- Level: First
- Area: 192 Square Feet
- Dimensions: 16x12
Bedroom 2
- Features: Ceiling Fan(s), Built-in Closet
- Level: First
- Area: 165 Square Feet
- Dimensions: 15x11
Balcony porch lanai
- Level: First
- Area: 132 Square Feet
- Dimensions: 11x12
Den
- Features: Ceiling Fan(s)
- Level: First
- Area: 165 Square Feet
- Dimensions: 15x11
Dining room
- Level: First
- Area: 110 Square Feet
- Dimensions: 11x10
Kitchen
- Features: Pantry
- Level: First
- Area: 160 Square Feet
- Dimensions: 16x10
Living room
- Features: Ceiling Fan(s)
- Level: First
- Area: 420 Square Feet
- Dimensions: 28x15
Heating
- Central
Cooling
- Central Air
Appliances
- Included: Dishwasher, Disposal, Dryer, Gas Water Heater, Range, Refrigerator, Washer, Water Softener
- Laundry: In Garage
Features
- Cathedral Ceiling(s), Ceiling Fan(s), Open Floorplan
- Flooring: Carpet, Ceramic Tile
- Doors: Sliding Doors
- Has fireplace: No
Interior area
- Total structure area: 2,380
- Total interior livable area: 1,685 sqft
Video & virtual tour
Property
Parking
- Total spaces: 1
- Parking features: Garage Door Opener, Oversized
- Attached garage spaces: 1
- Details: Garage Dimensions: 19x21
Features
- Levels: One
- Stories: 1
- Patio & porch: Covered, Front Porch, Rear Porch
- Exterior features: Awning(s), Irrigation System, Rain Gutters
Lot
- Size: 0.29 Acres
- Features: Cul-De-Sac, In County, Level, Oversized Lot, Street Dead-End, Unincorporated
Details
- Parcel number: 1119250068000032J0
- Zoning: RES
- Special conditions: None
Construction
Type & style
- Home type: SingleFamily
- Architectural style: Other
- Property subtype: Single Family Residence
Materials
- Vinyl Siding, Wood Frame
- Foundation: Slab
- Roof: Shingle
Condition
- New construction: No
- Year built: 1991
Utilities & green energy
- Sewer: Private Sewer
- Water: Public
- Utilities for property: Cable Connected, Electricity Connected, Sewer Connected, Sprinkler Well
Community & HOA
Community
- Features: Association Recreation - Owned, Buyer Approval Required, Clubhouse, Deed Restrictions, Golf Carts OK, Tennis Court(s)
- Pet fee: $0 monthly
- Senior community: Yes
- Subdivision: SCOTTISH HIGHLANDS CONDO PH J
HOA
- Has HOA: Yes
- Amenities included: Clubhouse, Fence Restrictions, Lobby Key Required, Pickleball Court(s), Recreation Facilities, Shuffleboard Court, Storage, Tennis Court(s), Vehicle Restrictions
- Services included: Cable TV, Common Area Taxes, Community Pool, Reserve Fund, Fidelity Bond, Internet, Manager, Pool Maintenance, Recreational Facilities, Sewer
- HOA fee: $220 monthly
- HOA name: SCOTTISH HIGHLANDS
- HOA phone: 352-742-3367
Location
- Region: Leesburg
Financial & listing details
- Price per square foot: $142/sqft
- Tax assessed value: $202,801
- Annual tax amount: $1,575
- Date on market: 9/23/2026
- Cumulative days on market: 46 days
- Listing terms: Cash,Conventional
- Ownership: Fee Simple
- Total actual rent: 0
- Electric utility on property: Yes
- Road surface type: Paved
Estimated market value
$231,100
$220,000 - $243,000
$1,827/mo
Price history
| Date | Event | Price |
|---|---|---|
| 9/23/2026 | Listed for sale | $239,900$142/sqft |
Source:  Stellar MLS #G5118127 Report a problem | ||
Public tax history
| Year | Property taxes | Tax assessment |
|---|---|---|
| 2025 | $1,576 +3.7% | $89,860 +2.9% |
| 2024 | $1,520 +17.6% | $87,330 +3% |
| 2023 | $1,292 +20.8% | $84,790 +0.2% |
| 2022 | $1,070 +6.5% | $84,611 +5.9% |
| 2021 | $1,004 -2.7% | $79,931 +1.4% |
| 2020 | $1,032 +2% | $78,828 +2.3% |
| 2019 | $1,012 +5.8% | $77,056 +1.9% |
| 2018 | $957 | $75,620 +2.1% |
| 2017 | $957 +5.2% | $74,065 +2.1% |
| 2016 | $910 -0.6% | $72,542 +0.7% |
| 2015 | $915 -2.5% | $72,038 +0.8% |
| 2014 | $938 +81% | $71,467 +1.5% |
| 2013 | $518 -4.4% | $70,411 -3.2% |
| 2012 | $542 -22.5% | $72,736 -13.7% |
| 2011 | $700 -26.3% | $84,310 -15.7% |
| 2010 | $950 +4.5% | $100,030 +2.7% |
| 2009 | $909 +0.3% | $97,401 +0.1% |
| 2008 | $907 -14.3% | $97,304 +3% |
| 2007 | $1,058 -4.2% | $94,470 +2.5% |
| 2006 | $1,104 +3.1% | $92,166 +3% |
| 2005 | $1,071 +3.7% | $89,482 |
| 2004 | $1,032 -0.7% | -- |
| 2003 | $1,040 +11.8% | $87,303 +4.9% |
| 2002 | $930 | $83,259 +0.6% |
| 2001 | $930 -1.6% | $82,725 |
| 2000 | $945 | $82,725 |
Find assessor info on the county website
Monthly payment
Est. payment
Payment breakdown
Explore the cost of this home by adjusting the details. Changes won't be saved.Climate risks
Neighborhood: 34788
Similar homes
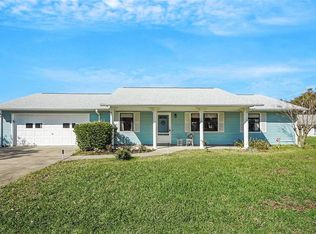
- $229,0004 bd2 ba1.5k sqft(Undisclosed Address), LEESBURG, FL 34788For Sale
 MLS ID #O6454678, Wendy Aldana LLC, PREFERRED REAL ESTATE BROKERS. Stellar MLS
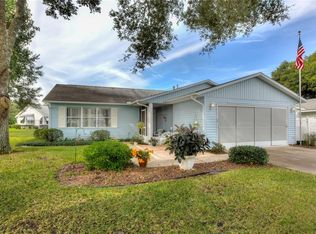
- $245,0003 bd2 ba1.5k sqft1607 SELKIRK DRIVE, LEESBURG, FL 34788For Sale
 MLS ID #G5117038, Lori Reisman, P.A, COLDWELL BANKER VANGUARD EDGE REALTY. Stellar MLS
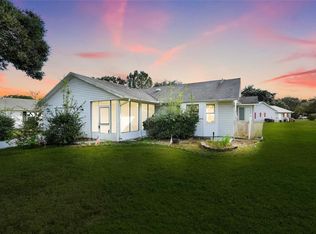
- $240,0003 bd2 ba1.5k sqft506 GALLOWAY COURT, LEESBURG, FL 34788For Sale
 MLS ID #G5119441, David Leo, PICKET FENCE REALTY LLC. Stellar MLS
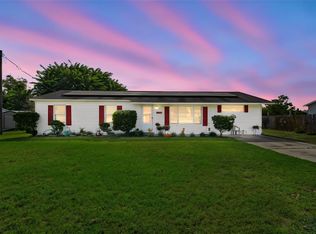
- $239,0003 bd2 ba984 sqft33510 WESTERN AVE, LEESBURG, FL 34788For Sale
 MLS ID #O6449578, Jo Holton, REDFIN CORPORATION. Stellar MLS
- $245,0003 bd3 ba2.1k sqft70 STONE HAVEN COURT, LEESBURG, FL 34788For SaleMLS ID #G5115487, Lori Reisman, P.A, COLDWELL BANKER VANGUARD EDGE REALTY. Stellar MLS
- $219,9002 bd2 ba1.6k sqft1409 NEW ABBEY AVENUE, LEESBURG, FL 34788For SaleMLS ID #G5118503, Cynthia Wheeler, ERA GRIZZARD REAL ESTATE. Stellar MLS
- $255,0002 bd2 ba1.2k sqft11146 FOUNTAIN LAKE BOULEVARD, LEESBURG, FL 34788For SaleMLS ID #G5119876, Jennifer Warren, BROKER ASSOCIATES REALTY. Stellar MLS
- $249,0002 bd2 ba1.5k sqft1706 ORKNEY DRIVE, LEESBURG, FL 34788For SaleMLS ID #G5118961, Jason Short, EXIT REALTY TRI-COUNTY. Stellar MLS
- $252,0002 bd2 ba1.5k sqft32 GORDON COURT, LEESBURG, FL 34788For SaleMLS ID #G5114638, Sierra Pereira, LPT REALTY, LLC. Stellar MLS
- $214,0002 bd2 ba1.4k sqft822 DUNDEE CIRCLE, LEESBURG, FL 34788For SaleMLS ID #G5117500, Marty Goff, RE/MAX PREMIER REALTY. Stellar MLS
- $210,0002 bd2 ba1.4k sqft2311 BONNIE VIEW COURT, LEESBURG, FL 34788For SaleMLS ID #G5117922, Cynthia Wheeler, ERA GRIZZARD REAL ESTATE. Stellar MLS
- $242,0002 bd2 ba1.4k sqft2107 GREENLAW COURT, LEESBURG, FL 34788For SaleMLS ID #G5114283, Cynthia Wheeler, ERA GRIZZARD REAL ESTATE. Stellar MLS
- $250,0002 bd3 ba1.4k sqft34205 RADIO ROAD, LEESBURG, FL 34788For SaleMLS ID #G5118205, Michelle Adkins-Maddy, LEGACY REAL ESTATE INVESTMENT. Stellar MLS
- $210,0002 bd2 ba1.4k sqft1428 NEW ABBEY AVENUE, LEESBURG, FL 34788For SaleMLS ID #G5119467, Jason Short, EXIT REALTY TRI-COUNTY. Stellar MLS
- $215,0002 bd2 ba1.2k sqft27 GORDON COURT, LEESBURG, FL 34788For SaleMLS ID #G5110540, James Donovan, RE/MAX PREMIER REALTY. Stellar MLS
- $239,0004 bd2 ba2.4k sqft11639 HUGGINS STREET, LEESBURG, FL 34788For SaleMLS ID #G5116756, Christine Pardo, ROSENDAL-SMITH-PARDO INTERNATIONAL REALTY. Stellar MLS
- $269,9902 bd2 ba1.6k sqft1410 NEW ABBEY AVENUE, LEESBURG, FL 34788For SaleMLS ID #G5116578, Nancy Pruitt, PA, OLYMPUS EXECUTIVE REALTY INC. Stellar MLS
- $225,0002 bd2 ba1.1k sqft62 ABERDEEN CIRCLE, LEESBURG, FL 34788For SaleMLS ID #G5117983, Mary Palerino, WEICHERT REALTORS HALLMARK PRO. Stellar MLS
- $300,0003 bd2 ba1.8k sqft34122 HUNT AVENUE, LEESBURG, FL 34788For SaleMLS ID #O6451268, Bob Paulson, COLDWELL BANKER REALTY. Stellar MLS
- $300,0003 bd2 ba1.4k sqft33911 EMERALD POND LOOP, LEESBURG, FL 34788For SaleMLS ID #G5116415, Moises Alvelo, EMPIRE NETWORK REALTY. Stellar MLS
