NO HOA, PAID-OFF SOLAR & ROOM FOR YOUR WATER TOYS! Discover the possibilities at 11332 Lockwood Street, ideally situated between Lake Eustis and Lake Harris. Whether you enjoy boating, fishing, kayaking, or weekends outdoors, this Leesburg home offers an inviting place to unwind—with fully paid-off solar panels and an average electric bill of approximately $60 per month, as reported by the seller. Step inside to a spacious living and dining area featuring crown molding and plenty of room to gather. Glass French doors in the dining room open onto a backyard deck, creating a welcoming setting for morning coffee or outdoor entertaining. Tile flooring throughout, ceiling fans in every room, and newer windows complete the interior features. The generously sized, fenced backyard offers a storage shed and endless potential. Imagine a garden, an outdoor gathering space, or room to store your recreational gear and water toys. Enjoy the area's boating and fishing opportunities on the Harris Chain of Lakes, along with regional recreation destinations such as Hickory Point Park. Local educational options include Treadway Elementary; buyers should verify school zoning directly with Lake County Schools. With no HOA, solar savings, and outdoor space to make your own, this is a great opportunity to enjoy the Leesburg lifestyle!
For sale
$229,000
LEESBURG, FL 34788
4beds
1,500sqft
Single Family Residence
Built in 1976
0.46 Acres Lot
$240,700 Zestimate®
$153/sqft
$-- HOA
What's special
Storage shedBackyard deckTile flooring throughoutNewer windowsCrown moldingGenerously sized fenced backyard
- 1 day
- 149
- 15
Likely to sell faster than
Zillow last checked:
Listing updated:
Listed by:
Wendy Aldana LLC 510-316-6968,
PREFERRED REAL ESTATE BROKERS 407-440-4900
Source: Stellar MLS,MLS#: O6454678 Originating MLS: Orlando Regional
Facts & features
Interior
Bedrooms & bathrooms
- Bedrooms: 4
- Bathrooms: 2
- Full bathrooms: 2
Rooms
- Room types: Living Room, Utility Room
Primary bedroom
- Features: Walk-In Closet(s)
- Level: First
- Area: 216 Square Feet
- Dimensions: 12x18
Bedroom 2
- Features: Built-in Closet
- Level: First
- Area: 110 Square Feet
- Dimensions: 10x11
Bedroom 3
- Features: Built-in Closet
- Level: First
- Area: 120 Square Feet
- Dimensions: 10x12
Bedroom 4
- Features: Built-in Closet
- Level: First
- Area: 140 Square Feet
- Dimensions: 10x14
Primary bathroom
- Features: Shower No Tub
- Level: First
Dining room
- Level: First
- Area: 90 Square Feet
- Dimensions: 9x10
Kitchen
- Level: First
- Area: 99 Square Feet
- Dimensions: 11x9
Living room
- Level: First
- Area: 273 Square Feet
- Dimensions: 21x13
Heating
- Central, Electric
Cooling
- Central Air
Appliances
- Included: Microwave, Range, Refrigerator
- Laundry: Inside
Features
- Ceiling Fan(s), Crown Molding, Split Bedroom, Walk-In Closet(s)
- Flooring: Quarry Tile
- Doors: French Doors
- Has fireplace: No
Interior area
- Total structure area: 1,636
- Total interior livable area: 1,500 sqft
Video & virtual tour
Property
Parking
- Parking features: None
Features
- Levels: One
- Stories: 1
- Patio & porch: Deck, Patio, Porch
- Exterior features: Irrigation System
- Fencing: Fenced
Lot
- Size: 0.46 Acres
- Dimensions: 100.0 x 200.0
- Features: In County
- Residential vegetation: Mature Landscaping, Trees/Landscaped
Details
- Parcel number: 121925000300030000
- Special conditions: None
Construction
Type & style
- Home type: SingleFamily
- Property subtype: Single Family Residence
Materials
- Block
- Foundation: Slab
- Roof: Shingle
Condition
- New construction: No
- Year built: 1976
Utilities & green energy
- Sewer: Septic Tank
- Water: Public
- Utilities for property: Cable Available
Community & HOA
Community
- Security: Smoke Detector(s)
- Pet fee: $0 monthly
HOA
- Has HOA: No
Location
- Region: Leesburg
Financial & listing details
- Price per square foot: $153/sqft
- Annual tax amount: $1,240
- Date on market: 11/3/2026
- Cumulative days on market: 2 days
- Listing terms: Cash,Conventional,FHA,VA Loan
- Ownership: Fee Simple
- Total actual rent: 0
- Road surface type: Asphalt, Paved
Estimated market value
$240,700
$219,000 - $262,000
$1,879/mo
Price history
| Date | Event | Price |
|---|---|---|
| 11/3/2026 | Listed for sale | $229,000+183.8%$153/sqft |
Source:  Stellar MLS #O6454678 Report a problem | ||
| 9/13/2013 | Sold | $80,700-1.3%$54/sqft |
Source: Public Record Report a problem | ||
| 5/2/2013 | Price change | $81,750-0.3%$55/sqft |
Source: CENTURY 21 Arrow Realty, Inc. #G4692965 Report a problem | ||
| 3/30/2013 | Price change | $82,000-1.1%$55/sqft |
Source: CENTURY 21 Arrow Realty, Inc. #G4692965 Report a problem | ||
| 12/5/2012 | Price change | $82,900-3.5%$55/sqft |
Source: Cozy Homes Real Estate Inc #O5091517 Report a problem | ||
| 7/24/2012 | Listed for sale | $85,900$57/sqft |
Source: Cozy Homes Real Estate Inc #O5091517 Report a problem | ||
| 6/14/2012 | Listing removed | $85,900$57/sqft |
Source: Cozy Homes Real Estate Inc #O5091517 Report a problem | ||
| 3/17/2012 | Price change | $85,900-4.4%$57/sqft |
Source: Cozy Homes Real Estate Inc #O5091517 Report a problem | ||
| 9/22/2011 | Listed for sale | $89,900+1%$60/sqft |
Source: Coldwell Banker Tony Hubbard Realty #O5064880 Report a problem | ||
| 4/13/2009 | Sold | $89,000$59/sqft |
Source: Public Record Report a problem | ||
| 1/1/2009 | Listing removed | $89,000$59/sqft |
Source: foreclosure.com Report a problem | ||
| 12/25/2008 | Price change | $89,000+7.2%$59/sqft |
Source: foreclosure.com Report a problem | ||
| 12/6/2008 | Listed for sale | -- |
Source: foreclosure.com Report a problem | ||
| 7/29/2005 | Sold | $83,000+76.6%$55/sqft |
Source: Public Record Report a problem | ||
| 2/5/2003 | Sold | $47,000$31/sqft |
Source: Public Record Report a problem | ||
Public tax history
| Year | Property taxes | Tax assessment |
|---|---|---|
| 2025 | $1,192 +2.8% | $73,010 +2.9% |
| 2024 | $1,160 +21.3% | $70,960 +3% |
| 2023 | $956 +13.8% | $68,900 +3% |
| 2022 | $840 +1% | $66,900 +3% |
| 2021 | $831 -3.7% | $64,959 +1.4% |
| 2020 | $863 +0.8% | $64,063 +2.3% |
| 2019 | $857 +4.1% | $62,623 +1.9% |
| 2018 | $823 | $61,456 +2.1% |
| 2017 | $823 +5.6% | $60,192 +2.1% |
| 2016 | $779 -0.4% | $58,954 +0.7% |
| 2015 | $783 -2.5% | $58,545 +0.8% |
| 2014 | $802 -0.5% | $58,081 +7.2% |
| 2013 | $806 -18% | $54,189 -17.1% |
| 2012 | $983 -12.8% | $65,373 -12.9% |
| 2011 | $1,126 -4.7% | $75,035 -3.4% |
| 2010 | $1,182 -11.3% | $77,646 -11.4% |
| 2009 | $1,333 +84.1% | $87,671 +2.8% |
| 2008 | $724 -17.8% | $85,300 +3% |
| 2007 | $881 +2.4% | $82,816 +7.1% |
| 2006 | $860 -14.5% | $77,297 +27.7% |
| 2005 | $1,005 +1.2% | $60,531 |
| 2004 | $993 +31% | -- |
| 2003 | $758 +15% | $43,928 +4.8% |
| 2002 | $659 | $41,928 +2.4% |
| 2001 | $659 +1.9% | $40,928 +3.5% |
| 2000 | $647 | $39,528 |
Monthly payment
Est. payment
Payment breakdown
Explore the cost of this home by adjusting the details. Changes won't be saved.Climate risks
Neighborhood: 34788
Nearby schools
Schools provided by the listing agent
- Elementary: Treadway Elem
- Middle: Oak Park Middle
- High: Leesburg High
Source: Stellar MLS. This data may not be complete. We recommend contacting the local school district to confirm school assignments for this home.

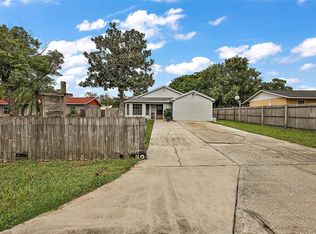

Similar homes
- $245,0003 bd2 ba1.5k sqft1607 SELKIRK DRIVE, LEESBURG, FL 34788For Sale
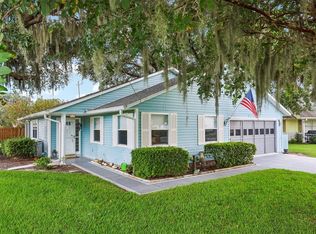
 MLS ID #G5117038, Lori Reisman, P.A, COLDWELL BANKER VANGUARD EDGE REALTY. Stellar MLS
- $242,0002 bd2 ba1.4k sqft2107 GREENLAW COURT, LEESBURG, FL 34788For Sale
 MLS ID #G5114283, Cynthia Wheeler, ERA GRIZZARD REAL ESTATE. Stellar MLS
- $212,5002 bd2 ba1.2k sqft65 ABERDEEN CIRCLE, LEESBURG, FL 34788For Sale
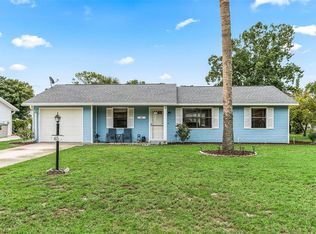 MLS ID #G5117413, Cynthia Wheeler, ERA GRIZZARD REAL ESTATE. Stellar MLS
- $269,9002 bd2 ba1.4k sqft11218 FOUNTAIN LAKE BOULEVARD, LEESBURG, FL 34788For Sale
 MLS ID #G5110917, Richard Patterson, PATTERSON REALTY. Stellar MLS
- $229,9003 bd2 ba1.8k sqft704 KIMBERLY AVENUE, LEESBURG, FL 34788For SaleMLS ID #G5116598, Marty Goff, RE/MAX PREMIER REALTY. Stellar MLS
- $270,0003 bd2 ba1.2k sqft12221 HELENA COURT, LEESBURG, FL 34788For SaleMLS ID #G5117250, Lauren Fickett, MORRIS REALTY AND INVESTMENTS. Stellar MLS
- $219,5003 bd2 ba1.3k sqft9 SEQUOIA LOOP LANE, OCKLAWAHA, FL 32179For SaleMLS ID #G5112909, Robby Strickland, OXFORD LAND COMPANY. Stellar MLS
- $162,5002 bd2 ba960 sqft21 ABERDEEN CIRCLE, LEESBURG, FL 34788For SaleMLS ID #G5117934, Lori Reisman, P.A, COLDWELL BANKER VANGUARD EDGE REALTY. Stellar MLS
- $235,0003 bd2 ba1.2k sqft36146 HICKORY STREET, FRUITLAND PARK, FL 34731For SaleMLS ID #G5117176, Bethany Burge Bosbous, COLDWELL BANKER VANGUARD LIFESTYLE REALTY. Stellar MLS
- $240,0002 bd2 ba1.3k sqft128 BAYTREE BOULEVARD, TAVARES, FL 32778For SaleMLS ID #G5117306, Alyse Carter, COLDWELL BANKER VANGUARD EDGE REALTY. Stellar MLS
- $225,0002 bd2 ba1.5k sqft3401 RAINBOW ROAD, TAVARES, FL 32778For SaleMLS ID #G5118691, Melissa Barnes, ERA GRIZZARD REAL ESTATE. Stellar MLS
- $175,0003 bd1 ba1.1k sqft508 SOUTH DIXIE AVENUE, FRUITLAND PARK, FL 34731For SaleMLS ID #O6453786, James Poindexter, IV, MARK SPAIN REAL ESTATE. Stellar MLS
- $199,9003 bd2 ba1.2k sqft1202 SUMTER STREET, LEESBURG, FL 34748For SaleMLS ID #G5117700, Ira Miller, IM REALTY. Stellar MLS
- $215,0003 bd2 ba1.4k sqft114 PARK AVENUE, FRUITLAND PARK, FL 34731For SaleMLS ID #G5115436, Regina Rodriguez, CENTURY 21 ALTON CLARK. Stellar MLS
- $210,0002 bd2 ba1.3k sqft218 S EAST STREET, LEESBURG, FL 34748For SaleMLS ID #G5111396, Morgan Powell, DOWN HOME REALTY, LLLP. Stellar MLS
- $214,4003 bd1 ba1.2k sqft303 LOUIS STREET, LEESBURG, FL 34748For SaleMLS ID #O6386992, Amanda Brown, THE HIGH TIDE GROUP. Stellar MLS
- $315,0003 bd2 ba1.9k sqft1320 LEE COURT, LEESBURG, FL 34748For SaleMLS ID #G5118135, Lena Williams, MORRIS REALTY AND INVESTMENTS. Stellar MLS
- $239,4002 bd2 ba1.6k sqft3211 WEKIVA ROAD, TAVARES, FL 32778For SaleMLS ID #G5106733, Bob David, BHHS FLORIDA REALTY. Stellar MLS
- $199,9992 bd2 ba1k sqft510 BONITA DRIVE, LADY LAKE, FL 32159For SaleMLS ID #G5119766, Alyson Stegner, FLAMINGO REAL ESTATE & MNGMT. Stellar MLS
