REDUCED!!! HUD says sell!!! BRING all offers!!!! This spacious single-story home sits on a large lot (approx. 1 acre) and features a detached garage converted into a 1-bedroom apartment. offers tremendous potential, especially for investors. The main house features 4 bedrooms—with the option to add a fifth by simply putting up a wall—3 full bathrooms, and a very spacious kitchen with a dining area. Additional features include multi-purpose rooms, an oversized garage converted into a one-bedroom apartment (with a full kitchen and storage), a covered carport for two vehicles, and extra storage. The main house roof has been partially updated, and one A/C unit was recently replaced. The property is located within walking distance of Lake Eustis and Haynes Creek. Not eligible for FHA/VA financing; only cash or hard money offers are acceptable. Let's make a deal! HUD-owned property. The buyer chooses the closing agent. Sold "as-is." Seller offers no warranties and will make no repairs. Buyer is responsible for verifying all information, including potential violations, permits, zoning, etc. HUD Case #094-552759.
For sale
Price cut: $26K (10/3)
$239,000
11639 HUGGINS STREET, LEESBURG, FL 34788
4beds
2,417sqft
Single Family Residence
Built in 1959
0.92 Acres Lot
$-- Zestimate®
$99/sqft
$-- HOA
What's special
Spacious single-story homeMulti-purpose roomsExtra storage space
- 56 days
- 707
- 31
Zillow last checked:
Listing updated:
Listed by:
Christine Pardo 954-383-4091,
ROSENDAL-SMITH-PARDO INTERNATIONAL REALTY 954-383-4091
Source: Stellar MLS,MLS#: G5116756 Originating MLS: Lake and Sumter
Originating MLS: Lake and Sumter
Facts & features
Interior
Bedrooms & bathrooms
- Bedrooms: 4
- Bathrooms: 2
- Full bathrooms: 2
Primary bedroom
- Features: Built-in Closet
- Level: First
Bedroom 2
- Features: Built-in Closet
- Level: First
Bedroom 3
- Features: Built-in Closet
- Level: First
Bedroom 4
- Features: Built-in Closet
- Level: First
Bathroom 1
- Features: Tub With Shower
- Level: First
Bathroom 2
- Features: Tub With Shower
- Level: First
Bathroom 3
- Features: Tub with Separate Shower Stall
- Level: First
Bonus room
- Features: No Closet
- Level: First
Family room
- Level: First
Kitchen
- Level: First
Living room
- Level: First
Heating
- Electric
Cooling
- Central Air
Appliances
- Included: None
- Laundry: None
Features
- Flooring: Other
- Windows: Skylight(s)
- Has fireplace: No
Interior area
- Total structure area: 2,417
- Total interior livable area: 2,417 sqft
Video & virtual tour
Property
Parking
- Total spaces: 3
- Parking features: Converted Garage
- Garage spaces: 1
- Carport spaces: 2
- Covered spaces: 3
Features
- Levels: One
- Stories: 1
- Patio & porch: Side Porch
- Exterior features: None
- Has view: Yes
- View description: Garden
Lot
- Size: 0.92 Acres
- Dimensions: 200 x 200
Details
- Additional structures: Guest House
- Parcel number: 121925000400016300
- Zoning: R-6
- Special conditions: Government Owned
Construction
Type & style
- Home type: SingleFamily
- Architectural style: Ranch
- Property subtype: Single Family Residence
Materials
- Block, Stucco
- Foundation: Slab
- Roof: Shingle
Condition
- Fixer
- New construction: No
- Year built: 1959
Utilities & green energy
- Sewer: Septic Tank
- Water: Well
- Utilities for property: Cable Available, Electricity Connected, Sewer Connected
Community & HOA
Community
- Pet fee: $0 monthly
- Subdivision: NA
HOA
- Has HOA: No
Location
- Region: Leesburg
Financial & listing details
- Price per square foot: $99/sqft
- Tax assessed value: $247,826
- Annual tax amount: $4,115
- Date on market: 8/21/2026
- Cumulative days on market: 56 days
- Listing terms: Cash,Other,Private Financing Available
- Ownership: Fee Simple
- Total actual rent: 0
- Electric utility on property: Yes
- Road surface type: Asphalt
Estimated market value
Not available
Estimated sales range
Not available
$2,087/mo
Price history
| Date | Event | Price |
|---|---|---|
| 10/3/2026 | Price change | $239,000-9.8%$99/sqft |
Source:  Stellar MLS #G5116756 Report a problem Stellar MLS #G5116756 Report a problem | ||
| 8/21/2026 | Listed for sale | $265,000+26.2%$110/sqft |
Source: Stellar MLS #G5116756 Report a problem | ||
| 11/1/2023 | Listing removed | -- |
Source: Stellar MLS #O6134281 Report a problem | ||
| 9/25/2023 | Price change | $210,000-16%$87/sqft |
Source: Stellar MLS #O6134281 Report a problem | ||
| 9/15/2023 | Listed for sale | $250,000$103/sqft |
Source: Stellar MLS #O6134281 Report a problem | ||
| 8/29/2023 | Pending sale | $250,000$103/sqft |
Source: Stellar MLS #O6134281 Report a problem | ||
| 8/15/2023 | Listed for sale | $250,000+32.6%$103/sqft |
Source: Stellar MLS #O6134281 Report a problem | ||
| 8/21/2008 | Sold | $188,500-7.8%$78/sqft |
Source: Public Record Report a problem | ||
| 2/14/2008 | Listing removed | $204,500$85/sqft |
Source: ERA #G4627768 Report a problem | ||
| 11/12/2007 | Listed for sale | $204,500+36.3%$85/sqft |
Source: ERA #G4627768 Report a problem | ||
| 11/15/2004 | Sold | $150,000+87.7%$62/sqft |
Source: Public Record Report a problem | ||
| 12/4/2001 | Sold | $79,900-23.2%$33/sqft |
Source: Public Record Report a problem | ||
| 9/22/2000 | Sold | $104,000$43/sqft |
Source: Public Record Report a problem | ||
Public tax history
| Year | Property taxes | Tax assessment |
|---|---|---|
| 2025 | $4,116 +5.1% | $247,826 +6.6% |
| 2024 | $3,916 +14.1% | $232,526 +15.6% |
| 2023 | $3,431 +9% | $201,130 +10% |
| 2022 | $3,148 +12% | $182,850 +10% |
| 2021 | $2,811 +0.7% | $166,234 +10% |
| 2020 | $2,793 +13.5% | $151,122 +10% |
| 2019 | $2,461 +6.8% | $137,384 +5.6% |
| 2018 | $2,304 | $130,044 +7.4% |
| 2017 | $2,304 +9% | $121,075 +12.7% |
| 2016 | $2,113 +7.4% | $107,475 +1.8% |
| 2015 | $1,968 -1.1% | $105,571 +1.7% |
| 2014 | $1,989 +31.6% | $103,841 +2.2% |
| 2013 | $1,512 -18.3% | $101,591 -17.5% |
| 2012 | $1,851 -11.7% | $123,096 -11.8% |
| 2011 | $2,095 -4.6% | $139,546 -3.2% |
| 2010 | $2,195 -11% | $144,150 -11.1% |
| 2009 | $2,467 -5.1% | $162,191 -22.3% |
| 2008 | $2,600 -20.7% | $208,797 -3.1% |
| 2007 | $3,280 -5.8% | $215,374 +1.7% |
| 2006 | $3,482 +66.4% | $211,836 +68.1% |
| 2005 | $2,092 +110.3% | $126,006 |
| 2004 | $995 -0.7% | -- |
| 2003 | $1,002 -21.9% | $83,958 +3.5% |
| 2002 | $1,283 | $81,125 +1.8% |
| 2001 | $1,283 +87.1% | $79,652 +3.1% |
| 2000 | $686 | $77,272 |
Find assessor info on the county website
Monthly payment
Est. payment
Payment breakdown
Explore the cost of this home by adjusting the details. Changes won't be saved.Climate risks
Neighborhood: 34788
Nearby schools
Schools provided by the listing agent
- Elementary: Treadway Elem
- Middle: Tavares Middle
- High: Tavares High
Source: Stellar MLS. This data may not be complete. We recommend contacting the local school district to confirm school assignments for this home.


Similar homes
- $214,9003 bd2 ba1.3k sqft11346 CIRCLE WAY, LEESBURG, FL 34788For Sale
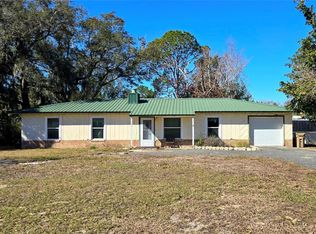
 MLS ID #V4951105, Dianne Wodz, LPT REALTY, LLC. Stellar MLS
 - $242,5003 bd2 ba1.2k sqft1300 PARK AVENUE, TAVARES, FL 32778For Sale
 MLS ID #G5116357, Dotti Mizowek, RCR REAL ESTATE LLC. Stellar MLS
 - $235,0004 bd4 ba2.1k sqft1017 CYPRESS STREET, LEESBURG, FL 34748For Sale
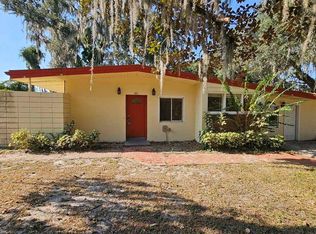 MLS ID #O6366906, Robert Salmons, ENTERA REALTY LLC. Stellar MLS
 - $175,0003 bd3 ba1.4k sqft11600 RANCHO DRIVE, LEESBURG, FL 34788For Sale
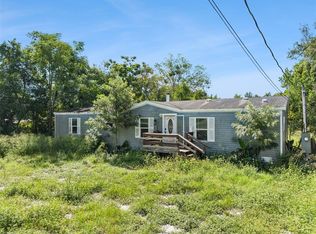 MLS ID #G5117596, Alison Wheatley, WHEATLEY REALTY GROUP. Stellar MLS
 - $349,9993 bd3 ba2.2k sqft34041 HIGHLAND ROAD, LEESBURG, FL 34788For SaleMLS ID #G5104831, Rex Rutledge, HARRISON REAL PROPERTY GROUP. Stellar MLS
- $229,5002 bd1 ba1.2k sqft519 HUEY STREET, WILDWOOD, FL 34785For SaleMLS ID #G5118943, Ky Rauzi, ERA GRIZZARD REAL ESTATE. Stellar MLS
- $300,0004 bd2 ba1.8k sqft11324 EM EN EL GROVE ROAD, LEESBURG, FL 34788For SaleMLS ID #G5117065, Heather Cromwell, BHHS FLORIDA REALTY. Stellar MLS
- $250,0003 bd2 ba1.7k sqft5243 EAGLES NEST ROAD, FRUITLAND PARK, FL 34731For SaleMLS ID #G5117264, Brian Smith, ERA GRIZZARD REAL ESTATE. Stellar MLS
- $199,0003 bd2 ba2.1k sqft11428 PHEASANT TRAIL, LEESBURG, FL 34788For SaleMLS ID #G5093589, Mary Palerino, WEICHERT REALTORS HALLMARK PRO. Stellar MLS
- $250,0003 bd2 ba2k sqft37315 BEACH DRIVE, UMATILLA, FL 32784For SaleMLS ID #G5106786, Jaret Whitney, EXIT REALTY TRI-COUNTY. Stellar MLS
- $229,6003 bd1 ba1.2k sqft234 E LADY LAKE BOULEVARD, LADY LAKE, FL 32159For SaleMLS ID #G5117746, James Romeyn, JMR REALTY, INC.. Stellar MLS
- $279,9003 bd2 ba1.6k sqft4531 TREASURE CAY ROAD, TAVARES, FL 32778For SaleMLS ID #OM731044, Mark Daconta, PREFERRED PROPERTIES OF CEN/FL. Stellar MLS
- $245,0003 bd2 ba2k sqft4322 CASAURINA ROAD, LADY LAKE, FL 32159For SaleMLS ID #O6408458, Joseline Santiago, PROPERTY FINDERS REALTY GROUP. Stellar MLS
- $230,0003 bd1 ba1.4k sqft27401 Main Ave, Okahumpka, FL 34762For Sale
 MLS ID #1230069, Kelly Sullivan, Weichert Realtors Hallmark Properties. DBAMLS
 - $189,9004 bd3 ba2.2k sqft1600 E LAKEVIEW AVENUE, EUSTIS, FL 32726For SaleMLS ID #S5146260, Jesse Carriedo, REALTYCITY INC. Stellar MLS
- $265,0002 bd2 ba1.5k sqft1605 BLACKBERRY COURT, EUSTIS, FL 32726For SaleMLS ID #G5116098, Ronald Musselman, DAVE LOWE REALTY, INC.. Stellar MLS
- $165,0003 bd2 ba1.4k sqft8602 TREASURE ISLAND ROAD, LEESBURG, FL 34788For SaleMLS ID #G5109756, Breanna Eckerdt, COLDWELL BANKER VANGUARD EDGE REALTY. Stellar MLS
