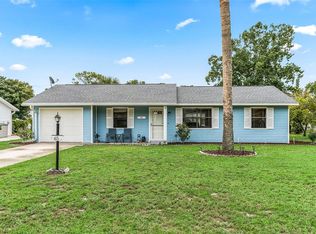
Priced to Sell – Handyman Special! Spacious property situated on a large double lot, offering plenty of room and potential. (Buyer/Buyers agent may check with the county regarding the possibility of a lot split). The property is fully fenced with a combination of privacy and chain-link fencing. The fencing is in place (some repairs needed) and simply needs gates installed. Additional exterior features include: Wood/metal pole barn which also can be used as a 2-car covered parking area with concrete base Storage shed Step inside through the front door to an open-concept kitchen and living area. The kitchen features a large island with seating area, granite countertops, and plenty of space for entertaining. The home offers laminate flooring throughout most of the house, with travertine tile in the bathrooms. Granite countertops are featured in both the kitchen and bathrooms. The split-bedroom floor plan provides privacy for the primary suite and additional bedrooms. The spacious primary bedroom features two separate bathrooms, offering exceptional convenience: One bathroom includes a large garden tub, bowl sink, and toilet The second bathroom includes a walk-in shower, bowl sink, and toilet Large walk-in closet The living room features a granite-surround wood-burning fireplace and a convenient coffee bar area. This property offers plenty of space, unique features, and potential for the right buyer. Bring your vision and make it your own! Priced to sell – don’t miss this opportunity! cash only.
For sale
$195,000
11600 RANCHO DRIVE, LEESBURG, FL 34788
3beds
1,440sqft
Manufactured Home, Single Family Residence
Built in 2002
0.46 Acres Lot
$189,500 Zestimate®
$135/sqft
$-- HOA
What's special
Granite countertopsStorage shedGranite-surround wood-burning fireplaceConvenient coffee bar areaLarge double lotLarge walk-in closetSpacious primary bedroom
- 17 days
- 670
- 56
Likely to sell faster than
Zillow last checked:
Listing updated:
Listed by:
Alison Wheatley 352-396-1653,
WHEATLEY REALTY GROUP 352-227-3834
Source: Stellar MLS,MLS#: G5117596 Originating MLS: Lake and Sumter
Originating MLS: Lake and Sumter
Facts & features
Interior
Bedrooms & bathrooms
- Bedrooms: 3
- Bathrooms: 3
- Full bathrooms: 3
Primary bedroom
- Features: Walk-In Closet(s)
- Level: First
- Area: 242 Square Feet
- Dimensions: 22x11
Bedroom 2
- Features: Walk-In Closet(s)
- Level: First
- Area: 110 Square Feet
- Dimensions: 11x10
Bedroom 3
- Features: Built-in Closet
- Level: First
- Area: 110 Square Feet
- Dimensions: 11x10
Kitchen
- Level: First
- Area: 210 Square Feet
- Dimensions: 15x14
Laundry
- Level: First
- Area: 64 Square Feet
- Dimensions: 8x8
Living room
- Level: First
- Area: 352 Square Feet
- Dimensions: 22x16
Heating
- Central
Cooling
- Central Air
Appliances
- Included: Range
- Laundry: Inside, Laundry Room
Features
- Ceiling Fan(s)
- Flooring: Laminate
- Has fireplace: Yes
- Fireplace features: Wood Burning
Interior area
- Total structure area: 1,440
- Total interior livable area: 1,440 sqft
Video & virtual tour
Property
Parking
- Total spaces: 2
- Parking features: Carport
- Carport spaces: 2
Features
- Levels: One
- Stories: 1
- Exterior features: Irrigation System, Storage
- Fencing: Chain Link,Wood
Lot
- Size: 0.46 Acres
Details
- Additional structures: Barn(s), Shed(s)
- Parcel number: 121925000400032800
- Zoning: R-7
- Special conditions: None
Construction
Type & style
- Home type: MobileManufactured
- Property subtype: Manufactured Home, Single Family Residence
Materials
- Metal Siding
- Foundation: Raised
- Roof: Shingle
Condition
- Fixer
- New construction: No
- Year built: 2002
Utilities & green energy
- Sewer: Septic Tank
- Water: Well
- Utilities for property: Electricity Available
Community & HOA
Community
- Pet fee: $0 monthly
- Subdivision: ACREAGE & UNREC
HOA
- Has HOA: No
Location
- Region: Leesburg
Financial & listing details
- Price per square foot: $135/sqft
- Tax assessed value: $200,704
- Annual tax amount: $2,813
- Date on market: 9/11/2026
- Cumulative days on market: 17 days
- Listing terms: Cash
- Ownership: Fee Simple
- Total actual rent: 0
- Electric utility on property: Yes
- Road surface type: Asphalt
- Body type: Double Wide
Estimated market value
$189,500
$180,000 - $199,000
Not available
Price history
| Date | Event | Price |
|---|---|---|
| 9/11/2026 | Listed for sale | $195,000+37.3%$135/sqft |
Source:  Stellar MLS #G5117596 Report a problem Stellar MLS #G5117596 Report a problem | ||
| 4/13/2021 | Sold | $142,000-21.1%$99/sqft |
Source: Public Record Report a problem | ||
| 2/15/2021 | Pending sale | $180,000$125/sqft |
Source: Stellar MLS #G5037465 Report a problem | ||
| 2/10/2021 | Price change | $180,000-5.3%$125/sqft |
Source: Stellar MLS #G5037465 Report a problem | ||
| 1/28/2021 | Price change | $190,000-7.3%$132/sqft |
Source: Stellar MLS #G5037465 Report a problem | ||
| 1/27/2021 | Price change | $205,000-4.7%$142/sqft |
Source: Stellar MLS #G5037465 Report a problem | ||
| 1/12/2021 | Price change | $215,000+10.3%$149/sqft |
Source: Keller Williams Realty Elite Partners III #G5037465 Report a problem | ||
| 1/7/2021 | Price change | $195,000-4.9%$135/sqft |
Source: Owner Report a problem | ||
| 1/2/2021 | Price change | $205,000-4.7%$142/sqft |
Source: Owner Report a problem | ||
| 12/28/2020 | Listed for sale | $215,000+474.9%$149/sqft |
Source: Owner Report a problem | ||
| 6/23/2016 | Sold | $37,400-6.5%$26/sqft |
Source: Public Record Report a problem | ||
| 5/25/2016 | Pending sale | $40,000$28/sqft |
Source: ERA Grizzard Real Estate #G4827235 Report a problem | ||
| 3/1/2016 | Listed for sale | $40,000+370.6%$28/sqft |
Source: ERA GRIZZARD REAL ESTATE #G4824199 Report a problem | ||
| 4/29/2002 | Sold | $8,500$6/sqft |
Source: Public Record Report a problem | ||
Public tax history
| Year | Property taxes | Tax assessment |
|---|---|---|
| 2025 | $2,813 +2.6% | $190,060 +2.9% |
| 2024 | $2,741 +11.3% | $184,710 +3% |
| 2023 | $2,462 +8.4% | $179,330 +3% |
| 2022 | $2,271 +40.6% | $174,109 +98.4% |
| 2021 | $1,615 +9.5% | $87,741 +30.6% |
| 2020 | $1,475 +12.4% | $67,187 +10% |
| 2019 | $1,313 +10.9% | $61,079 +12.4% |
| 2018 | $1,183 | $54,359 +6.1% |
| 2017 | $1,183 +7.5% | $51,230 +35.6% |
| 2016 | $1,101 +20.4% | $37,790 +1.4% |
| 2015 | $914 -1.3% | $37,254 +1.3% |
| 2014 | $926 +72.2% | $36,767 +1.8% |
| 2013 | $538 -17.6% | $36,134 -16.7% |
| 2012 | $652 -27% | $43,397 -27.1% |
| 2011 | $894 -3.7% | $59,538 -2.3% |
| 2010 | $928 +158.8% | $60,970 +25.5% |
| 2009 | $359 +0.3% | $48,588 +0.1% |
| 2008 | $358 +6.1% | $48,540 +3% |
| 2007 | $337 -2.3% | $47,127 +2.5% |
| 2006 | $345 +5.7% | $45,978 +3% |
| 2005 | $326 +6.6% | $44,639 |
| 2004 | $306 +1.1% | -- |
| 2003 | $303 +151.7% | $42,531 +429.3% |
| 2002 | $120 | $8,036 +7.7% |
| 2001 | $120 -54.8% | $7,462 -54.1% |
| 2000 | $266 | $16,240 |
Find assessor info on the county website
Monthly payment
Climate risks
Neighborhood: 34788
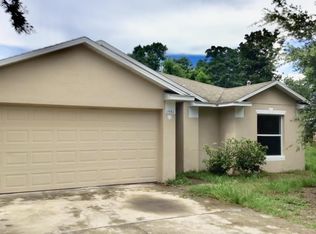

Similar homes
- $175,0002 bd2 ba1.1k sqft11411 HUGGINS ST, LEESBURG, FL 34788For Sale

 MLS ID #G5111305, Leah Laboy, ALDEN REALTY LLC. Stellar MLS
 - $270,0003 bd2 ba1.2k sqft12221 HELENA COURT, LEESBURG, FL 34788For Sale
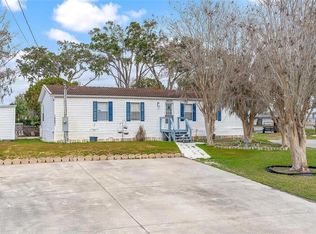 MLS ID #G5117250, Lauren Fickett, MORRIS REALTY AND INVESTMENTS. Stellar MLS
 - $249,0002 bd2 ba1.4k sqft34312 CARL ROAD, LEESBURG, FL 34788For Sale
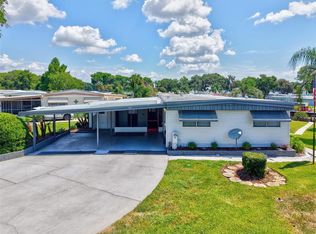 MLS ID #G5114059, Jill Doss, ERA GRIZZARD REAL ESTATE. Stellar MLS
 - $215,0002 bd2 ba1.2k sqft65 ABERDEEN CIRCLE, LEESBURG, FL 34788For Sale
 MLS ID #G5117413, Cynthia Wheeler, ERA GRIZZARD REAL ESTATE. Stellar MLS
 - $247,0003 bd2 ba1.5k sqft11416 PHEASANT TRAIL, LEESBURG, FL 34788For SaleMLS ID #G5115601, Joanne Levy, BHHS FLORIDA REALTY. Stellar MLS
- $214,9992 bd2 ba1.4k sqft1409 NEW ABBEY AVENUE, LEESBURG, FL 34788For SaleMLS ID #S5141380, Kevin Johnson, CENTURY 21 EDGE. Stellar MLS
- $204,0003 bd2 ba1.5k sqft3224 MANATEE ROAD, TAVARES, FL 32778For SaleMLS ID #G5115239, Karen M. Riscinto, FLORIDA LIFESTYLE REALTY GROUP. Stellar MLS
- $189,9992 bd2 ba1k sqft695 BUCCANEER BOULEVARD, TAVARES, FL 32778For SaleMLS ID #G5117332, Tasha Quilling-Hofer, COLDWELL BANKER HUBBARD HANSEN. Stellar MLS
- $204,9003 bd2 ba1.7k sqft1128 FOREST LANE, TAVARES, FL 32778For SaleMLS ID #G5099594, Missy Conway, BHHS FLORIDA REALTY. Stellar MLS
- $130,0002 bd2 ba924 sqft10927 LUANA DRIVE, LEESBURG, FL 34788For SaleMLS ID #O6416761, Chris Creegan, CREEGAN GROUP. Stellar MLS
- $215,0003 bd2 ba1.6k sqft16080 SE 128 TERRACE, WEIRSDALE, FL 32195For SaleMLS ID #G5117576, Donna Mills-Martens, RE/MAX FOXFIRE - SUMMERFIELD. Stellar MLS
- $199,9002 bd2 ba1.2k sqft403 ACORN CIRCLE, FRUITLAND PARK, FL 34731For SaleMLS ID #O6420322, James Broadus, DIVERSIFIED REALTY HOLDINGS. Stellar MLS
- $252,0002 bd2 ba1.5k sqft32 GORDON COURT, LEESBURG, FL 34788For SaleMLS ID #G5114638, Sierra Pereira, LPT REALTY, LLC. Stellar MLS
- $119,0002 bd2 ba840 sqft20 HAWAIIAN WAY, LEESBURG, FL 34788For SaleMLS ID #O6436237, Kara Wisely, BHHS FLORIDA REALTY. Stellar MLS
- $255,0003 bd3 ba2.1k sqft70 STONE HAVEN COURT, LEESBURG, FL 34788For SaleMLS ID #G5115487, Lori Reisman, P.A, COLDWELL BANKER VANGUARD EDGE REALTY. Stellar MLS
- $199,9003 bd2 ba1.2k sqft1202 SUMTER STREET, LEESBURG, FL 34748For SaleMLS ID #G5117700, Ira Miller, IM REALTY. Stellar MLS
- $209,5003 bd2 ba1.2k sqft15068 SE 105TH AVENUE, SUMMERFIELD, FL 34491For SaleMLS ID #G5118267, Regina Rodriguez, CENTURY 21 ALTON CLARK. Stellar MLS
- $220,0002 bd2 ba936 sqft15346 CARROLLS COURT, TAVARES, FL 32778For SaleMLS ID #G5117716, Michelle Parrish, PARRISH REALTY GROUP INC. Stellar MLS
- $249,9003 bd2 ba950 sqft35904 DAWN DRIVE, LEESBURG, FL 34788For SaleMLS ID #G5113640, Theresa Morris, MORRIS REALTY AND INVESTMENTS. Stellar MLS
- $182,0002 bd2 ba1.4k sqft25040 BETTON HILL, LEESBURG, FL 34748For SaleMLS ID #G5117735, Betty Fitch, CHARLES RUTENBERG REALTY ORLANDO. Stellar MLS
