MOVE-IN READY | NO HOA | SELLER-OFFERED 2-1 INTEREST RATE BUYDOWN! Motivated Sellers! Qualified buyers may take advantage of a seller-offered 2-1 interest rate buydown, making this an opportunity you won’t want to miss! Welcome home to this beautifully renovated, approximately 1,800-square-foot property situated on a large lot with NO Homeowners Association! Featuring 3 spacious bedrooms, 2 full bathrooms, and an oversized 1-car garage with office space, this home offers the space, comfort, and convenience you’ve been looking for. Fall in love with the custom kitchen, featuring beautiful custom cabinetry, complemented by custom-designed bathrooms that add style and a fresh, modern feel throughout the home. Major Updates Include: Roof replaced in 2020 HVAC system replaced in 2017 Fully renovated interior Move-in-ready condition Conveniently Located! Enjoy being just moments from the beautiful Harris Chain of Lakes, with easy access to major roadways for a smooth commute. Shopping, restaurants, and medical facilities are all nearby, putting everyday essentials within easy reach. With motivated sellers, a potential interest rate buydown for qualified buyers, and no HOA restrictions, this home checks all the boxes! Don’t Wait! Contact me today to schedule your private showing before this fantastic opportunity is gone! Buyer eligibility and seller buydown terms are subject to qualification and applicable program requirements.
For sale
$300,000
34122 HUNT AVENUE, LEESBURG, FL 34788
3beds
1,833sqft
Single Family Residence
Built in 1979
0.32 Acres Lot
$295,800 Zestimate®
$164/sqft
$-- HOA
What's special
Beautifully renovatedFully renovated interiorLarge lotBeautiful custom cabinetryCustom-designed bathroomsCustom kitchen
- 12 days
- 352
- 35
Likely to sell faster than
Zillow last checked:
Listing updated:
Listed by:
Bob Paulson 407-491-1705,
COLDWELL BANKER REALTY 407-647-1211
Source: Stellar MLS,MLS#: O6451268 Originating MLS: Orlando Regional
Facts & features
Interior
Bedrooms & bathrooms
- Bedrooms: 3
- Bathrooms: 2
- Full bathrooms: 2
Rooms
- Room types: Family Room, Storage Rooms
Primary bedroom
- Features: Ceiling Fan(s), En Suite Bathroom, Walk-In Closet(s)
- Level: First
- Area: 260 Square Feet
- Dimensions: 20x13
Bedroom 2
- Features: Ceiling Fan(s), Walk-In Closet(s)
- Level: First
- Area: 156 Square Feet
- Dimensions: 13x12
Bedroom 3
- Features: Ceiling Fan(s), Walk-In Closet(s)
- Level: First
- Area: 140 Square Feet
- Dimensions: 10x14
Primary bathroom
- Features: Built-In Shelving, En Suite Bathroom, Shower No Tub, Walk-In Closet(s)
- Level: First
- Area: 60 Square Feet
- Dimensions: 12x5
Bathroom 2
- Features: Built-In Shelving, Tub With Shower
- Level: First
- Area: 64 Square Feet
- Dimensions: 8x8
Balcony porch lanai
- Features: Ceiling Fan(s)
- Level: First
- Area: 325 Square Feet
- Dimensions: 13x25
Bonus room
- Features: No Closet
- Level: First
- Area: 210 Square Feet
- Dimensions: 10x21
Great room
- Features: Ceiling Fan(s)
- Level: First
- Area: 468 Square Feet
- Dimensions: 18x26
Kitchen
- Features: Breakfast Bar, Built-In Shelving, Ceiling Fan(s), Pantry
- Level: First
- Area: 338 Square Feet
- Dimensions: 13x26
Laundry
- Features: Built-In Shelving
- Level: First
- Area: 48 Square Feet
- Dimensions: 8x6
Heating
- Central, Electric
Cooling
- Central Air
Appliances
- Included: Cooktop, Dishwasher, Electric Water Heater, Microwave, Refrigerator
- Laundry: Inside, Laundry Room
Features
- Built-in Features, Ceiling Fan(s), Eating Space In Kitchen, Split Bedroom, Thermostat, Walk-In Closet(s)
- Flooring: Carpet, Ceramic Tile, Vinyl
- Doors: French Doors
- Has fireplace: Yes
- Fireplace features: Family Room, Wood Burning
Interior area
- Total structure area: 2,947
- Total interior livable area: 1,833 sqft
Video & virtual tour
Property
Parking
- Parking features: Driveway
- Has attached garage: Yes
- Has uncovered spaces: Yes
- Details: Garage Dimensions: 21x16
Features
- Levels: One
- Stories: 1
- Patio & porch: Enclosed, Patio, Porch
- Exterior features: Irrigation System, Lighting, Sidewalk
- Has view: Yes
- View description: Trees/Woods
Lot
- Size: 0.32 Acres
- Dimensions: 100 x 140
- Features: Corner Lot, In County, Level, Unincorporated
- Residential vegetation: Mature Landscaping, Trees/Landscaped
Details
- Parcel number: 121925040000A01500
- Zoning: R-6
- Special conditions: None
Construction
Type & style
- Home type: SingleFamily
- Property subtype: Single Family Residence
Materials
- Block
- Foundation: Slab
- Roof: Shingle
Condition
- New construction: No
- Year built: 1979
Utilities & green energy
- Sewer: Septic Tank
- Water: Well
- Utilities for property: Cable Available, Electricity Connected, Phone Available, Private, Water Connected
Community & HOA
Community
- Pet fee: $0 monthly
- Subdivision: HILLTOP SUB
HOA
- Has HOA: No
Location
- Region: Leesburg
Financial & listing details
- Price per square foot: $164/sqft
- Tax assessed value: $223,997
- Annual tax amount: $3,643
- Date on market: 10/27/2026
- Cumulative days on market: 12 days
- Listing terms: Cash,Conventional,FHA,USDA Loan,VA Loan
- Ownership: Fee Simple
- Total actual rent: 0
- Electric utility on property: Yes
- Road surface type: Paved, Asphalt, Concrete
Estimated market value
$295,800
$281,000 - $311,000
$1,832/mo
Price history
| Date | Event | Price |
|---|---|---|
| 10/27/2026 | Listed for sale | $300,000+40.9%$164/sqft |
Source:  Stellar MLS #O6451268 Report a problem | ||
| 10/13/2020 | Sold | $212,900+1.4%$116/sqft |
Source: Public Record Report a problem | ||
| 9/7/2020 | Pending sale | $209,900$115/sqft |
Source: KW REALTY ELITE PARTNERS IV #G5033207 Report a problem | ||
| 9/4/2020 | Listed for sale | $209,900$115/sqft |
Source: KW REALTY ELITE PARTNERS IV #G5033207 Report a problem | ||
Public tax history
| Year | Property taxes | Tax assessment |
|---|---|---|
| 2025 | $3,795 +0.2% | $223,997 +0.4% |
| 2024 | $3,787 +11.7% | $223,060 +9.7% |
| 2023 | $3,392 +12.1% | $203,370 +10% |
| 2022 | $3,026 +12.1% | $184,890 +10% |
| 2021 | $2,700 +79.7% | $168,085 +48.2% |
| 2020 | $1,503 +1.4% | $113,439 +2.3% |
| 2019 | $1,482 +5.2% | $110,889 +1.9% |
| 2018 | $1,408 | $108,822 +2.1% |
| 2017 | $1,408 +4.7% | $106,584 +2.1% |
| 2016 | $1,345 +0.6% | $104,392 +0.7% |
| 2015 | $1,337 -2% | $103,667 +0.8% |
| 2014 | $1,365 +44.7% | $102,845 +1.5% |
| 2013 | $943 -4.2% | $101,326 -1.9% |
| 2012 | $985 +1.7% | $103,326 +1.1% |
| 2011 | $968 +0.9% | $102,173 +1.5% |
| 2010 | $959 +4.5% | $100,664 +2.7% |
| 2009 | $919 +0.3% | $98,018 +0.1% |
| 2008 | $916 -14.2% | $97,921 +3% |
| 2007 | $1,067 -4.2% | $95,069 +2.5% |
| 2006 | $1,114 +3.1% | $92,751 +3% |
| 2005 | $1,080 +3.7% | $90,050 |
| 2004 | $1,041 -0.7% | -- |
| 2003 | $1,049 +10.9% | $87,857 +4.9% |
| 2002 | $946 | $83,788 +0.1% |
| 2001 | $946 +2.7% | $83,703 +3% |
| 2000 | $921 | $81,266 |
Find assessor info on the county website
Monthly payment
Est. payment
Payment breakdown
Explore the cost of this home by adjusting the details. Changes won't be saved.Climate risks
Neighborhood: 34788
Nearby schools
Schools provided by the listing agent
- Elementary: Treadway Elem
- Middle: Tavares Middle
- High: Tavares High
Source: Stellar MLS. This data may not be complete. We recommend contacting the local school district to confirm school assignments for this home.
Similar homes
- $300,0003 bd2 ba1.4k sqft33911 EMERALD POND LOOP, LEESBURG, FL 34788For Sale

 MLS ID #G5116415, Moises Alvelo, EMPIRE NETWORK REALTY. Stellar MLS
- $349,9003 bd2 ba1.7k sqft33916 S SABAL WAY, LEESBURG, FL 34788For Sale
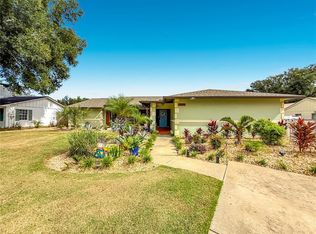 MLS ID #G5119763, Josh Duclos, OLYMPUS EXECUTIVE REALTY INC. Stellar MLS
- $229,0004 bd2 ba1.5k sqft(Undisclosed Address), LEESBURG, FL 34788For Sale
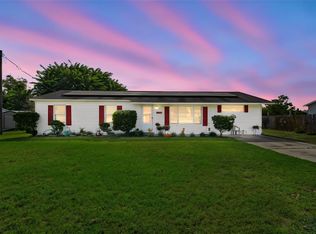 MLS ID #O6454678, Wendy Aldana LLC, PREFERRED REAL ESTATE BROKERS. Stellar MLS
- $340,0003 bd2 ba1.4k sqft35132 SILVER OAK DRIVE, LEESBURG, FL 34788For Sale
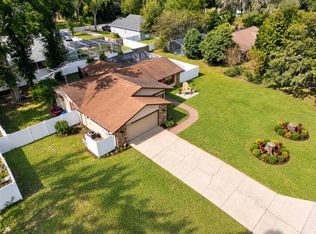 MLS ID #G5119789, Celia Davis, ELITE EVOLUTION PROPERTIES. Stellar MLS
- $350,0003 bd3 ba1.6k sqft10121 CANTERBURY DRIVE, LEESBURG, FL 34788For SaleMLS ID #O6453837, Christine Landrau, MARK SPAIN REAL ESTATE. Stellar MLS
- $275,0005 bd2 ba1.9k sqft32848 COUNTY ROAD 473, LEESBURG, FL 34788For SaleMLS ID #O6448697, Catherine McLean, LPT REALTY, LLC. Stellar MLS
- $349,9003 bd2 ba1.6k sqft11250 LAKE DRIVE, LEESBURG, FL 34788For SaleMLS ID #G5119563, Sean Dunn, DUNN REALTY. Stellar MLS
- $239,9003 bd2 ba1.6k sqft1032 SCOTCH PINE COURT, LEESBURG, FL 34788For SaleMLS ID #G5118127, Cynthia Wheeler, ERA GRIZZARD REAL ESTATE. Stellar MLS
- $255,0002 bd2 ba1.2k sqft11146 FOUNTAIN LAKE BOULEVARD, LEESBURG, FL 34788For SaleMLS ID #G5119876, Jennifer Warren, BROKER ASSOCIATES REALTY. Stellar MLS
- $239,0003 bd2 ba984 sqft33510 WESTERN AVE, LEESBURG, FL 34788For SaleMLS ID #O6449578, Jo Holton, REDFIN CORPORATION. Stellar MLS
- $295,0003 bd2 ba1.1k sqft12020 VIRGINIA DRIVE, LEESBURG, FL 34788For SaleMLS ID #G5115949, Robin Skaggs, COLDWELL BANKER VANGUARD EDGE REALTY. Stellar MLS
- $269,9902 bd2 ba1.6k sqft1410 NEW ABBEY AVENUE, LEESBURG, FL 34788For SaleMLS ID #G5116578, Nancy Pruitt, PA, OLYMPUS EXECUTIVE REALTY INC. Stellar MLS
- $315,0002 bd3 ba2.2k sqft1117 BEN HOPE DRIVE, LEESBURG, FL 34788For SaleMLS ID #G5114745, Jaret Whitney, EXIT REALTY TRI-COUNTY. Stellar MLS
- $350,0003 bd2 ba1.7k sqft34007 SABAL WAY, LEESBURG, FL 34788For SaleMLS ID #G5115269, Rena MacPhee, ARROW REALTY & INVESTMENTS INC. Stellar MLS
- $279,0002 bd2 ba1.5k sqft1622 NEW ABBEY AVENUE, LEESBURG, FL 34788For SaleMLS ID #G5113885, Cynthia Wheeler, ERA GRIZZARD REAL ESTATE. Stellar MLS
- $349,9993 bd3 ba2.2k sqft34041 HIGHLAND ROAD, LEESBURG, FL 34788For SaleMLS ID #G5104831, Rex Rutledge, HARRISON REAL PROPERTY GROUP. Stellar MLS
- $239,0003 bd2 ba1.5k sqft1607 SELKIRK DRIVE, LEESBURG, FL 34788For SaleMLS ID #G5117038, Lori Reisman, P.A, COLDWELL BANKER VANGUARD EDGE REALTY. Stellar MLS
- $240,0003 bd2 ba1.5k sqft506 GALLOWAY COURT, LEESBURG, FL 34788For SaleMLS ID #G5119441, David Leo, PICKET FENCE REALTY LLC. Stellar MLS
- $250,0002 bd3 ba1.4k sqft34205 RADIO ROAD, LEESBURG, FL 34788For SaleMLS ID #G5118205, Michelle Adkins-Maddy, LEGACY REAL ESTATE INVESTMENT. Stellar MLS
- $252,0002 bd2 ba1.5k sqft32 GORDON COURT, LEESBURG, FL 34788For SaleMLS ID #G5114638, Sierra Pereira, LPT REALTY, LLC. Stellar MLS
