Skip main navigation
Sold for $205,000
  • $205,000

    73 Stonehaven Ct, Leesburg, FL 34788

    2beds
    1,248sqft
    Single Family Residence
    Built in 1985
    0.3 Acres Lot
    $201,100 Zestimate®
    $164/sqft
    $1,552 Estimated rent

    Home value

    $201,100

    $183,000 - $221,000

    $1,552/mo

    Zestimate® history
    Loading
    Loading...

    Owner options

    List your home for rent

    $1,552/mo

    Rent Zestimate®

    Find your next renter with Zillow Rental Manager. Plus, with online applications, you can quickly screen prospective tenants – for free.

    Learn more

    $1,552/mo

    Rent Zestimate®

    Refinance and save

    $1,662/mo

    Est. payment

    Refinancing to a lower rate could help reduce your monthly payments and save thousands over the life of the loan.

    See today's rates

    $1,662/mo

    Est. payment

    Explore your selling options

    Work with a Zillow partner agent

    Leverage their expertise and Zillow's premium Showcase listings to get your home seen by more buyers.

    Get started

    List with your own agent

    Get your home in front of millions of buyers by listing it on Zillow.

    Learn how to do it

    Sell it yourself

    Take full control of how buyers see your home on Zillow by listing For Sale by Owner (FSBO).

    List your home

    What's special

    Two solar tubesLarge cast granite sinkOversized carport and garageConvenient cooking islandHeated towel rackExpansive florida roomFunctional floorplan
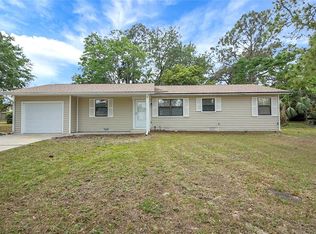
    Settle in to this Scottish Highlands Beauty! Nestled in a quiet and private cul-de-sac, this home is truly a hidden gem. Designed with low-maintenance landscaping, the property requires little to no mowing or upkeep—perfect for stress-free living! The oversized carport and garage provide ample space, with the potential to modify the overhead door to accommodate an RV. This meticulously maintained two-bedroom, two-bathroom home offers a spacious feel and a highly functional floorplan. The kitchen features a convenient cooking island, a large cast granite sink, and plenty of cabinet space. It seamlessly opens to the living room, creating an ideal layout for entertaining. Home has two solar tubes adding the perfect natural light. The bedrooms are thoughtfully separated for added privacy. The guest bathroom even includes a heated towel rack for a touch of luxury! The expansive Florida room at the back of the home, included in the square footage, is versatile enough to be used as everyday living space. The primary suite is generously sized, featuring double closets and dual showers for added convenience. A brand-new roof is scheduled for installation this month (January 2025), adding to the home’s value and appeal. This property is a fantastic find within a community offering exceptional value. The HOA fee includes TV, Wi-Fi/internet with a modem, access to a recreation center, and a community pool. And no Florida home is complete without fruit trees—this one boasts delicious grapefruits right in your backyard! Don’t miss this opportunity. Call today to schedule your showing!

    Zillow last checked:

    Listing updated:

    Listing Provided by:

    Lena Williams 352-435-4663,

    MORRIS REALTY AND INVESTMENTS 352-435-4663,

    Camie Kennedy 352-435-4663,

    MORRIS REALTY AND INVESTMENTS

    Bought with:

    Ryan Benaglio, 3404391

    HICKORY HILL REALTY & MGT INC.

    Source: Stellar MLS,MLS#: G5090731MLS LogoOriginating MLS: Lake and Sumter

    Facts & features

    Interior

    Bedrooms & bathrooms
    • Bedrooms: 2
    • Bathrooms: 2
    • Full bathrooms: 2
    Primary bedroom
    • Features: Walk-In Closet(s)
    • Level: First
    • Dimensions: 13x15
    Bedroom 2
    • Features: Built-in Closet
    • Level: First
    • Dimensions: 14x14
    Primary bathroom
    • Features: Garden Bath, Shower No Tub
    • Level: First
    Dining room
    • Level: First
    • Dimensions: 11x9
    Florida room
    • Level: First
    Kitchen
    • Features: Breakfast Bar, Pantry, Kitchen Island
    • Level: First
    • Dimensions: 12x9
    Living room
    • Level: First
    • Dimensions: 11x10
    Heating
    • Central
    Cooling
    • Central Air
    Appliances
    • Included: Dishwasher, Dryer, Range, Refrigerator, Washer
    • Laundry: Laundry Room
    Features
    • Ceiling Fan(s), Living Room/Dining Room Combo
    • Flooring: Carpet, Vinyl
    • Has fireplace: No
    Interior area
    • Total structure area: 1,248
    • Total interior livable area: 1,248 sqft

    Property

    Parking
    • Total spaces: 3
    • Parking features: Garage Door Opener, Oversized, Workshop in Garage
    • Attached garage spaces: 1
    • Carport spaces: 2
    • Covered spaces: 3
    Features
    • Levels: One
    • Stories: 1
    • Exterior features: Sidewalk
    • Has spa: Yes
    Lot
    • Size: 0.30 Acres
    • Dimensions: 72 x 135
    • Features: Cul-De-Sac
    • Residential vegetation: Mature Landscaping
    Details
    • Parcel number: 1119250050000073A0
    • Zoning: RES
    • Special conditions: None

    Construction

    Type & style
    • Home type: SingleFamily
    • Property subtype: Single Family Residence
    Materials
    • Wood Frame
    • Foundation: Slab
    • Roof: Shingle
    Condition
    • New construction: No
    • Year built: 1985

    Utilities & green energy

    • Sewer: Public Sewer
    • Water: Public
    • Utilities for property: Public

    Community & neighborhood

    Community
    • Community features: Buyer Approval Required, Deed Restrictions, Golf Carts OK, Pool
    Senior living
    • Senior community: Yes
    Location
    • Region: Leesburg
    • Subdivision: SCOTTISH HIGHLANDS

    HOA & financial

    HOA
    • Has HOA: Yes
    • HOA fee: $200 monthly
    • Services included: Cable TV, Community Pool, Internet, Recreational Facilities
    • Association name: Scottish Highlands - Lanny Greene
    • Association phone: 352-742-3367
    Other fees
    • Pet fee: $0 monthly
    Other financial information
    • Total actual rent: 0

    Other

    Other facts
    • Listing terms: Cash,Conventional,FHA
    • Ownership: Condominium
    • Road surface type: Paved

    Price history

    DateEventPrice
    2/13/2025Sold$205,000-6.8%$164/sqft
    Source: Stellar MLS #G5090731 Report a problem
    1/14/2025Pending sale$219,900$176/sqft
    Source: Stellar MLS #G5090731 Report a problem
    12/30/2024Listed for sale$219,900+249%$176/sqft
    Source: Stellar MLS #G5090731 Report a problem
    10/31/2013Sold$63,000-13.1%$50/sqft
    Source: Public Record Report a problem
    9/24/2013Listed for sale$72,500-44.3%$58/sqft
    Source: REAL LIVING ALL SOLUTIONS RE #G4694618 Report a problem
    5/24/2005Sold$130,200$104/sqft
    Source: Public Record Report a problem

    Public tax history

    YearProperty taxesTax assessment
    2025$1,606 +3.7%$92,100 +2.9%
    2024$1,549 +17.3%$89,510 +3%
    2023$1,321 +20.3%$86,910 +0.3%
    2022$1,098 +6.4%$86,671 +5.8%
    2021$1,032 -2.8%$81,926 +1.4%
    2020$1,061 +1.9%$80,795 +2.3%
    2019$1,041 +5.7%$78,979 +1.9%
    2018$985 $77,507 +2.1%
    2017$985 +6%$75,913 +2.1%
    2016$929 +0.2%$74,352 +6.5%
    2015$927 +0.6%$69,801 +0.8%
    2014$922 -8.6%$69,248 +2.1%
    2013$1,009 +176%$67,794 -3.3%
    2012$365 -20.5%$70,119 -13.6%
    2011$460 -27%$81,140 -17.7%
    2010$629 -23.4%$98,568 -12%
    2009$821 -21.7%$112,015 -11.8%
    2008$1,049 -15.7%$127,046 +3%
    2007$1,244 -20.7%$123,399 +2.5%
    2006$1,568 -1.6%$120,390 +25.4%
    2005$1,594 +11.9%$95,981
    2004$1,424 +2.7%--
    2003$1,386 +13.7%$80,347 +5.5%
    2002$1,219 $76,154 +0.6%
    2001$1,219 +51.9%$75,670
    2000$802 $75,670

    Find assessor info on the county website

    Neighborhood: 34788

    Nearby schools

    GreatSchools rating
    Get a cash offer in 3 minutes
    Find out how much your home could sell for in as little as 3 minutes with a no-obligation cash offer.
    Estimated market value
    $201,100
    Get a cash offer in 3 minutes
    Find out how much your home could sell for in as little as 3 minutes with a no-obligation cash offer.
    Estimated market value
    $201,100