Skip main navigation
Sold for $165,000
  • $165,000

    80 Aberdeen Ct, Leesburg, FL 34788

    2beds
    1,144sqft
    Single Family Residence
    Built in 1987
    0.25 Acres Lot
    $194,700 Zestimate®
    $144/sqft
    $1,723 Estimated rent

    Home value

    $194,700

    $177,000 - $212,000

    $1,723/mo

    Zestimate® history
    Loading
    Loading...

    Owner options

    List your home for rent

    $1,723/mo

    Rent Zestimate®

    Find your next renter with Zillow Rental Manager. Plus, with online applications, you can quickly screen prospective tenants – for free.

    Learn more

    $1,723/mo

    Rent Zestimate®

    Refinance and save

    $1,353/mo

    Est. payment

    Refinancing to a lower rate could help reduce your monthly payments and save thousands over the life of the loan.

    See today's rates

    $1,353/mo

    Est. payment

    Explore your selling options

    Work with a Zillow partner agent

    Leverage their expertise and Zillow's premium Showcase listings to get your home seen by more buyers.

    Get started

    List with your own agent

    Get your home in front of millions of buyers by listing it on Zillow.

    Learn how to do it

    Sell it yourself

    Take full control of how buyers see your home on Zillow by listing For Sale by Owner (FSBO).

    List your home

    What's special

    Tennis courtLarge drivewayNew roofRecreation centerCovered front porchLarge garageSplit floor plan
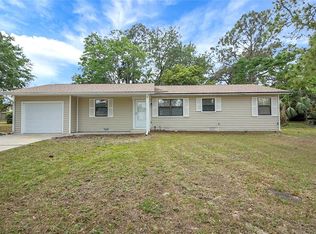
    Welcome home! This is your opportunity to become a resident of the highly desirable community, Scottish Highlands! A wonderful 55+ community that is full of friendly neighbors and natural beauty. This warm and cozy home is nestled on a large lot at the end of a cul-de-sac. A large driveway leads you to a covered front porch where you can socialize with friends or enjoy the cool of the evening. Walk inside to a split floor plan with lots of space to relax and let your cares melt away. This 2 bed/2 bath home boasts 1144 sqft under A/C. Laminate and tile throughout the home. The enclosed back porch has the potential to be converted to additional living space. The large garage offers space for storage. On the outside of the garage is a private well used for the irrigation system. New roof in 2021. New A/C and furnace in 2019. Residents of Scottish Highlands can enjoy social activities at the clubhouse, recreation center, two community pools, gym, tennis court, and library. Locally, experience the activities in Leesburg or Downtown Mount Dora ranging from art fairs to fireworks on the 4th of July to Christmas festivities. All just a short drive away. Go bird watching or walking down the nature trails at Twin Lakes Park less than a mile away from Scottish Highlands. Make this home your new address.

    Zillow last checked:

    Listing updated:

    Listing Provided by:

    David Seeley 352-516-4853,

    EXIT REALTY TRI-COUNTY 352-385-3948

    Bought with:

    David Seeley, 3461976

    EXIT REALTY TRI-COUNTY

    Source: Stellar MLS,MLS#: G5071964MLS LogoOriginating MLS: Lake and Sumter

    Facts & features

    Interior

    Bedrooms & bathrooms
    • Bedrooms: 2
    • Bathrooms: 2
    • Full bathrooms: 2
    Primary bedroom
    • Level: First
    • Dimensions: 15x12
    Bedroom 1
    • Level: First
    • Dimensions: 11x9
    Primary bathroom
    • Level: First
    • Dimensions: 9x5
    Bathroom 1
    • Level: First
    • Dimensions: 8x4
    Balcony porch lanai
    • Level: First
    • Dimensions: 17x9
    Dinette
    • Level: First
    • Dimensions: 12x6
    Dining room
    • Level: First
    • Dimensions: 10x9
    Kitchen
    • Level: First
    • Dimensions: 10x9
    Living room
    • Level: First
    • Dimensions: 14x9
    Heating
    • Natural Gas
    Cooling
    • Central Air
    Appliances
    • Included: Dishwasher, Dryer, Gas Water Heater, Range, Refrigerator, Washer
    Features
    • Ceiling Fan(s), Split Bedroom, Walk-In Closet(s)
    • Flooring: Laminate, Tile
    • Has fireplace: No
    Interior area
    • Total structure area: 1,934
    • Total interior livable area: 1,144 sqft

    Property

    Parking
    • Total spaces: 1
    • Parking features: Garage - Attached
    • Attached garage spaces: 1
    Features
    • Levels: One
    • Stories: 1
    • Patio & porch: Front Porch, Rear Porch
    • Exterior features: Irrigation System
    Lot
    • Size: 0.25 Acres
    Details
    • Parcel number: 1119250050000080A0
    • Zoning: R-6
    • Special conditions: None

    Construction

    Type & style
    • Home type: SingleFamily
    • Property subtype: Single Family Residence
    Materials
    • Vinyl Siding, Wood Frame
    • Foundation: Slab
    • Roof: Shingle
    Condition
    • New construction: No
    • Year built: 1987

    Utilities & green energy

    • Sewer: Private Sewer
    • Water: Private
    • Utilities for property: BB/HS Internet Available, Cable Connected, Electricity Connected, Natural Gas Connected, Sewer Connected, Sprinkler Well, Underground Utilities, Water Connected

    Community & neighborhood

    Community
    • Community features: Buyer Approval Required, Clubhouse, Deed Restrictions, Fitness Center, Golf Carts OK, Pool
    Senior living
    • Senior community: Yes
    Location
    • Region: Leesburg
    • Subdivision: SCOTTISH HIGHLANDS CONDO PH A & AA

    HOA & financial

    HOA
    • Has HOA: Yes
    • HOA fee: $180 monthly
    • Amenities included: Cable TV, Clubhouse, Fitness Center, Pool, Shuffleboard Court, Spa/Hot Tub, Tennis Court(s)
    • Services included: Cable TV, Community Pool, Reserve Fund, Internet, Maintenance Grounds, Manager, Recreational Facilities
    • Association name: Lanny Greene
    • Association phone: 352-742-3367
    Other fees
    • Pet fee: $0 monthly
    Other financial information
    • Total actual rent: 0

    Other

    Other facts
    • Listing terms: Cash,Conventional
    • Ownership: Fee Simple
    • Road surface type: Asphalt

    Price history

    DateEventPrice
    10/9/2023Sold$165,000-7.8%$144/sqft
    Source: Stellar MLS #G5071964 Report a problem
    9/19/2023Pending sale$179,000$156/sqft
    Source: Stellar MLS #G5071964 Report a problem
    9/13/2023Listed for sale$179,000$156/sqft
    Source: Stellar MLS #G5071964 Report a problem
    9/11/2023Pending sale$179,000$156/sqft
    Source: Stellar MLS #G5071964 Report a problem
    9/7/2023Price change$179,000-5.7%$156/sqft
    Source: Stellar MLS #G5071964 Report a problem
    8/24/2023Listed for sale$189,900$166/sqft
    Source: Stellar MLS #G5071964 Report a problem
    8/16/2023Pending sale$189,900$166/sqft
    Source: Stellar MLS #G5071964 Report a problem
    8/10/2023Listed for sale$189,900$166/sqft
    Source: Stellar MLS #G5071964 Report a problem

    Public tax history

    YearProperty taxesTax assessment
    2025$3,317 +0.6%$180,239 +0.4%
    2024$3,297 +202.6%$179,588 +141.6%
    2023$1,090 +15.5%$74,330 -0.2%
    2022$944 +5.2%$74,461 +6.3%
    2021$897 -3.4%$70,071 +1.4%
    2020$929 +0.7%$69,104 +2.3%
    2019$922 +4.2%$67,551 +1.9%
    2018$885 $66,292 +2.1%
    2017$885 +5.1%$64,929 +2.1%
    2016$842 -0.5%$63,594 +0.7%
    2015$846 -3.3%$63,152 +0.8%
    2014$874 +91.7%$62,651 +1.5%
    2013$456 -4.7%$61,726 -3.6%
    2012$479 -13.2%$64,051 -13.2%
    2011$551 -20.3%$73,789 -11.2%
    2010$691 +5.1%$83,056 +2.7%
    2009$658 +0.3%$80,873 +0.1%
    2008$656 -19.4%$80,793 +3%
    2007$814 -3.9%$78,440 +2.5%
    2006$847 +3.5%$76,527 +3%
    2005$819 +4.1%$74,299
    2004$786 -0.5%--
    2003$790 +12.4%$72,488 +4.9%
    2002$703 $69,131 +0.7%
    2001$703 -0.1%$68,621
    2000$703 $68,621

    Find assessor info on the county website

    Neighborhood: 34788

    Nearby schools

    GreatSchools rating
    Get a cash offer in 3 minutes
    Find out how much your home could sell for in as little as 3 minutes with a no-obligation cash offer.
    Estimated market value
    $194,700
    Get a cash offer in 3 minutes
    Find out how much your home could sell for in as little as 3 minutes with a no-obligation cash offer.
    Estimated market value
    $194,700