This beautifully reimagined 2-bedroom, 2-bathroom site-built home is located in desirable Scottish Highlands, a 55+ community. Thoughtfully renovated from top to bottom, this home offers modern finishes and a truly move-in-ready interior. Step inside to all-new windows, engineered hardwood flooring throughout the main living areas, ceramic tile in the bathrooms, and updated fixtures throughout. Both bathrooms have been beautifully renovated and feature gorgeous tiled showers and stylish finishes. The stunning new kitchen features shaker-style cabinetry, quartz countertops, stainless steel appliances, tile backsplash, deep stainless steel sink, and updated fixtures. A new sliding glass door leads to the finished lanai, providing additional flexible living space perfect for relaxing, entertaining, a home office, or hobby room. Additional features include an attached garage and detached storage shed, offering plenty of space for parking, tools, and storage. Located in Scottish Highlands, residents enjoy an active 55+ lifestyle with a heated indoor pool, outdoor pool, hot tub, tennis, pickleball, bocce, shuffleboard, clubhouse, recreation hall, library, billiards, and numerous community activities. RV and boat storage is also available for an additional fee, subject to availability. Conveniently located near shopping, dining, medical facilities, and the Harris Chain of Lakes. Beautifully renovated, thoughtfully designed, and ready for its new owner—schedule your private showing today!
For sale
$225,000
62 ABERDEEN CIRCLE, LEESBURG, FL 34788
2beds
1,152sqft
Condominium
Built in 1984
-- sqft lot
$214,400 Zestimate®
$195/sqft
$220/mo HOA
What's special
- 31 days
- 136
- 11
Zillow last checked:
Listing updated:
Listed by:
Mary Palerino 407-860-6363,
WEICHERT REALTORS HALLMARK PRO 352-729-6528
Source: Stellar MLS,MLS#: G5117983 Originating MLS: Orlando Regional
Facts & features
Interior
Bedrooms & bathrooms
- Bedrooms: 2
- Bathrooms: 2
- Full bathrooms: 2
Rooms
- Room types: Den/Library/Office
Primary bedroom
- Features: Built-in Closet
- Level: First
Bedroom 2
- Features: Built-in Closet
- Level: First
Florida room
- Level: First
Kitchen
- Level: First
Living room
- Level: First
Heating
- Central
Cooling
- Central Air
Appliances
- Included: Dishwasher, Dryer, Gas Water Heater, Microwave, Range, Refrigerator, Washer
- Laundry: Laundry Room
Features
- Stone Counters, Thermostat
- Flooring: Ceramic Tile, Engineered Hardwood
- Windows: Window Treatments
- Has fireplace: No
Interior area
- Total structure area: 1,711
- Total interior livable area: 1,152 sqft
Video & virtual tour
Property
Parking
- Total spaces: 1
- Parking features: Garage - Attached
- Attached garage spaces: 1
Features
- Levels: One
- Stories: 1
- Exterior features: Irrigation System, Storage
Lot
- Size: 7,050 Square Feet
Details
- Parcel number: 11 19 25 0050 000 062A0
- Zoning: SFH
- Special conditions: None
Construction
Type & style
- Home type: Condo
- Property subtype: Condominium
Materials
- Vinyl Siding
- Foundation: Slab
- Roof: Shingle
Condition
- New construction: No
- Year built: 1984
Utilities & green energy
- Sewer: Private Sewer
- Water: Public
- Utilities for property: Cable Available, Electricity Connected, Sewer Connected, Street Lights, Underground Utilities, Water Connected
Community & HOA
Community
- Features: Buyer Approval Required, Golf Carts OK, Tennis Court(s)
- Pet fee: $0 monthly
- Subdivision: SCOTTISH HIGHLANDS PHASE A& AA CONDO
HOA
- Has HOA: Yes
- Amenities included: Clubhouse, Fitness Center, Pool, Shuffleboard Court, Spa/Hot Tub, Tennis Court(s)
- Services included: Cable TV, Common Area Taxes, Community Pool, Fidelity Bond, Manager, Recreational Facilities
- HOA fee: $220 monthly
- HOA name: Denise Palek
- HOA phone: 352-742-3367
Location
- Region: Leesburg
Financial & listing details
- Price per square foot: $195/sqft
- Tax assessed value: $169,436
- Annual tax amount: $1,399
- Date on market: 9/18/2026
- Cumulative days on market: 32 days
- Listing terms: Cash,Conventional
- Ownership: Condominium
- Total actual rent: 0
- Electric utility on property: Yes
- Road surface type: Asphalt
Estimated market value
$214,400
$204,000 - $225,000
$1,532/mo
Price history
| Date | Event | Price |
|---|---|---|
| 9/18/2026 | Listed for sale | $225,000+66.7%$195/sqft |
Source:  Stellar MLS #G5117983 Report a problem | ||
| 3/28/2022 | Sold | $135,000+159.6%$117/sqft |
Source: Public Record Report a problem | ||
| 2/5/2014 | Sold | $52,000-11.9%$45/sqft |
Source: Public Record Report a problem | ||
| 1/3/2014 | Price change | $59,000-14.5%$51/sqft |
Source: Coldwell Banker Tyre & Taylor Realty, Inc. #G4698974 Report a problem | ||
| 9/21/2013 | Listed for sale | $69,000-23.3%$60/sqft |
Source: Coldwell Banker Tyre & Taylor Realty, Inc. #G4698974 Report a problem | ||
| 8/6/2004 | Sold | $90,000$78/sqft |
Source: Public Record Report a problem | ||
Public tax history
| Year | Property taxes | Tax assessment |
|---|---|---|
| 2025 | $1,399 +2.7% | $169,436 +1.5% |
| 2024 | $1,362 +18.6% | $167,010 +3% |
| 2023 | $1,148 -45.6% | $162,150 +45.4% |
| 2022 | $2,111 +14.5% | $111,510 +10% |
| 2021 | $1,844 -0.8% | $101,380 +10% |
| 2020 | $1,859 +5.2% | $92,164 +10% |
| 2019 | $1,768 +9.2% | $83,785 +10% |
| 2018 | $1,619 | $76,168 -9.3% |
| 2017 | $1,619 +7.6% | $83,940 +33.3% |
| 2016 | $1,504 +12.8% | $62,949 +4.2% |
| 2015 | $1,334 +1% | $60,417 +2.3% |
| 2014 | $1,321 +53.3% | $59,053 +2% |
| 2013 | $861 -4.8% | $57,875 -3.9% |
| 2012 | $905 -12.8% | $60,200 -12.9% |
| 2011 | $1,038 +46.6% | $69,124 -17.8% |
| 2010 | $708 -2.2% | $84,126 -1.2% |
| 2009 | $723 +0.3% | $85,184 +0.1% |
| 2008 | $721 -17.8% | $85,099 +3% |
| 2007 | $878 -4% | $82,621 +2.5% |
| 2006 | $914 +3.4% | $80,606 +3% |
| 2005 | $884 +59.7% | $78,259 |
| 2004 | $554 +0.3% | -- |
| 2003 | $552 -0.9% | $64,004 +4.9% |
| 2002 | $557 | $61,040 +0.7% |
| 2001 | $557 +0% | $60,590 |
| 2000 | $557 | $60,590 |
Find assessor info on the county website
Monthly payment
Est. payment
Payment breakdown
Explore the cost of this home by adjusting the details. Changes won't be saved.Climate risks
Neighborhood: 34788
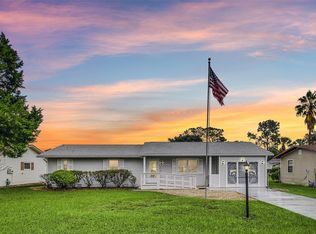

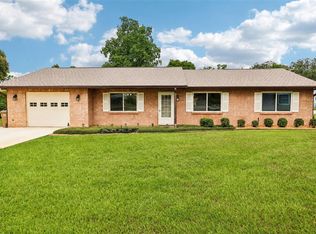
Similar homes
- $--2 bd2 ba1k sqft1031 Scotch Pine Ct, Leesburg, FL 34788Auction
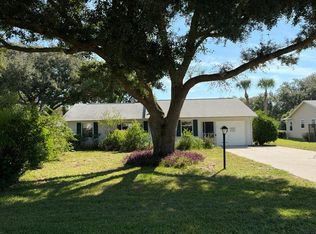 Auction.com 2
- $229,9002 bd2 ba1.4k sqft803 DUNDEE CIRCLE #803, LEESBURG, FL 34788For Sale

 MLS ID #G5118270, Betty Hensinger, WEICHERT REALTORS HALLMARK PRO. Stellar MLS
- $239,0003 bd2 ba984 sqft33510 WESTERN AVE, LEESBURG, FL 34788For Sale
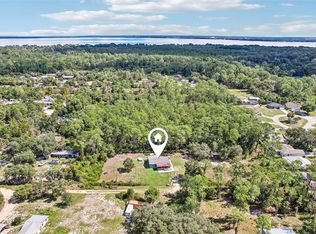 MLS ID #O6449578, Jo Holton, REDFIN CORPORATION. Stellar MLS
- $219,9002 bd2 ba1.6k sqft1409 NEW ABBEY AVENUE, LEESBURG, FL 34788For Sale
 MLS ID #G5118503, Cynthia Wheeler, ERA GRIZZARD REAL ESTATE. Stellar MLS
- $215,0002 bd2 ba1.2k sqft27 GORDON COURT, LEESBURG, FL 34788For SaleMLS ID #G5110540, James Donovan, RE/MAX PREMIER REALTY. Stellar MLS
- $249,0002 bd2 ba1.5k sqft1706 ORKNEY DRIVE, LEESBURG, FL 34788For SaleMLS ID #G5118961, Jason Short, EXIT REALTY TRI-COUNTY. Stellar MLS
- $215,0002 bd2 ba1.2k sqft65 ABERDEEN CIRCLE, LEESBURG, FL 34788For SaleMLS ID #G5117413, Cynthia Wheeler, ERA GRIZZARD REAL ESTATE. Stellar MLS
- $220,0002 bd2 ba1.4k sqft2311 BONNIE VIEW COURT, LEESBURG, FL 34788For SaleMLS ID #G5117922, Cynthia Wheeler, ERA GRIZZARD REAL ESTATE. Stellar MLS
- $189,9002 bd2 ba1.1k sqft37 GORDON COURT, LEESBURG, FL 34788For SaleMLS ID #G5118256, Ruth Back LLC, ERA GRIZZARD REAL ESTATE. Stellar MLS
- $239,9003 bd2 ba1.6k sqft1032 SCOTCH PINE COURT, LEESBURG, FL 34788For SaleMLS ID #G5118127, Cynthia Wheeler, ERA GRIZZARD REAL ESTATE. Stellar MLS
- $215,0002 bd2 ba1.4k sqft822 DUNDEE CIRCLE, LEESBURG, FL 34788For SaleMLS ID #G5117500, Marty Goff, RE/MAX PREMIER REALTY. Stellar MLS
- $192,9002 bd2 ba1k sqft1113 BEN HOPE DRIVE, LEESBURG, FL 34788For SaleMLS ID #G5118056, Joe Godfrey, GODFREY REALTY GROUP, INC.. Stellar MLS
- $212,9003 bd2 ba1.5k sqft1305 MORAY COURT, LEESBURG, FL 34788For SaleMLS ID #G5114737, Adam Rodriguez, KELLER WILLIAMS ELITE PARTNERS III REALTY. Stellar MLS
- $252,0002 bd2 ba1.5k sqft32 GORDON COURT, LEESBURG, FL 34788For SaleMLS ID #G5114638, Sierra Pereira, LPT REALTY, LLC. Stellar MLS
- $214,9003 bd2 ba1.3k sqft11346 CIRCLE WAY, LEESBURG, FL 34788For SaleMLS ID #V4951105, Dianne Wodz, LPT REALTY, LLC. Stellar MLS
- $224,9992 bd1 ba936 sqft10345 N Haines Creek Rd, Leesburg, FL 34788For Sale
 MLS ID #1230650, Aimee Anselmi, Keller Williams Heritage. DBAMLS
- $250,0002 bd3 ba1.4k sqft34205 RADIO ROAD, LEESBURG, FL 34788For SaleMLS ID #G5118205, Michelle Adkins-Maddy, LEGACY REAL ESTATE INVESTMENT. Stellar MLS
- $242,0002 bd2 ba1.4k sqft2107 GREENLAW COURT, LEESBURG, FL 34788For SaleMLS ID #G5114283, Cynthia Wheeler, ERA GRIZZARD REAL ESTATE. Stellar MLS
- $254,9003 bd2 ba1.3k sqft11301 HUGGINS STREET, LEESBURG, FL 34788For SaleMLS ID #W7888844, Ralph Harvey, LISTWITHFREEDOM.COM. Stellar MLS
- $245,0003 bd2 ba1.5k sqft1607 SELKIRK DRIVE, LEESBURG, FL 34788For SaleMLS ID #G5117038, Lori Reisman, P.A, COLDWELL BANKER VANGUARD EDGE REALTY. Stellar MLS
