PRICE IMPROVEMENT - SCOTTISH HIGHLANDS CUSTOM BUILT ONE OWNER SPLIT PLAN HOME *** IRRIGATION WELL ** INTERIOR LAUNDRY ROOM WITH STORAGE CLOSET AND DOOR TO BACKYARD. LOCATED ON AN OVERSIZED CUL-DE-SAC LOT. THIS HOME IS IMMACULATE AND READY TO MOVE IN. **BRAND NEW BREAKER BOX 5/2025!**NEW HOT WATER HEATER 2025. ** NEW NEW ROOF IN 2017,** NEW AC/HVAC IN 2016, **FLOORS IN 2021, **NEW WASHER 2024, DEEP WELL FOR IRRIGATION 2012 WITH NEW PUMP IN 2021, GAS WATER HEATER IN 2011, TRIPLE PANE INSULATED WINDOWS 2001, NEWER GARAGE DOOR OPENER, CUSTOM PAINTED DRIVEWAY. OVERSIZED GARAGE 29 X 18. LUXURY VINYL PLANK FLOORING FLOWS THRU HOME FROM LIVING ROOM, DINING ROOM, KITCHEN,LAUNDRY ROOM AND BACK INTO THE FAMILY ROOM WITH NO STEP DOWN. As you approach you will see the gorgeous front yard graced with flowing flowery bushes with white picket fence. Enter into the large living room with view to dining area. Kitchen has breakfast bar, pantry, gas stove and pass thru to family room. Laundry room with swinging doors, additional pantry/storage and back entry. Primary bedroom on right side of home features 6’5” walk-in closet and tub/shower combo with updated countertop. Guest side of home has one bedroom with wall closet and has guest bath with wainscoting, updated countertop and large walk-in shower. Large family room in rear of home with view to expansive backyard with hedges for privacy. Termite bond, generator, screened garage door, gutters. ** Furniture as viewed in home all stay with house. You will see the pride of ownership the minute you arrive at this lovely home. Scottish Highlands has indoor Olympic size pool, spa, outdoor pool, recreation and clubhouse, tennis, pickleball and loads of activities to keep you busy. Convenient location close to shopping, restaurants, medical and worship facilities. View today and you will not be disappointed.
Sold for $210,000
$210,000
71 Stone Haven Ct, Leesburg, FL 34788
2beds
1,296sqft
Single Family Residence
Built in 1985
10,553 Square Feet Lot
$208,000 Zestimate®
$162/sqft
$1,665 Estimated rent
Home value
$208,000
$193,000 - $225,000
$1,665/mo
Zestimate® history
Owner options
List your home for rent
$1,665/mo
Rent Zestimate®
Find your next renter with Zillow Rental Manager. Plus, with online applications, you can quickly screen prospective tenants – for free.
$1,665/mo
Rent Zestimate®
Refinance and save
$1,718/mo
Est. payment
Refinancing to a lower rate could help reduce your monthly payments and save thousands over the life of the loan.
$1,718/mo
Est. payment
Explore your selling options
Work with a Zillow partner agent
Leverage their expertise and Zillow's premium Showcase listings to get your home seen by more buyers.
Get startedList with your own agent
Get your home in front of millions of buyers by listing it on Zillow.
Learn how to do itSell it yourself
Take full control of how buyers see your home on Zillow by listing For Sale by Owner (FSBO).
List your homeWhat's special
Breakfast barNew roofGas stoveGuest bathExpansive backyardWhite picket fenceLaundry room
Zillow last checked:
Listing updated:
Listed by:
Cynthia Wheeler 352-255-6032,
ERA GRIZZARD REAL ESTATE 352-787-6966
Bought with:
Lisa Rewis, 3338158
WATSON REALTY CORP
Source: Stellar MLS,MLS#: G5096766 Originating MLS: Lake and Sumter
Originating MLS: Lake and Sumter
Facts & features
Interior
Bedrooms & bathrooms
- Bedrooms: 2
- Bathrooms: 2
- Full bathrooms: 2
Rooms
- Room types: Attic, Family Room, Dining Room, Utility Room
Primary bedroom
- Features: Ceiling Fan(s), Walk-In Closet(s)
- Level: First
- Area: 168 Square Feet
- Dimensions: 14x12
Bedroom 2
- Features: Ceiling Fan(s), Built-in Closet
- Level: First
- Area: 120 Square Feet
- Dimensions: 12x10
Dining room
- Level: First
- Area: 81 Square Feet
- Dimensions: 9x9
Family room
- Features: Ceiling Fan(s)
- Level: First
- Area: 228 Square Feet
- Dimensions: 19x12
Kitchen
- Features: Pantry
- Level: First
- Area: 132 Square Feet
- Dimensions: 12x11
Living room
- Features: Ceiling Fan(s)
- Level: First
- Area: 228 Square Feet
- Dimensions: 19x12
Utility room
- Features: Pantry
- Level: First
- Area: 30 Square Feet
- Dimensions: 6x5
Heating
- Central
Cooling
- Central Air
Appliances
- Included: Dishwasher, Dryer, Gas Water Heater, Range, Refrigerator, Washer
- Laundry: Inside, Laundry Room
Features
- Ceiling Fan(s), Open Floorplan, Primary Bedroom Main Floor, Split Bedroom, Walk-In Closet(s)
- Flooring: Carpet, Luxury Vinyl
- Windows: Insulated Windows
- Has fireplace: No
Interior area
- Total structure area: 1,963
- Total interior livable area: 1,296 sqft
Property
Parking
- Total spaces: 1
- Parking features: Garage Door Opener, Oversized
- Attached garage spaces: 1
- Details: Garage Dimensions: 29x18
Features
- Levels: One
- Stories: 1
- Patio & porch: Covered, Front Porch
- Exterior features: Irrigation System, Rain Gutters
Lot
- Size: 10,553 Square Feet
- Features: Cul-De-Sac, In County, Landscaped, Level, Oversized Lot, Unincorporated
Details
- Parcel number: 1119250050000071A0
- Zoning: R-6
- Special conditions: None
Construction
Type & style
- Home type: SingleFamily
- Architectural style: Other
- Property subtype: Single Family Residence
Materials
- Vinyl Siding, Wood Frame
- Foundation: Slab
- Roof: Shingle
Condition
- New construction: No
- Year built: 1985
Utilities & green energy
- Sewer: Private Sewer
- Water: Public
- Utilities for property: Cable Connected, Electricity Connected, Natural Gas Connected, Sewer Connected, Sprinkler Well, Underground Utilities
Green energy
- Energy efficient items: Windows
Community & HOA
Community
- Features: Association Recreation - Owned, Buyer Approval Required, Clubhouse, Deed Restrictions, Special Community Restrictions
- Pet fee: $0 monthly
- Senior community: Yes
- Subdivision: SCOTTISH HIGHLANDS CONDO PH A & AA
HOA
- Has HOA: Yes
- Amenities included: Clubhouse, Pickleball Court(s), Recreation Facilities, Shuffleboard Court, Spa/Hot Tub, Storage, Tennis Court(s), Vehicle Restrictions
- Services included: Cable TV, Common Area Taxes, Community Pool, Reserve Fund, Internet, Manager, Pool Maintenance, Recreational Facilities, Sewer
- HOA fee: $215 monthly
- HOA name: rene
- HOA phone: 352-742-3367
Location
- Region: Leesburg
Financial & listing details
- Price per square foot: $162/sqft
- Tax assessed value: $176,361
- Annual tax amount: $1,124
- Date on market: 5/7/2025
- Cumulative days on market: 65 days
- Listing terms: Cash,Conventional
- Ownership: Fee Simple
- Total actual rent: 0
- Electric utility on property: Yes
- Road surface type: Paved
Price history
| Date | Event | Price |
|---|---|---|
| 9/11/2025 | Sold | $210,000$162/sqft |
Source:  Stellar MLS #G5096766 Report a problem Stellar MLS #G5096766 Report a problem | ||
| 8/20/2025 | Pending sale | $210,000$162/sqft |
Source: Stellar MLS #G5096766 Report a problem | ||
| 8/18/2025 | Price change | $210,000-3.4%$162/sqft |
Source: Stellar MLS #G5096766 Report a problem | ||
| 8/11/2025 | Price change | $217,500-1.1%$168/sqft |
Source: Stellar MLS #G5096766 Report a problem | ||
| 7/9/2025 | Listed for sale | $219,900$170/sqft |
Source: Stellar MLS #G5096766 Report a problem | ||
| 5/30/2025 | Pending sale | $219,900$170/sqft |
Source: Stellar MLS #G5096766 Report a problem | ||
| 5/7/2025 | Listed for sale | $219,900$170/sqft |
Source: Stellar MLS #G5096766 Report a problem | ||
Public tax history
| Year | Property taxes | Tax assessment |
|---|---|---|
| 2025 | $1,210 +3.3% | $79,850 +2.9% |
| 2024 | $1,171 +21.5% | $77,600 +3% |
| 2023 | $964 +22.8% | $75,340 -0.1% |
| 2022 | $785 +5.9% | $75,441 +6.2% |
| 2021 | $741 -4.2% | $71,027 +1.4% |
| 2020 | $774 +1% | $70,047 +2.3% |
| 2019 | $767 +5.4% | $68,473 +1.9% |
| 2018 | $727 | $67,197 +2.1% |
| 2017 | $727 +6.4% | $65,815 +2.1% |
| 2016 | $684 -0.6% | $64,462 +0.7% |
| 2015 | $688 -2% | $64,014 +0.8% |
| 2014 | $702 +51.9% | $63,506 +1.5% |
| 2013 | $462 -4.7% | $62,568 -3.6% |
| 2012 | $485 -13.2% | $64,893 -13.3% |
| 2011 | $559 -18.8% | $74,810 -9.7% |
| 2010 | $688 +5.1% | $82,843 +2.7% |
| 2009 | $655 +0.3% | $80,666 +0.1% |
| 2008 | $653 -19.5% | $80,586 +3% |
| 2007 | $811 -3.9% | $78,239 +2.5% |
| 2006 | $844 +3.5% | $76,331 +3% |
| 2005 | $815 +4.1% | $74,108 |
| 2004 | $783 -0.5% | -- |
| 2003 | $787 +12.3% | $72,303 +4.9% |
| 2002 | $701 | $68,955 +0.7% |
| 2001 | $701 0% | $68,484 |
| 2000 | $701 | $68,484 |
Find assessor info on the county website
Neighborhood: 34788
Nearby homes
- $169,3002 bd2 ba1.1k sqft62 Aberdeen Cir, Leesburg, FL 34788Off Market
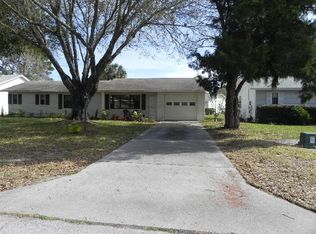
- $217,9002 bd3 ba2.1k sqft70 Stonehaven Ct, Leesburg, FL 34788Off Market
- $165,5002 bd2 ba1.3k sqft72 Stonehaven Ct, Leesburg, FL 34788Off Market

- $197,5002 bd2 ba1.2k sqft61 Aberdeen Cir, Leesburg, FL 34788Sold

- $193,6002 bd2 ba1.5k sqft63 Aberdeen Cir, Leesburg, FL 34788Off Market
- $183,3002 bd2 ba1k sqft69 Stonehaven Ct, Leesburg, FL 34788Off Market
- $160,0002 bd2 ba1k sqft60 Aberdeen Cir, Leesburg, FL 34788Sold
- $154,4002 bd2 ba1.1k sqft64 Aberdeen Cir, Leesburg, FL 34788Off Market
Nearby schools
GreatSchools rating
- 7/10Treadway Elementary SchoolGrades: PK-5Distance: 0.6 mi
- 5/10Tavares Middle SchoolGrades: 6-8Distance: 6.3 mi
- 4/10Tavares High SchoolGrades: 9-12Distance: 4.6 mi
Get a cash offer in 3 minutes
Find out how much your home could sell for in as little as 3 minutes with a no-obligation cash offer.
Estimated market value
$208,000
Get a cash offer in 3 minutes
Find out how much your home could sell for in as little as 3 minutes with a no-obligation cash offer.
Estimated market value
$208,000
- Florida
- Lake County
- Leesburg
- 34788
- 71 Stone Haven Ct
Nearby cities
Nearby neighborhoods
Nearby zip codes
Other Leesburg Topics
