Virtually Staged. MOTIVATED SELLER - BRAND-NEW HVAC - BRAND-NEW WATER HEATER - NEWER ROOF 2020 - SCOTTISH HIGHLANDS 55+ COMMUNITY - MOVE-IN READY. This 3 bedroom, 2 bath home sits in Leesburg's sought-after Scottish Highlands 55+ community and already has the big-ticket items handled: a BRAND-NEW HVAC system and NEW WATER HEATER, both installed in 2026, plus a NEWER ROOF replaced in 2020. At just over 1,566 square feet, this home is MOVE-IN READY, without the guesswork or surprise repair bills that come with an older home. As part of SCOTTISH HIGHLANDS, residents enjoy a heated indoor pool, hot tub, tennis and pickleball courts, a fitness center, and free RV/boat storage, all just minutes from the Lake Harris Chain of Lakes. Schedule your private showing today.
For sale
Price cut: $5K (9/28)
$212,900
1305 MORAY COURT, LEESBURG, FL 34788
3beds
1,569sqft
Single Family Residence
Built in 1988
7,889 Square Feet Lot
$-- Zestimate®
$136/sqft
$220/mo HOA
What's special
- 105 days
- 787
- 43
Zillow last checked:
Listing updated:
Listed by:
Adam Rodriguez 407-519-0627,
KELLER WILLIAMS ELITE PARTNERS III REALTY 321-527-5111
Source: Stellar MLS,MLS#: G5114737 Originating MLS: Lake and Sumter
Originating MLS: Lake and Sumter
Facts & features
Interior
Bedrooms & bathrooms
- Bedrooms: 3
- Bathrooms: 2
- Full bathrooms: 2
Rooms
- Room types: Florida Room
Primary bedroom
- Features: Ceiling Fan(s), Walk-In Closet(s)
- Level: First
- Area: 224 Square Feet
- Dimensions: 16x14
Bedroom 2
- Features: Ceiling Fan(s), Built-in Closet
- Level: First
- Area: 110 Square Feet
- Dimensions: 11x10
Bathroom 3
- Features: Ceiling Fan(s), Built-in Closet
- Level: First
- Area: 110 Square Feet
- Dimensions: 10x11
Balcony porch lanai
- Level: First
- Area: 160 Square Feet
- Dimensions: 16x10
Florida room
- Features: Ceiling Fan(s)
- Level: First
- Area: 192 Square Feet
- Dimensions: 16x12
Great room
- Features: Ceiling Fan(s)
- Level: First
- Area: 255 Square Feet
- Dimensions: 17x15
Kitchen
- Features: Built-in Closet
- Level: First
- Area: 168 Square Feet
- Dimensions: 12x14
Heating
- Central, Heat Pump, Natural Gas
Cooling
- Central Air
Appliances
- Included: Dishwasher, Disposal, Microwave, Range, Refrigerator
- Laundry: In Garage
Features
- Ceiling Fan(s), Living Room/Dining Room Combo, Thermostat, Vaulted Ceiling(s)
- Flooring: Ceramic Tile, Laminate
- Windows: Window Treatments
- Has fireplace: No
Interior area
- Total structure area: 2,351
- Total interior livable area: 1,569 sqft
Video & virtual tour
Property
Parking
- Total spaces: 2
- Parking features: Garage - Attached
- Attached garage spaces: 2
Features
- Levels: One
- Stories: 1
- Exterior features: Lighting, Rain Gutters
Lot
- Size: 7,889 Square Feet
Details
- Parcel number: 1119250071000005M0
- Zoning: R-6
- Special conditions: None
Construction
Type & style
- Home type: SingleFamily
- Property subtype: Single Family Residence
Materials
- Wood Frame
- Foundation: Slab
- Roof: Shingle
Condition
- New construction: No
- Year built: 1988
Utilities & green energy
- Sewer: Public Sewer
- Water: Public
- Utilities for property: BB/HS Internet Available, Cable Available, Electricity Available, Natural Gas Available, Sewer Available, Water Available
Community & HOA
Community
- Features: Fishing, Water Access, Association Recreation - Owned, Buyer Approval Required, Clubhouse, Community Mailbox, Deed Restrictions, Dog Park, Fitness Center, Golf Carts OK, Handicap Modified, Pool, Sidewalks, Tennis Court(s)
- Pet fee: $0 monthly
- Senior community: Yes
- Subdivision: SCOTTISH HIGHLANDS
HOA
- Has HOA: Yes
- Amenities included: Cable TV, Clubhouse, Fence Restrictions, Fitness Center, Handicap Modified, Maintenance, Pickleball Court(s), Pool, Recreation Facilities, Shuffleboard Court, Spa/Hot Tub, Tennis Court(s), Trail(s), Wheelchair Access
- Services included: Cable TV, Community Pool, Internet, Maintenance Grounds, Manager, Pool Maintenance, Recreational Facilities
- HOA fee: $220 monthly
- HOA name: Rene
- HOA phone: 352-742-3367
Location
- Region: Leesburg
Financial & listing details
- Price per square foot: $136/sqft
- Tax assessed value: $199,887
- Annual tax amount: $2,988
- Date on market: 7/13/2026
- Cumulative days on market: 99 days
- Listing terms: Cash,FHA,USDA Loan,VA Loan
- Ownership: Fee Simple
- Total actual rent: 0
- Electric utility on property: Yes
- Road surface type: Asphalt
Estimated market value
Not available
Estimated sales range
Not available
Not available
Price history
| Date | Event | Price |
|---|---|---|
| 9/28/2026 | Price change | $212,900-2.3%$136/sqft |
Source:  Stellar MLS #G5114737 Report a problem Stellar MLS #G5114737 Report a problem | ||
| 9/13/2026 | Price change | $217,900-3.2%$139/sqft |
Source: Stellar MLS #G5114737 Report a problem | ||
| 9/4/2026 | Price change | $225,000-4.3%$143/sqft |
Source: Stellar MLS #G5114737 Report a problem | ||
| 7/27/2026 | Price change | $235,000-2.9%$150/sqft |
Source: Stellar MLS #G5114737 Report a problem | ||
| 7/13/2026 | Listed for sale | $241,900+5.2%$154/sqft |
Source: Stellar MLS #G5114737 Report a problem | ||
| 3/31/2026 | Listing removed | $230,000$147/sqft |
Source: Stellar MLS #OM716921 Report a problem | ||
| 2/25/2026 | Price change | $230,000-2.1%$147/sqft |
Source: Stellar MLS #OM716921 Report a problem | ||
| 2/8/2026 | Listed for sale | $235,000$150/sqft |
Source: Stellar MLS #OM716921 Report a problem | ||
| 2/6/2026 | Pending sale | $235,000$150/sqft |
Source: Stellar MLS #OM716921 Report a problem | ||
| 2/3/2026 | Listed for sale | $235,000$150/sqft |
Source: Stellar MLS #OM716921 Report a problem | ||
| 1/27/2026 | Pending sale | $235,000$150/sqft |
Source: Stellar MLS #OM716921 Report a problem | ||
| 1/21/2026 | Listed for sale | $235,000-4.1%$150/sqft |
Source: Stellar MLS #OM716921 Report a problem | ||
| 1/20/2025 | Listing removed | $245,000$156/sqft |
Source: Stellar MLS #G5088682 Report a problem | ||
| 12/10/2024 | Price change | $245,000-2%$156/sqft |
Source: Stellar MLS #G5088682 Report a problem | ||
| 12/1/2024 | Price change | $249,900-2%$159/sqft |
Source: Stellar MLS #G5088682 Report a problem | ||
| 11/13/2024 | Price change | $254,900-2%$162/sqft |
Source: Stellar MLS #G5088682 Report a problem | ||
| 11/9/2024 | Listed for sale | $260,000+6.1%$166/sqft |
Source: Stellar MLS #G5088682 Report a problem | ||
| 7/18/2022 | Sold | $245,000-2%$156/sqft |
Source: Public Record Report a problem | ||
| 5/30/2022 | Pending sale | $249,900$159/sqft |
Source: Stellar MLS #G5055660 Report a problem | ||
| 5/19/2022 | Listed for sale | $249,900+163.1%$159/sqft |
Source: Stellar MLS #G5055660 Report a problem | ||
| 1/6/2016 | Sold | $95,000+20.3%$61/sqft |
Source: Public Record Report a problem | ||
| 3/15/2013 | Sold | $79,000-9.2%$50/sqft |
Source: Public Record Report a problem | ||
| 1/8/2013 | Price change | $87,000-3.2%$55/sqft |
Source: ERA Tom Grizzard, Inc. #G4689673 Report a problem | ||
| 12/8/2012 | Listed for sale | $89,900$57/sqft |
Source: Tom Grizzard, Inc. #G4689673 Report a problem | ||
Public tax history
| Year | Property taxes | Tax assessment |
|---|---|---|
| 2025 | $2,988 +0.6% | $199,887 +0.3% |
| 2024 | $2,971 -8.2% | $199,297 +4.3% |
| 2023 | $3,235 +181.3% | $191,008 +110.1% |
| 2022 | $1,150 +6.3% | $90,921 +5.7% |
| 2021 | $1,082 -2.9% | $86,051 +1.4% |
| 2020 | $1,114 +1.9% | $84,863 +2.3% |
| 2019 | $1,093 +5.6% | $82,956 +1.9% |
| 2018 | $1,035 | $81,410 +2.1% |
| 2017 | $1,035 +5.8% | $79,736 +2.1% |
| 2016 | $979 +0.8% | $78,096 +11% |
| 2015 | $971 +5.6% | $70,382 +2.8% |
| 2014 | $920 +89.1% | $68,439 +2.1% |
| 2013 | $487 -4.6% | $67,006 -3.4% |
| 2012 | $510 -19.1% | $69,331 -13.5% |
| 2011 | $631 -23.2% | $80,185 -12.9% |
| 2010 | $821 +4.8% | $92,052 +2.7% |
| 2009 | $783 +0.3% | $89,632 +0.1% |
| 2008 | $781 -16.5% | $89,543 +3% |
| 2007 | $936 -4% | $86,935 +2.5% |
| 2006 | $975 +3.3% | $84,815 +3% |
| 2005 | $944 +3% | $82,345 |
| 2004 | $917 -0.6% | -- |
| 2003 | $922 +12% | $80,339 +4.9% |
| 2002 | $824 | $76,619 +0.6% |
| 2001 | $824 -1.6% | $76,131 |
| 2000 | $837 | $76,131 |
Find assessor info on the county website
Monthly payment
Est. payment
Payment breakdown
Explore the cost of this home by adjusting the details. Changes won't be saved.Climate risks
Neighborhood: 34788
Similar homes
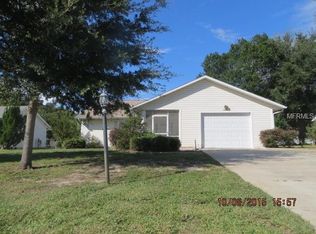
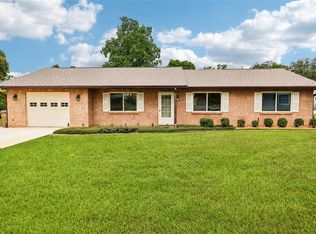
- $255,0003 bd3 ba2.1k sqft70 STONE HAVEN COURT, LEESBURG, FL 34788For Sale
 MLS ID #G5115487, Lori Reisman, P.A, COLDWELL BANKER VANGUARD EDGE REALTY. Stellar MLS
 - $252,0002 bd2 ba1.5k sqft32 GORDON COURT, LEESBURG, FL 34788For Sale
 MLS ID #G5114638, Sierra Pereira, LPT REALTY, LLC. Stellar MLS
 - $235,0003 bd2 ba950 sqft35904 DAWN DRIVE, LEESBURG, FL 34788For Sale
 MLS ID #G5113640, Theresa Morris, MORRIS REALTY AND INVESTMENTS. Stellar MLS
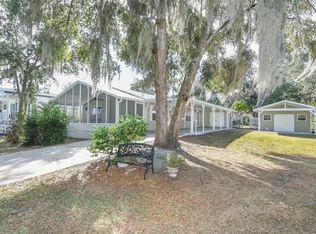
 - $215,0003 bd2 ba1.4k sqft11642 MARTELL COURT, LEESBURG, FL 34788For Sale
 MLS ID #G5101483, Paddy Patterson, HANSON REAL ESTATE GROUP, INC.. Stellar MLS
 - $254,9002 bd2 ba1.2k sqft10314 PATRICK DRIVE, LEESBURG, FL 34788For SaleMLS ID #GC540712, Diana Richards, RSI PROPERTIES OF FLORIDA, INC. Stellar MLS
- $289,9003 bd2 ba1.8k sqft35937 DAWN DRIVE, LEESBURG, FL 34788For SaleMLS ID #O6400535, Shannon Bass, NEXTHOME LOTT PREMIER REALTY. Stellar MLS
- $290,0004 bd2 ba1.3k sqft35669 ROSE MOSS AVENUE, LEESBURG, FL 34788For SaleMLS ID #O6430445, Josue Soto, EXP REALTY LLC. Stellar MLS
- $302,5004 bd2 ba1.3k sqft35685 ROSE MOSS AVENUE, LEESBURG, FL 34788For SaleMLS ID #O6430444, Josue Soto, EXP REALTY LLC. Stellar MLS
- $299,0003 bd2 ba1.4k sqft9791 CARSON WAY, LEESBURG, FL 34788For SaleMLS ID #G5115757, Janel Semonasky, ALBERSON REALTY. Stellar MLS
- $201,9004 bd2 ba1.2k sqft1514 CREST AVENUE, LEESBURG, FL 34748For SaleMLS ID #O6438126, Summer Brady, MAINSTAY BROKERAGE LLC. Stellar MLS
- $224,9003 bd2 ba1.2k sqft1726 TROPICAL COURT, TAVARES, FL 32778For SaleMLS ID #G5098157, Kwynn Nicholas, CENTURY 21 ALTON CLARK. Stellar MLS
- $194,5004 bd3 ba1.5k sqft112 S MOSS STREET, LEESBURG, FL 34748For SaleMLS ID #O6249821, Eva Hockenberry, MAINSTAY BROKERAGE LLC. Stellar MLS
- $229,9002 bd2 ba1.3k sqft32732 TIMBERWOOD DRIVE, LEESBURG, FL 34748For SaleMLS ID #G5117474, Candyce Gresham, REALTY EXECUTIVES IN THE VILLAGES. Stellar MLS
- $149,0002 bd2 ba1.4k sqft11910 SALINA WAY #11910, LEESBURG, FL 34788For SaleMLS ID #V4950637, Beth Broxton, PORZIG REALTY. Stellar MLS
- $189,0003 bd1 ba1.1k sqft2505 VELMA TERRACE, LEESBURG, FL 34748For SaleMLS ID #O6411487, Karen Albright, OPENDOOR BROKERAGE LLC. Stellar MLS
- $190,0003 bd2 ba1.7k sqft1128 FOREST LANE, TAVARES, FL 32778For SaleMLS ID #G5099594, Missy Conway, BHHS FLORIDA REALTY. Stellar MLS
- $285,0003 bd2 ba1.4k sqft615 JUNIPER WAY, TAVARES, FL 32778For SaleMLS ID #O6424740, Debra Vallier, PA, MARKET CONNECT REALTY LLC. Stellar MLS
- $250,0002 bd2 ba1.4k sqft25345 GREEN HERON DRIVE, LEESBURG, FL 34748For SaleMLS ID #O6449631, Youbel Montesino, LPT REALTY, LLC. Stellar MLS
- $276,5003 bd2 ba1.3k sqft1309 COVE PLACE, TAVARES, FL 32778For SaleMLS ID #O6429961, Blake Keathley, EVERYSTATE INC.. Stellar MLS
- $285,0003 bd2 ba1.5k sqft931 VINDALE ROAD, TAVARES, FL 32778For SaleMLS ID #O6432778, Rebecca Bininger Junod, KELLER WILLIAMS WINTER PARK. Stellar MLS
