Under contract-accepting backup offers. **INVESTOR SPECIAL OR CREATE YOUR DREAM HOME IN THE PLANTATION AT LEESBURG!** Opportunity knocks in one of Central Florida's premier active 55+ communities. Priced to reflect its cosmetic updating needs, this spacious 2-bedroom, 2-bath home with a versatile bonus/flex room offers tremendous potential for investors, flippers, seasonal residents, or buyers looking to customize a home to their own style while building instant equity. With a desirable split-bedroom floor plan, soaring vaulted ceilings, generous room sizes, and abundant natural light, the home provides an excellent foundation for renovation. The expansive living and dining areas flow seamlessly into the kitchen and breakfast nook, while the flexible bonus room is perfect for a home office, hobby room, den, or additional guest space. The oversized primary suite features a large walk-in closet and ensuite bath, while the guest bedroom and second bath provide comfortable accommodations for family and visitors. Step outside to a private fenced patio and backyard—an ideal space to create your own outdoor retreat. An attached one-car garage adds convenience and extra storage. Located within the highly sought-after Plantation at Leesburg, residents enjoy an exceptional resort-style lifestyle across 1,760 beautifully maintained acres featuring **three swimming pools, two championship golf courses, a clubhouse, fitness center, tennis, pickleball, shuffleboard, scenic walking trails, catch-and-release fishing lakes, an on-site restaurant and pro shop, golf cart-friendly streets, and more than 100 clubs, classes, and social activities**. Most amenities are included in the HOA, while golf memberships are optional with separate fees. RV and boat storage is available for an additional fee, and certain clubs, events, and activities may have optional dues. Flexible age guidelines allow up to 20% of residents to be under age 55. Conveniently located just a short drive from **The Villages, Orlando, Walt Disney World Resort, world-class attractions, shopping, dining, and medical facilities**, this is an exceptional opportunity to purchase at an attractive price and transform this home into exactly what you've envisioned. Whether you're searching for your next investment project or a home you can renovate and enjoy for years to come, this one is filled with potential.
Accepting backups
Price cut: $8.5K (7/27)
$171,500
25345 GREEN HERON DRIVE, LEESBURG, FL 34748
2beds
1,424sqft
Single Family Residence
Built in 1994
5,961 Square Feet Lot
$165,200 Zestimate®
$120/sqft
$180/mo HOA
What's special
Attached one-car garageAbundant natural lightEnsuite bathOversized primary suiteSoaring vaulted ceilingsGenerous room sizesDesirable split-bedroom floor plan
- 50 days |
- 1,152 |
- 58 |
Likely to sell faster than
Zillow last checked:
Listing updated:
Listed by:
Angie Sheridan 727-434-0171,
COASTAL PROPERTIES GROUP INTERNATIONAL 727-493-1555
Source: Stellar MLS,MLS#: TB8523483 Originating MLS: Suncoast Tampa
Originating MLS: Suncoast Tampa
Facts & features
Interior
Bedrooms & bathrooms
- Bedrooms: 2
- Bathrooms: 2
- Full bathrooms: 2
Rooms
- Room types: Den/Library/Office
Primary bedroom
- Features: Dual Sinks, En Suite Bathroom, Walk-In Closet(s)
- Level: First
- Area: 195 Square Feet
- Dimensions: 13x15
Bedroom 2
- Features: Built-in Closet
- Level: First
- Area: 110 Square Feet
- Dimensions: 11x10
Balcony porch lanai
- Level: First
- Area: 88 Square Feet
- Dimensions: 8x11
Den
- Level: First
- Area: 120 Square Feet
- Dimensions: 8x15
Great room
- Level: First
- Area: 456 Square Feet
- Dimensions: 19x24
Kitchen
- Level: First
- Area: 130 Square Feet
- Dimensions: 13x10
Heating
- Central, Electric
Cooling
- Central Air
Appliances
- Included: Dishwasher, Disposal, Dryer, Electric Water Heater, Microwave, Range, Refrigerator, Washer
- Laundry: In Garage
Features
- Ceiling Fan(s), Eating Space In Kitchen, Living Room/Dining Room Combo, Thermostat, Walk-In Closet(s)
- Flooring: Carpet, Ceramic Tile
- Windows: Window Treatments
- Has fireplace: No
Interior area
- Total structure area: 1,828
- Total interior livable area: 1,424 sqft
Video & virtual tour
Property
Parking
- Total spaces: 1
- Parking features: Driveway
- Attached garage spaces: 1
- Has uncovered spaces: Yes
Features
- Levels: One
- Stories: 1
- Exterior features: Lighting, Private Yard
- Fencing: Wood
- Waterfront features: Lake
Lot
- Size: 5,961 Square Feet
Details
- Parcel number: 252024024500005100
- Zoning: PUD
- Special conditions: None
Construction
Type & style
- Home type: SingleFamily
- Property subtype: Single Family Residence
Materials
- Block, Vinyl Siding, Wood Frame
- Foundation: Slab
- Roof: Shingle
Condition
- Fixer
- New construction: No
- Year built: 1994
Utilities & green energy
- Sewer: Public Sewer
- Water: Public
- Utilities for property: BB/HS Internet Available, Cable Available, Electricity Connected, Public, Sewer Connected, Street Lights, Underground Utilities, Water Connected
Community & HOA
Community
- Features: Fishing, Lake, Buyer Approval Required, Clubhouse, Deed Restrictions, Gated Community - Guard, Golf Carts OK, Golf, Pool, Racquetball, Restaurant, Sidewalks, Special Community Restrictions, Tennis Court(s)
- Security: Gated Community
- Pet fee: $0 monthly
- Senior community: Yes
- Subdivision: PLANTATION AT LEESBURG HERON RUN
HOA
- Has HOA: Yes
- Amenities included: Clubhouse, Gated, Golf Course, Pickleball Court(s), Pool, Recreation Facilities, Security, Tennis Court(s)
- Services included: 24-Hour Guard, Community Pool, Maintenance Grounds, Recreational Facilities
- HOA fee: $180 monthly
- HOA name: Christine Campbell
- HOA phone: 352-326-1250
Location
- Region: Leesburg
Financial & listing details
- Price per square foot: $120/sqft
- Tax assessed value: $207,163
- Annual tax amount: $2,294
- Date on market: 6/26/2026
- Cumulative days on market: 48 days
- Listing terms: Cash
- Ownership: Fee Simple
- Total actual rent: 0
- Electric utility on property: Yes
- Road surface type: Paved
Estimated market value
$165,200
$157,000 - $173,000
$1,720/mo
Price history
| Date | Event | Price |
|---|---|---|
| 7/27/2026 | Price change | $171,500-4.7%$120/sqft |
Source:  Stellar MLS #TB8523483 Report a problem Stellar MLS #TB8523483 Report a problem | ||
| 6/26/2026 | Listed for sale | $180,000+47.5%$126/sqft |
Source: Stellar MLS #TB8523483 Report a problem | ||
| 5/15/2014 | Sold | $122,000-2.4%$86/sqft |
Source: Stellar MLS #R4601045 Report a problem | ||
| 11/29/2013 | Price change | $125,000-7.4%$88/sqft |
Source: PAL REALTY #G4697803 Report a problem | ||
| 9/26/2013 | Price change | $135,000-6.9%$95/sqft |
Source: PAL REALTY #G4697803 Report a problem | ||
| 8/21/2013 | Listed for sale | $145,000+48%$102/sqft |
Source: PAL REALTY #G4697803 Report a problem | ||
| 1/20/2004 | Sold | $98,000+18.2%$69/sqft |
Source: Public Record Report a problem | ||
| 5/31/2000 | Sold | $82,900+4.1%$58/sqft |
Source: Public Record Report a problem | ||
| 9/6/1994 | Sold | $79,612$56/sqft |
Source: Public Record Report a problem | ||
Public tax history
| Year | Property taxes | Tax assessment |
|---|---|---|
| 2025 | $2,295 +2.9% | $156,500 +2.9% |
| 2024 | $2,231 +13.3% | $152,090 +3% |
| 2023 | $1,970 +7.2% | $147,660 +3% |
| 2022 | $1,838 +3.6% | $143,360 +3% |
| 2021 | $1,773 -4% | $139,185 +1.4% |
| 2020 | $1,847 +1.2% | $137,264 +2.3% |
| 2019 | $1,825 -15.9% | $134,178 +10.7% |
| 2018 | $2,170 | $121,216 +8.5% |
| 2017 | $2,170 +8.6% | $111,737 +7.2% |
| 2016 | $1,998 +4.1% | $104,214 +8.8% |
| 2015 | $1,919 +130.6% | $95,767 +13% |
| 2014 | $832 +77.8% | $84,744 +1.5% |
| 2013 | $468 -1.8% | $83,492 |
| 2012 | $477 -43.6% | $83,492 -11.7% |
| 2011 | $845 -7.6% | $94,505 -3.3% |
| 2010 | $915 -0.2% | $97,767 -0.2% |
| 2009 | $918 +0.3% | $97,953 +0.1% |
| 2008 | $915 -14.2% | $97,856 +3% |
| 2007 | $1,066 -4.2% | $95,006 +2.5% |
| 2006 | $1,113 +3.1% | $92,689 +3% |
| 2005 | $1,079 +23.9% | $89,990 |
| 2004 | $871 -0.6% | -- |
| 2003 | $876 +11% | $77,541 +4.1% |
| 2002 | $789 | $74,491 |
| 2001 | $789 -35.3% | $74,491 |
| 2000 | $1,220 | $74,491 |
Find assessor info on the county website
Monthly payment
Est. payment
Payment breakdown
Explore the cost of this home by adjusting the details. Changes won't be saved.Climate risks
Neighborhood: 34748
Nearby schools
GreatSchools rating
- 2/10Leesburg Elementary SchoolGrades: PK-5Distance: 6 mi
- 3/10Oak Park Middle SchoolGrades: 6-8Distance: 6.1 mi
- 2/10Leesburg High SchoolGrades: 9-12Distance: 6.4 mi
- $204,5002 bd2 ba1.1k sqft25341 Green Heron Dr, Leesburg, FL 34748Off Market
- $220,2002 bd2 ba1.2k sqft25335 Green Heron Dr, Leesburg, FL 34748Off Market
- $182,0002 bd2 ba1.1k sqft4976 Heron Run Cir, Leesburg, FL 34748Off Market
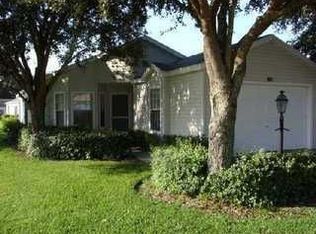
- $241,6002 bd2 ba1.2k sqft4972 Heron Run Cir, Leesburg, FL 34748Off Market
- $219,2002 bd2 ba1.2k sqft4804 Heron Run Cir, Leesburg, FL 34748Off Market
- $235,0002 bd2 ba1.2k sqft4968 Heron Run Cir, Leesburg, FL 34748Sold
- $218,2002 bd2 ba1.4k sqft4753 Heron Run Cir, Leesburg, FL 34748Off Market
- $198,8002 bd2 ba1.1k sqft4800 Heron Run Cir, Leesburg, FL 34748Off Market
A local agent can set up tours, give advice and negotiate with sellers.
Similar homes
- $249,9002 bd2 ba1.2k sqft4960 HERON RUN CIRCLE, LEESBURG, FL 34748For Sale
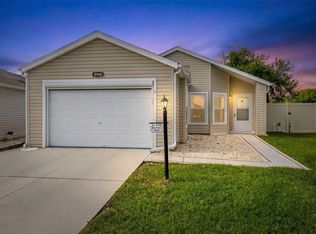
 MLS ID #O6396736, Abby Nelson, RE/MAX 200 REALTY. Stellar MLS
 - $179,9002 bd2 ba1.3k sqft25047 BELLEVUE, LEESBURG, FL 34748For Sale
 MLS ID #G5116090, Garnet Eversole, FLORIDA PLUS REALTY, LLC. Stellar MLS
 - $199,9502 bd2 ba952 sqft25110 BELLEVUE, LEESBURG, FL 34748For Sale
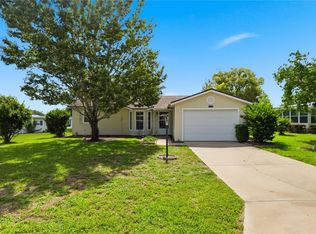 MLS ID #G5113423, Mary Mateo, FLORIDA PLUS REALTY, LLC. Stellar MLS
 - $192,0002 bd2 ba1.1k sqft5507 LAVER STREET, LEESBURG, FL 34748For Sale
 MLS ID #O6414819, Christine Landrau, MARK SPAIN REAL ESTATE. Stellar MLS
 - $220,0002 bd2 ba1.2k sqft25312 GREEN HERON DRIVE, LEESBURG, FL 34748For SaleMLS ID #G5109120, Shelby Mangiardi, FLORIDA PLUS REALTY, LLC. Stellar MLS
- $219,9002 bd2 ba1.2k sqft4900 HERON RUN CIRCLE, LEESBURG, FL 34748For SaleMLS ID #G5106484, Cary Fier, CENTURY 21 MYERS ROSE REALTY. Stellar MLS
- $256,0003 bd2 ba1.7k sqft25111 BONNIE BLUE COURT, LEESBURG, FL 34748For SaleMLS ID #G5115881, Debra Askew, COLDWELL BANKER VANGUARD EDGE REALTY. Stellar MLS
- $229,9002 bd2 ba1.1k sqft4967 HERON RUN CIRCLE, LEESBURG, FL 34748For SaleMLS ID #G5111091, Betty Fitch, CHARLES RUTENBERG REALTY ORLANDO. Stellar MLS
- $239,0002 bd2 ba1.2k sqft25146 CRANES ROOST CIRCLE, LEESBURG, FL 34748For SaleMLS ID #G5115648, Adriana Skoloda, RE/MAX PREMIER REALTY. Stellar MLS
- $230,0003 bd2 ba1.6k sqft25800 BELLE HELENE, LEESBURG, FL 34748For SaleMLS ID #G5096683, Eileen Scates, SCATES REALTY & INVESTMENT PRO. Stellar MLS
- $185,0003 bd2 ba1.4k sqft2315 EDGEWATER AVENUE, LEESBURG, FL 34748For SaleMLS ID #G5114348, Trisha Williams, COLDWELL BANKER VANGUARD LIFESTYLE REALTY. Stellar MLS
- $229,0002 bd2 ba946 sqft25227 WILD HERON, LEESBURG, FL 34748For SaleMLS ID #G5108440, Dustin Dubie, CENTURY 21 MYERS ROSE REALTY. Stellar MLS
- $220,0003 bd2 ba1k sqft1405 PEMBROOK DRIVE, LEESBURG, FL 34748For SaleMLS ID #O6432834, Emily Nickley, MARKET CONNECT REALTY LLC. Stellar MLS
- $239,9002 bd2 ba1.3k sqft25335 CRANES ROOST CIRCLE, LEESBURG, FL 34748For SaleMLS ID #G5112540, Amanda Harrison, HARRISON REAL PROPERTY GROUP. Stellar MLS
- $125,0002 bd2 ba1.3k sqft25224 WILD HERON, LEESBURG, FL 34748For SaleMLS ID #G5113289, Keith Packey, RE/MAX TITANIUM GROUP. Stellar MLS
- $225,0003 bd2 ba1.3k sqft21707 QUEEN MARY COURT, LEESBURG, FL 34748For SaleMLS ID #G5115697, Theresa Boyd, RIGHT REALTY CONNECTION, INC.. Stellar MLS
- $200,0003 bd2 ba972 sqft1311 SUMTER STREET, LEESBURG, FL 34748For SaleMLS ID #O6422564, Kay Hill, UNITED REAL ESTATE PREFERRED. Stellar MLS
- $230,0002 bd2 ba1.2k sqft5932 MCENROE COURT, LEESBURG, FL 34748For SaleMLS ID #S5143845, James Joseph, WATSON REALTY CORP. Stellar MLS
- $235,0002 bd2 ba1.6k sqft6033 WADE STREET, LEESBURG, FL 34748For SaleMLS ID #G5099864, Garnet Eversole, FLORIDA PLUS REALTY, LLC. Stellar MLS
- $249,9002 bd2 ba2k sqft5616 LAVER STREET, LEESBURG, FL 34748For SaleMLS ID #G5103058, Sara Sutherland, COLDWELL BANKER REALTY. Stellar MLS
