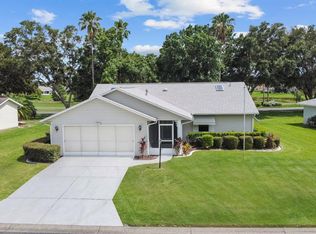
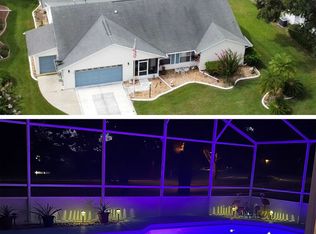
Ready for immediate occupancy! 2 bedrooms PLUS DEN/STUDY. 2 full baths, WATER VIEWS, this home features open living concept. volume ceilings, tile flooring throughout except for the bedrooms. Living, dining and family rooms, eat-in kitchen with bay window, breakfast bar, all appliances including washer and dryer. Split bedrooms. Updated baths, walk-in closets. NEW ROOF and water heater (Oct. 2025), HVAC 2018. UPDATED electrical panel (Siemens) April 2026! Enjoy morning coffee in the Sunroom, over-looking the water beyond or step outside to the screen enclosed patio. The over-sized garage features 504sf. Highland Lakes is a gated 55+ community situated in Central Florida just south of Leesburg & offers residents the following amenities: Recreational Clubhouse with two swimming pools; indoor (heated) & outdoor, a softball field complete with concession stand, an indoor arena with a stage for comm. events, complete kitchen, billiard/ping pong rm., 4 tennis courts (2 courts are lighted), 1 indoor tennis court, 8 lighted shuffle board courts, bocce ball courts, 2 outdoor and 4 indoor pickleball courts, 7 horseshoe pits, covered picnic pavilion with picnic tables & grills to barbeque, library, meeting/card room, exercise room/fitness, craft room, golf driving range, RV/boat storage (included in HOA) & has 260 spaces on a secured lot (fenced & lockable), a Craftsmen building/woodworking shop (homeowners can join the club for only $12 annually and use any/all tools available), there's also a Nature Trail within the community & seven lakes scattered throughout Highland Lakes; 4 are used by residents for catch & release fishing! Don't wait............. call now to schedule your private tour!
Pending
$249,900
5616 LAVER STREET, LEESBURG, FL 34748
2beds
2,003sqft
Single Family Residence
Built in 1994
10,208 Square Feet Lot
$236,900 Zestimate®
$125/sqft
$135/mo HOA
What's special
Breakfast barUpdated bathsOpen living conceptWater viewsVolume ceilingsSplit bedroomsScreen enclosed patio
- 354 days
- 178
- 10
Zillow last checked:
Listing updated:
Listed by:
Sara Sutherland 407-341-6328,
COLDWELL BANKER REALTY 407-352-1040
Source: Stellar MLS,MLS#: G5103058 Originating MLS: Orlando Regional
Originating MLS: Orlando Regional
Facts & features
Interior
Bedrooms & bathrooms
- Bedrooms: 2
- Bathrooms: 2
- Full bathrooms: 2
Rooms
- Room types: Den/Library/Office, Family Room, Florida Room
Primary bedroom
- Features: Ceiling Fan(s), En Suite Bathroom, Shower No Tub, Single Vanity, Window/Skylight in Bath, Walk-In Closet(s)
- Level: First
- Area: 247 Square Feet
- Dimensions: 13x19
Bedroom 2
- Features: Ceiling Fan(s), En Suite Bathroom, Tub With Shower, Built-in Closet
- Level: First
- Area: 165 Square Feet
- Dimensions: 11x15
Balcony porch lanai
- Level: First
- Area: 300 Square Feet
- Dimensions: 12x25
Bonus room
- Features: No Closet
- Level: First
- Area: 270 Square Feet
- Dimensions: 10x27
Den
- Level: First
- Area: 120 Square Feet
- Dimensions: 10x12
Florida room
- Level: First
- Area: 216 Square Feet
- Dimensions: 9x24
Foyer
- Level: First
- Area: 56 Square Feet
- Dimensions: 7x8
Kitchen
- Level: First
- Area: 195 Square Feet
- Dimensions: 13x15
Living room
- Level: First
- Area: 338 Square Feet
- Dimensions: 13x26
Heating
- Central, Natural Gas, Zoned
Cooling
- Central Air, Zoned
Appliances
- Included: Dishwasher, Disposal, Dryer, Gas Water Heater, Microwave, Range, Refrigerator, Washer
- Laundry: In Garage
Features
- Ceiling Fan(s), Eating Space In Kitchen, Kitchen/Family Room Combo, Living Room/Dining Room Combo, Open Floorplan, Split Bedroom, Vaulted Ceiling(s), Walk-In Closet(s)
- Flooring: Carpet, Tile
- Windows: Window Treatments
- Has fireplace: No
Interior area
- Total structure area: 2,879
- Total interior livable area: 2,003 sqft
Video & virtual tour
Property
Parking
- Total spaces: 2
- Parking features: Deeded, Driveway, Garage Door Opener, Oversized
- Attached garage spaces: 2
- Has uncovered spaces: Yes
Features
- Levels: One
- Stories: 1
- Patio & porch: Covered, Enclosed, Front Porch, Patio, Screened
- Exterior features: Irrigation System
- Has view: Yes
- View description: Water, Pond
- Has water view: Yes
- Water view: Water,Pond
- Waterfront features: Lake
Lot
- Size: 10,208 Square Feet
- Dimensions: 88 x 116
- Features: Level, Oversized Lot
Details
- Parcel number: 242024051000046400
- Zoning: PUD
- Special conditions: Probate Listing
Construction
Type & style
- Home type: SingleFamily
- Property subtype: Single Family Residence
Materials
- Vinyl Siding, Wood Frame
- Foundation: Slab
- Roof: Shingle
Condition
- New construction: No
- Year built: 1994
Utilities & green energy
- Sewer: Public Sewer
- Water: Public
- Utilities for property: BB/HS Internet Available, Cable Available, Electricity Connected, Natural Gas Connected, Phone Available, Public, Sewer Connected, Underground Utilities, Water Connected
Community & HOA
Community
- Features: Fishing, Lake, Association Recreation - Owned, Buyer Approval Required, Clubhouse, Community Mailbox, Deed Restrictions, Fitness Center, Gated Community - No Guard, Golf Carts OK, Handicap Modified, Pool, Sidewalks, Tennis Court(s), Wheelchair Access
- Security: Gated Community
- Pet fee: $0 monthly
- Senior community: Yes
- Subdivision: HIGHLAND LAKES PH 02A
HOA
- Has HOA: Yes
- Amenities included: Basketball Court, Clubhouse, Fence Restrictions, Fitness Center, Gated, Handicap Modified, Pickleball Court(s), Pool, Recreation Facilities, Shuffleboard Court, Storage, Tennis Court(s), Trail(s), Wheelchair Access
- Services included: Common Area Taxes, Community Pool, Reserve Fund, Manager, Private Road, Recreational Facilities
- HOA fee: $135 monthly
- HOA name: Joni Carey
- HOA phone: 352-365-1457
Location
- Region: Leesburg
Financial & listing details
- Price per square foot: $125/sqft
- Tax assessed value: $268,151
- Annual tax amount: $2,235
- Date on market: 10/24/2025
- Cumulative days on market: 335 days
- Listing terms: Cash,Conventional,FHA,VA Loan
- Ownership: Fee Simple
- Total actual rent: 0
- Electric utility on property: Yes
- Road surface type: Paved
Estimated market value
$236,900
$225,000 - $249,000
$1,987/mo
Price history
| Date | Event | Price |
|---|---|---|
| 9/24/2026 | Pending sale | $249,900$125/sqft |
Source:  Stellar MLS #G5103058 Report a problem Stellar MLS #G5103058 Report a problem | ||
| 8/8/2026 | Listed for sale | $249,900$125/sqft |
Source: Stellar MLS #G5103058 Report a problem | ||
| 7/20/2026 | Contingent | $249,900$125/sqft |
Source: Stellar MLS #G5103058 Report a problem | ||
| 6/24/2026 | Price change | $249,900-7.4%$125/sqft |
Source: Stellar MLS #G5103058 Report a problem | ||
| 4/10/2026 | Price change | $269,900-6.6%$135/sqft |
Source: Stellar MLS #G5103058 Report a problem | ||
| 10/24/2025 | Listed for sale | $288,900+86.4%$144/sqft |
Source: Stellar MLS #G5103058 Report a problem | ||
| 4/21/2009 | Sold | $155,000+694.9%$77/sqft |
Source: Public Record Report a problem | ||
| 11/12/1993 | Sold | $19,500$10/sqft |
Source: Public Record Report a problem | ||
Public tax history
| Year | Property taxes | Tax assessment |
|---|---|---|
| 2025 | $2,297 +2.8% | $151,690 +2.9% |
| 2024 | $2,235 +13.1% | $147,420 +3% |
| 2023 | $1,976 +10.8% | $143,130 +3% |
| 2022 | $1,784 +3.6% | $138,970 +3% |
| 2021 | $1,722 -3.9% | $134,926 +1.4% |
| 2020 | $1,792 +1.2% | $133,064 +2.3% |
| 2019 | $1,771 +5% | $130,073 +1.9% |
| 2018 | $1,686 | $127,648 +2.1% |
| 2017 | $1,686 +4.2% | $125,023 +2.1% |
| 2016 | $1,619 +0.5% | $122,452 +0.7% |
| 2015 | $1,610 -2.2% | $121,601 +0.8% |
| 2014 | $1,646 +36.7% | $120,636 +1.5% |
| 2013 | $1,204 +9.4% | $118,854 +7.1% |
| 2012 | $1,100 -37.7% | $111,012 -5.6% |
| 2011 | $1,765 -4.7% | $117,550 -3.4% |
| 2010 | $1,852 +39.6% | $121,651 -16.2% |
| 2009 | $1,327 -10.4% | $145,233 -6.3% |
| 2008 | $1,481 -35.3% | $154,998 +3.1% |
| 2007 | $2,290 +0.6% | $150,316 +8.6% |
| 2006 | $2,276 +34.8% | $138,425 +36.1% |
| 2005 | $1,689 +4% | $101,682 |
| 2004 | $1,624 +59.7% | -- |
| 2003 | $1,017 -4.1% | $93,006 +2.4% |
| 2002 | $1,061 | $90,838 |
| 2001 | $1,061 -1.6% | $90,838 |
| 2000 | $1,078 | $90,838 |
Find assessor info on the county website
Monthly payment
Est. payment
Payment breakdown
Explore the cost of this home by adjusting the details. Changes won't be saved.Climate risks
Neighborhood: 34748
Similar homes
- $234,9002 bd2 ba1.2k sqft26616 EVERT STREET, LEESBURG, FL 34748For Sale
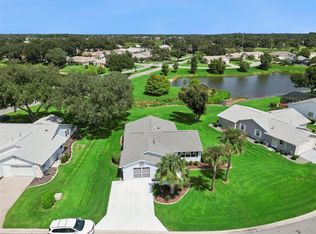
 MLS ID #G5117734, Sara Sutherland, COLDWELL BANKER REALTY. Stellar MLS
 - $279,0003 bd2 ba2k sqft26744 RACQUET CIRCLE, LEESBURG, FL 34748For Sale
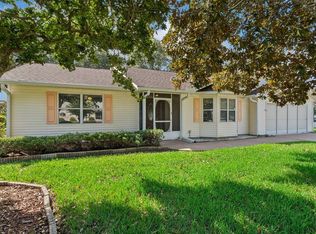 MLS ID #G5116861, Renee Williams, FLORIDA PLUS REALTY, LLC. Stellar MLS
 - $279,9003 bd2 ba1.9k sqft6419 BORG STREET, LEESBURG, FL 34748For Sale
 MLS ID #G5112734, Sara Sutherland, COLDWELL BANKER REALTY. Stellar MLS
 - $210,0002 bd2 ba1.3k sqft5536 ROSEWALL CIRCLE, LEESBURG, FL 34748For Sale
 MLS ID #G5116626, Monica McDonald, EXP REALTY LLC. Stellar MLS
 - $307,5003 bd2 ba2k sqft5606 ROSEWALL CIRCLE, LEESBURG, FL 34748For SaleMLS ID #G5116293, Simon Ambrose, FLORIDA PLUS REALTY, LLC. Stellar MLS
- $240,0002 bd2 ba1.3k sqft27033 WHITE PLAINS WAY, LEESBURG, FL 34748For SaleMLS ID #G5118630, Steven Simpkins, LOKATION. Stellar MLS
- $249,0002 bd2 ba1.2k sqft21212 ROYAL ST GEORGES LANE, LEESBURG, FL 34748For SaleMLS ID #O6443197, Jenny Wemert, WEMERT GROUP REALTY LLC. Stellar MLS
- $350,0003 bd2 ba1.9k sqft5606 LAVER STREET, LEESBURG, FL 34748For SaleMLS ID #G5117292, Sara Sutherland, COLDWELL BANKER REALTY. Stellar MLS
- $234,9002 bd2 ba1.2k sqft4960 HERON RUN CIRCLE, LEESBURG, FL 34748For SaleMLS ID #O6396736, Abby Nelson, RE/MAX 200 REALTY. Stellar MLS
- $329,9003 bd2 ba2k sqft27138 RACQUET CIRCLE, LEESBURG, FL 34748For SaleMLS ID #G5117456, Sara Sutherland, COLDWELL BANKER REALTY. Stellar MLS
- $285,0003 bd2 ba1.8k sqft25073 RIVERWALK DRIVE, LEESBURG, FL 34748For SaleMLS ID #G5111576, Dorinda Torrance, EXP REALTY LLC. Stellar MLS
- $229,8002 bd2 ba1.1k sqft4967 HERON RUN CIRCLE, LEESBURG, FL 34748For SaleMLS ID #G5111091, Betty Fitch, CHARLES RUTENBERG REALTY ORLANDO. Stellar MLS
- $269,9992 bd2 ba1.3k sqft21738 KING RICHARDS WAY, LEESBURG, FL 34748For SaleMLS ID #G5116067, Tonya Tibbetts, FLORIDA PLUS REALTY, LLC. Stellar MLS
- $310,0003 bd2 ba1.6k sqft5322 POND CROSSING PLACE, LEESBURG, FL 34748For SaleMLS ID #G5117311, Claire Brooks, FLORIDA PLUS REALTY, LLC. Stellar MLS
- $300,0002 bd2 ba1.6k sqft3601 ARLINGTON RIDGE BOULEVARD, LEESBURG, FL 34748For SaleMLS ID #G5115629, Steven Simpkins, LOKATION. Stellar MLS
- $318,0002 bd2 ba1.5k sqft4223 ARLINGTON RIDGE BOULEVARD, LEESBURG, FL 34748For SaleMLS ID #O6378191, Jessica Brown, MARK SPAIN REAL ESTATE. Stellar MLS
- $269,0003 bd2 ba1.5k sqft4905 KELSO STREET, LEESBURG, FL 34748For SaleMLS ID #TB8513986, Christine Smith, THE KEYES COMPANY. Stellar MLS
- $284,9003 bd2 ba1.6k sqft4519 INVERNESS DRIVE, LEESBURG, FL 34748For SaleMLS ID #G5112943, Tonya Tibbetts, FLORIDA PLUS REALTY, LLC. Stellar MLS
- $309,0002 bd2 ba1.5k sqft27131 ROANOKE DRIVE, LEESBURG, FL 34748For SaleMLS ID #G5117170, Steven Simpkins, LOKATION. Stellar MLS
