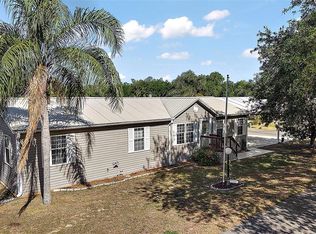
Discover comfortable, easy living in this charming 2 bedroom, 2 bathroom manufactured home located in a vibrant 55+ community. Designed for simplicity and convenience, this single-level home offers no-step living throughout, making it ideal for accessibility and peace of mind. Inside, the inviting floorplan is filled with natural light, fresh paint, and provides the perfect space for relaxing or entertaining. Both bedrooms are generously sized, and the two bathrooms offer comfort and privacy for guests alike. Residents enjoy a variety of community amenities, including a swimming pool, relaxing hot tub, and a clubhouse for social gatherings and activities. A pier and dock provide the perfect setting for fishing or taking in beautiful lake views. Outside, the home features a covered two car carport along with a storage and workshop area ideal for projects or extra storage. If you're looking for a peaceful, low-maintenance lifestyle with great amenities and a scenic setting, this is a wonderful home to call your own!
For sale
$165,000
11910 SALINA WAY #11910, LEESBURG, FL 34788
2beds
1,463sqft
Condominium
Built in 1980
-- sqft lot
$-- Zestimate®
$113/sqft
$165/mo HOA
What's special
Fresh paintCovered two car carport
- 10 days |
- 86 |
- 3 |
Likely to sell faster than
Zillow last checked:
Listing updated:
Listed by:
Beth Broxton 321-377-0902,
PORZIG REALTY 407-322-8678
Source: Stellar MLS,MLS#: V4950637 Originating MLS: Orlando Regional
Originating MLS: Orlando Regional
Facts & features
Interior
Bedrooms & bathrooms
- Bedrooms: 2
- Bathrooms: 2
- Full bathrooms: 2
Primary bedroom
- Features: Dual Closets
- Level: First
- Area: 204 Square Feet
- Dimensions: 17x12
Bedroom 2
- Features: Walk-In Closet(s)
- Level: First
- Area: 120 Square Feet
- Dimensions: 12x10
Primary bathroom
- Level: First
- Area: 72 Square Feet
- Dimensions: 9x8
Bathroom 2
- Level: First
- Area: 72 Square Feet
- Dimensions: 9x8
Dining room
- Level: First
- Area: 90 Square Feet
- Dimensions: 10x9
Florida room
- Level: First
- Area: 100 Square Feet
- Dimensions: 10x10
Kitchen
- Level: First
- Area: 156 Square Feet
- Dimensions: 13x12
Laundry
- Level: First
- Area: 40 Square Feet
- Dimensions: 8x5
Living room
- Level: First
- Area: 308 Square Feet
- Dimensions: 22x14
Heating
- Central
Cooling
- Central Air
Appliances
- Included: Dishwasher, Dryer, Electric Water Heater, Range, Refrigerator, Washer
- Laundry: Laundry Room
Features
- Ceiling Fan(s), Primary Bedroom Main Floor
- Flooring: Vinyl
- Has fireplace: No
Interior area
- Total structure area: 1,463
- Total interior livable area: 1,463 sqft
Video & virtual tour
Property
Parking
- Total spaces: 2
- Parking features: Carport
- Carport spaces: 2
Features
- Levels: One
- Stories: 1
- Patio & porch: Enclosed
- Exterior features: Storage
- On waterfront: Yes
- Waterfront features: Lake, Waterfront, Lake Privileges, Fishing Pier
Lot
- Size: 5,000 Square Feet
- Features: Landscaped
- Residential vegetation: Fruit Trees, Trees/Landscaped
Details
- Parcel number: 241825150000007900
- Zoning: RMRP
- Special conditions: None
Construction
Type & style
- Home type: Condo
- Property subtype: Condominium
Materials
- Vinyl Siding
- Foundation: Pillar/Post/Pier
- Roof: Shingle
Condition
- New construction: No
- Year built: 1980
Utilities & green energy
- Sewer: Private Sewer
- Water: Private
- Utilities for property: Electricity Connected
Community & HOA
Community
- Features: Dock, Fishing, Lake, Waterfront, Clubhouse, Deed Restrictions, Dog Park, Pool
- Pet fee: $0 monthly
- Senior community: Yes
- Subdivision: LAKE YALE ESTATES
HOA
- Has HOA: Yes
- Amenities included: Clubhouse, Pool
- Services included: Community Pool
- HOA fee: $165 monthly
- HOA name: Sherry
- HOA phone: 352-589-9214
Location
- Region: Leesburg
Financial & listing details
- Price per square foot: $113/sqft
- Annual tax amount: $944
- Date on market: 8/15/2026
- Cumulative days on market: 432 days
- Listing terms: Cash,Conventional
- Ownership: Fee Simple
- Total actual rent: 0
- Electric utility on property: Yes
- Road surface type: Paved
Estimated market value
Not available
Estimated sales range
Not available
Not available
Price history
| Date | Event | Price |
|---|---|---|
| 8/15/2026 | Listed for sale | $165,000$113/sqft |
Source:  Stellar MLS #V4950637 Report a problem Stellar MLS #V4950637 Report a problem | ||
Public tax history
Tax history is unavailable.
Monthly payment
Est. payment
Payment breakdown
Explore the cost of this home by adjusting the details. Changes won't be saved.Climate risks
Neighborhood: 34788
Nearby schools
GreatSchools rating
- 7/10Treadway Elementary SchoolGrades: PK-5Distance: 4.1 mi
- 3/10Eustis Middle SchoolGrades: 6-8Distance: 7.5 mi
- 3/10Eustis High SchoolGrades: 9-12Distance: 6.5 mi
- $160,9003 bd2 ba1.4k sqft11910 Salina Way, Leesburg, FL 34788Off Market
- $174,0405,000 sqft11916 Salina Way, Leesburg, FL 34788Off Market
- $161,1003 bd2 ba1.1k sqft37916 Maywood Bay Dr, Leesburg, FL 34788Off Market
- $170,3003 bd1 ba1.6k sqft11913 Metcalf Way, Leesburg, FL 34788Off Market
- $181,8003 bd2 ba1.7k sqft11922 Salina Way, Leesburg, FL 34788Off Market
- $175,0003 bd2 ba1.2k sqft11907 Metcalf Way, Leesburg, FL 34788Sold
- $162,8003 bd2 ba1.4k sqft11919 Metcalf Way, Leesburg, FL 34788Off Market
- $200,0003 bd3 ba1.7k sqft11915 Salina Way, Leesburg, FL 34788Sold
A local agent can set up tours, give advice and negotiate with sellers.
Similar homes
- $175,0002 bd2 ba1.1k sqft11411 HUGGINS ST, LEESBURG, FL 34788For Sale

 MLS ID #G5111305, Leah Laboy, ALDEN REALTY LLC. Stellar MLS
 - $225,0003 bd2 ba1.5k sqft37526 QUAIL RIDGE CIRCLE, LEESBURG, FL 34788For Sale
 MLS ID #G5116477, Hailey Franklin, MORRIS REALTY AND INVESTMENTS. Stellar MLS
 - $200,0003 bd2 ba1.5k sqft37945 MONTICELLO STREET, LEESBURG, FL 34788For Sale
 MLS ID #G5095852, Debbie Affatato, CENTRAL LAKES REALTY LLC. Stellar MLS
 - $215,0002 bd2 ba1.3k sqft1507 NEW ABBEY AVENUE, LEESBURG, FL 34788For Sale
 MLS ID #OM730555, Valerie Foerst, COLDWELL BANKER VANGUARD EDGE REALTY. Stellar MLS
 - $159,0003 bd2 ba1.2k sqft15423 SANTA FE TRL, EUSTIS, FL 32726For SaleMLS ID #G5116548, Leah Laboy, ALDEN REALTY LLC. Stellar MLS
- $214,9992 bd2 ba1.4k sqft1409 NEW ABBEY AVENUE, LEESBURG, FL 34788For SaleMLS ID #S5141380, Darrick Cook, CENTURY 21 EDGE. Stellar MLS
- $215,0003 bd2 ba1.4k sqft11642 MARTELL COURT, LEESBURG, FL 34788For SaleMLS ID #G5101483, Paddy Patterson, HANSON REAL ESTATE GROUP, INC.. Stellar MLS
- $215,0002 bd2 ba1.2k sqft27 GORDON COURT, LEESBURG, FL 34788For SaleMLS ID #G5110540, James Donovan, RE/MAX PREMIER REALTY. Stellar MLS
- $229,9003 bd2 ba1.8k sqft704 KIMBERLY AVENUE, LEESBURG, FL 34788For SaleMLS ID #G5116598, Marty Goff, RE/MAX PREMIER REALTY. Stellar MLS
- $215,0002 bd2 ba1.4k sqft822 DUNDEE CIRCLE, LEESBURG, FL 34788For SaleMLS ID #G5108264, Jo Leen Howe, MORRIS REALTY AND INVESTMENTS. Stellar MLS
- $195,0002 bd2 ba1.2k sqft5047 EL DESTINO DRIVE, LEESBURG, FL 34748For SaleMLS ID #G5116792, Keith Packey, RE/MAX TITANIUM GROUP. Stellar MLS
- $125,0002 bd2 ba1.1k sqft91 MAUNA LOA DRIVE, LEESBURG, FL 34788For SaleMLS ID #G5112872, Joanne Levy, BHHS FLORIDA REALTY. Stellar MLS
- $159,9002 bd2 ba1.4k sqft137 JACARANDA DRIVE, LEESBURG, FL 34748For SaleMLS ID #G5113891, Betty Hensinger, WEICHERT REALTORS HALLMARK PRO. Stellar MLS
- $170,0002 bd2 ba1.3k sqft11600 MAGNOLIA AVENUE, TAVARES, FL 32778For SaleMLS ID #G5104336, Diana Meechan, CARLINO REAL ESTATE GROUP INC. Stellar MLS
- $85,0002 bd2 ba1k sqft563 TAMMI DRIVE, LEESBURG, FL 34788For SaleMLS ID #G5104375, Jeanne Sutton, LLC, ERA GRIZZARD REAL ESTATE. Stellar MLS
- $179,0002 bd2 ba1.2k sqft3217 RAINBOW ROAD, TAVARES, FL 32778For SaleMLS ID #O6418748, Matthew Gallant, CREEGAN GROUP. Stellar MLS
- $109,9002 bd2 ba1.1k sqft53 KONO CIRCLE, LEESBURG, FL 34788For SaleMLS ID #G5111614, Joanne Levy, BHHS FLORIDA REALTY. Stellar MLS
- $169,9002 bd2 ba1.1k sqft25201 CLIFFORD, LEESBURG, FL 34748For SaleMLS ID #G5116240, Garnet Eversole, FLORIDA PLUS REALTY, LLC. Stellar MLS
- $162,9002 bd2 ba1.1k sqft332 HAWTHORNE BOULEVARD, LEESBURG, FL 34748For SaleMLS ID #O6407980, Suzanne Muchow, COLDWELL BANKER REALTY. Stellar MLS
- $170,0003 bd2 ba1.4k sqft904 MAPLEWOOD STREET, TAVARES, FL 32778For SaleMLS ID #O6393538, Henry Victor, GENSTONE REALTY. Stellar MLS
