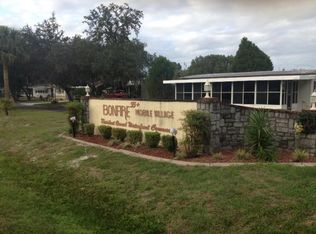
Looking for the Perfect Florida Winter Getaway? Escape the cold and enjoy the warmth of Central Florida in this charming home located in a welcoming 55+ community. Ideal for snowbirds, this property offers lock-and-leave convenience, friendly neighbors, and access to amenities that make seasonal living easy and enjoyable. Spend your winters enjoying community activities, nearby lakes, local festivals, and historic Mount Dora, then head north knowing your home is safe and low-maintenance.Experience seasonal or full-time living, affordable Florida ownership, active adult lifestyle and close to shopping & medical care. Florida winters start here at Bonfire Mobile Home Park, a friendly 55+ community where comfort and an active lifestyle come together. Welcome home to waterfront Living on Haynes Creek! Why choose Bonfire? It’s simple — the location, lifestyle, and community are unmatched. Prime Haynes Creek Location nestled along Haynes Creek with direct access to the Harris Chain of Lakes and the St. Johns River, Bonfire offers an ideal setting for both the avid fisherman and the pleasure boater. Launch out for a day on the water or simply relax by the docks and watch the boats glide by. This inviting home features two spacious walk-in closets, a sunny Florida room, and a double-wide 50’ driveway with two sheds — one perfect for your golf cart! Inside, enjoy two full baths and a large, open kitchen that makes everyday living easy and enjoyable.Convenient & Connected you'll enjoy peace of mind knowing you’re close to shopping, restaurants, movie theaters, and two hospitals — everything you need just minutes from home.It's a pet-friendly communitywhere Bonfire welcomes two small pets (dogs under 40 lbs at maturity), so your furry companions can enjoy this wonderful lifestyle too.The clubhouse amenities include a clubhouse which is the heart of the community — complete with a full kitchen, library, coin-operated laundry, billiard room, and the Park Manager’s office. It’s a place where neighbors become friends. Check out the heated pool & sundeck.Take a dip in the screened, heated pool (kept at a comfortable 85 degrees) or lounge on the adjoining sundeck for exercise, relaxation, and sunshine. Other conveniences include boat slips are available for lease right on Haynes Creek — perfect for fishing or a peaceful evening cruise. Plus, free gated storage is offered for your boat trailer or motor home. To pass the time away challenge friends on the professional pool tables or join the community’s traveling league for a friendly game of 8 Ball. Free wireless internet is available in the clubhouse to keep you connected. Welcome home to your Florida retirement community!
For sale
$85,000
563 TAMMI DRIVE, LEESBURG, FL 34788
2beds
1,058sqft
Mobile Home
Built in 1975
5,553 Square Feet Lot
$-- Zestimate®
$80/sqft
$165/mo HOA
What's special
Sunny florida room
- 68 days |
- 189 |
- 6 |
Zillow last checked:
Listing updated:
Listed by:
Jeanne Sutton, LLC 352-978-1934,
ERA GRIZZARD REAL ESTATE 352-735-4433
Source: Stellar MLS,MLS#: G5104375 Originating MLS: Orlando Regional
Originating MLS: Orlando Regional
Facts & features
Interior
Bedrooms & bathrooms
- Bedrooms: 2
- Bathrooms: 2
- Full bathrooms: 2
Primary bedroom
- Features: En Suite Bathroom, Tub with Separate Shower Stall, Walk-In Closet(s)
- Level: First
- Area: 121 Square Feet
- Dimensions: 11x11
Bedroom 1
- Features: Walk-In Closet(s)
- Level: First
- Area: 121 Square Feet
- Dimensions: 11x11
Bathroom 1
- Features: Shower No Tub, Single Vanity
- Level: First
- Area: 56 Square Feet
- Dimensions: 8x7
Dining room
- Features: Built-In Shelving
- Level: First
- Area: 132 Square Feet
- Dimensions: 12x11
Florida room
- Level: First
- Area: 200 Square Feet
- Dimensions: 10x20
Kitchen
- Features: Pantry
- Level: First
- Area: 110 Square Feet
- Dimensions: 10x11
Living room
- Level: First
- Area: 204 Square Feet
- Dimensions: 12x17
Heating
- Central
Cooling
- Central Air
Appliances
- Included: Dryer, Electric Water Heater, Range, Refrigerator, Washer
- Laundry: Outside
Features
- Eating Space In Kitchen, Walk-In Closet(s)
- Flooring: Carpet, Laminate, Linoleum
- Has fireplace: No
- Furnished: Yes
Interior area
- Total structure area: 1,860
- Total interior livable area: 1,058 sqft
Video & virtual tour
Property
Parking
- Total spaces: 2
- Parking features: Carport
- Carport spaces: 2
Features
- Levels: One
- Stories: 1
- Exterior features: Rain Gutters
- Waterfront features: Lake Privileges
Lot
- Size: 5,553 Square Feet
Details
- Additional structures: Shed(s)
- Parcel number: 021925001500056300
- Zoning: RMRP
- Special conditions: None
Construction
Type & style
- Home type: MobileManufactured
- Property subtype: Mobile Home
Materials
- Vinyl Siding
- Foundation: Crawlspace
- Roof: Metal
Condition
- New construction: No
- Year built: 1975
Utilities & green energy
- Sewer: Private Sewer
- Water: Private
- Utilities for property: Cable Available, Electricity Connected, Sewer Connected
Community & HOA
Community
- Features: Association Recreation - Owned, Buyer Approval Required, Clubhouse, Deed Restrictions, Golf Carts OK, Pool
- Pet fee: $0 monthly
- Senior community: Yes
- Subdivision: BONFIRE MOBILE HOME VILLAGE SUB
HOA
- Has HOA: Yes
- Amenities included: Clubhouse, Laundry, Pool, Recreation Facilities
- Services included: Common Area Taxes, Community Pool, Recreational Facilities, Sewer, Water
- HOA fee: $165 monthly
- HOA name: Candace Thrush
- HOA phone: 352-787-4891
Location
- Region: Leesburg
Financial & listing details
- Price per square foot: $80/sqft
- Tax assessed value: $94,327
- Annual tax amount: $1,845
- Date on market: 11/11/2025
- Cumulative days on market: 232 days
- Listing terms: Cash
- Ownership: Co-op
- Total actual rent: 0
- Electric utility on property: Yes
- Road surface type: Paved
- Body type: Double Wide

Jeanne Sutton
(352) 978-1934
By pressing Contact Agent, you agree that the real estate professional identified above may call/text you about your search, which may involve use of automated means and pre-recorded/artificial voices. You don't need to consent as a condition of buying any property, goods, or services. Message/data rates may apply. You also agree to our Terms of Use. Zillow does not endorse any real estate professionals. We may share information about your recent and future site activity with your agent to help them understand what you're looking for in a home.
Estimated market value
Not available
Estimated sales range
Not available
$1,533/mo
Price history
| Date | Event | Price |
|---|---|---|
| 5/26/2026 | Listed for sale | $85,000-10.5%$80/sqft |
Source:  Stellar MLS #G5104375 Report a problem Stellar MLS #G5104375 Report a problem | ||
| 5/9/2026 | Listing removed | $95,000$90/sqft |
Source: Stellar MLS #G5104375 Report a problem | ||
| 4/27/2026 | Price change | $95,000-5%$90/sqft |
Source: Stellar MLS #G5104375 Report a problem | ||
| 1/9/2026 | Price change | $100,000-4.8%$95/sqft |
Source: Stellar MLS #G5104375 Report a problem | ||
| 11/11/2025 | Listed for sale | $105,000+250%$99/sqft |
Source: Stellar MLS #G5104375 Report a problem | ||
| 6/30/2009 | Sold | $30,000$28/sqft |
Source: Agent Provided Report a problem | ||
Public tax history
| Year | Property taxes | Tax assessment |
|---|---|---|
| 2025 | $1,909 +3.5% | $74,940 +10% |
| 2024 | $1,845 +31.2% | $68,130 +10% |
| 2023 | $1,406 +15.8% | $61,940 +10% |
| 2022 | $1,215 +11% | $56,310 +10% |
| 2021 | $1,094 -0.3% | $51,195 +10% |
| 2020 | $1,097 +6.1% | $46,541 +10% |
| 2019 | $1,034 +9% | $42,310 +10% |
| 2018 | $949 | $38,464 +25.5% |
| 2017 | $949 +19.3% | $30,653 |
| 2016 | $796 -1.3% | $30,653 -11.5% |
| 2015 | $806 -1.9% | $34,619 +15.6% |
| 2014 | $822 +83% | $29,957 -0.8% |
| 2013 | $449 -1% | $30,189 |
| 2012 | $454 -17.8% | $30,189 -17.9% |
| 2011 | $552 +3% | $36,772 +4.5% |
| 2010 | $536 -2.2% | $35,198 -2.3% |
| 2009 | $548 +903.3% | $36,022 +14.5% |
| 2008 | $55 +5% | $31,471 +3% |
| 2007 | $52 +15% | $30,555 +2.5% |
| 2006 | $45 +21.6% | $29,810 +3% |
| 2005 | $37 -0.5% | $28,942 |
| 2004 | $37 -4.2% | -- |
| 2003 | $39 -19.1% | $28,942 -3.2% |
| 2002 | $48 | $29,889 |
| 2001 | $48 -29.2% | $29,889 +0.8% |
| 2000 | $68 | $29,663 |
Find assessor info on the county website
Monthly payment
Climate risks
Neighborhood: 34788
Nearby schools
GreatSchools rating
- 7/10Treadway Elementary SchoolGrades: PK-5Distance: 1.7 mi
- 5/10Tavares Middle SchoolGrades: 6-8Distance: 7.4 mi
- 4/10Tavares High SchoolGrades: 9-12Distance: 5.6 mi
- $83,5002 bd2 ba720 sqft565 Tammi Dr, Leesburg, FL 34788Off Market
- $55,2002 bd2 ba720 sqft627 Misti Dr, Leesburg, FL 34788Off Market
- $62,6002 bd2 ba822 sqft626 Misti Dr, Leesburg, FL 34788Off Market
- $60,0002 bd2 ba672 sqft628 Misti Dr, Leesburg, FL 34788Off Market
- $67,7002 bd2 ba828 sqft611 Misti Dr, Leesburg, FL 34788Off Market
- $159,9002 bd2 ba1k sqft572 Tammi Dr, Leesburg, FL 34788For Sale
- $79,1002 bd2 ba864 sqft629 Misti Dr, Leesburg, FL 34788Off Market
- $71,9002 bd2 ba960 sqft625 Misti Dr, Leesburg, FL 34788Off Market
Similar homes
- $85,0002 bd2 ba1.4k sqft110 N Lake Dr, Leesburg, FL 34788For Sale
 MLS ID #11803697, Mary-beth Palerino, Weichert Realtors Hallmark Properties. My State MLS
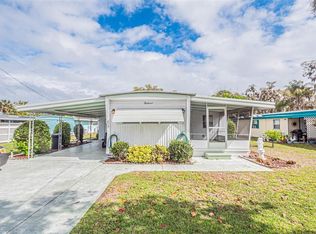
 - $89,9002 bd2 ba912 sqft613 SANDPIPER DRIVE, LEESBURG, FL 34748For Sale
 MLS ID #G5110873, Mary Palerino, WEICHERT REALTORS HALLMARK PRO. Stellar MLS
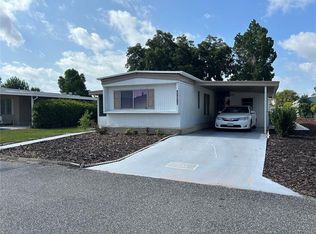
 - $74,9002 bd2 ba798 sqft131 MALAYON WAY, LEESBURG, FL 34788For Sale
 MLS ID #G5115425, Mary Dunn, DUNN REALTY. Stellar MLS
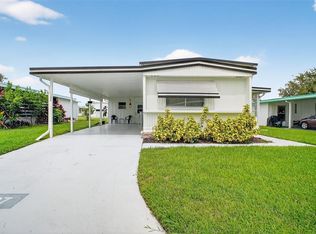
 - $89,9002 bd2 ba784 sqft227 PARADISE S, LEESBURG, FL 34788For Sale
 MLS ID #O6344748, Sharon Sawchuk, GLASBRIDGE LLC. Stellar MLS
 - $79,9002 bd1 ba784 sqft269 KELOU COURT, LEESBURG, FL 34788For SaleMLS ID #G5093597, Joanne Levy, BHHS FLORIDA REALTY. Stellar MLS
- $85,0002 bd1 ba704 sqft38237 ORIOLE WAY, LEESBURG, FL 34788For SaleMLS ID #G5107273, Sherrie Bodner, CENTRAL LAKES REALTY LLC. Stellar MLS
- $89,5002 bd2 ba828 sqft212 PARADISE S, LEESBURG, FL 34788For SaleMLS ID #G5103348, Charles Swain, LPT REALTY, LLC. Stellar MLS
- $99,9002 bd2 ba960 sqft104 DIAMOND HEAD DRIVE, LEESBURG, FL 34788For SaleMLS ID #G5109817, Joanne Levy, BHHS FLORIDA REALTY. Stellar MLS
- $83,9002 bd2 ba936 sqft135 Sea Fern Dr #23, Leesburg, FL 34788For SaleMLS ID #11669160, Patrick Crocetta, Hometown America, a Manufactured Home Dealer. My State MLS
- $69,9002 bd2 ba1.2k sqft128 S Lake Dr, Leesburg, FL 34788For SaleMLS ID #11850351, Mary-beth Palerino, Weichert Realtors Hallmark Properties. My State MLS
- $69,9002 bd2 ba864 sqft141 W Sterling Way, Leesburg, FL 34788For SaleMLS ID #11691820, Mary-beth Palerino, Weichert Realtors Hallmark Properties. My State MLS
- $89,9002 bd2 ba1.3k sqft4 Bayberry Dr #467, Leesburg, FL 34788For SaleMLS ID #11641849, Patrick Crocetta, Hometown America, a Manufactured Home Dealer. My State MLS
- $65,0002 bd2 ba1k sqft143 Forest Dr, Leesburg, FL 34788For SaleMLS ID #11871357, Mary-beth Palerino, Weichert Realtors Hallmark Properties. My State MLS
- $64,5002 bd2 ba732 sqft637 MISTI DRIVE, LEESBURG, FL 34788For SaleMLS ID #G5110798, Sara Frederick, RIGHT REALTY CONNECTION, INC.. Stellar MLS
- $104,9002 bd2 ba1.2k sqft270 PALAI AVENUE, LEESBURG, FL 34788For SaleMLS ID #G5110451, Joanne Levy, BHHS FLORIDA REALTY. Stellar MLS
- $105,0002 bd2 ba920 sqft223 PARADISE S, LEESBURG, FL 34788For SaleMLS ID #G5109717, Joanne Levy, BHHS FLORIDA REALTY. Stellar MLS
- $109,9002 bd2 ba1.1k sqft53 KONO CIRCLE, LEESBURG, FL 34788For SaleMLS ID #G5111614, Joanne Levy, BHHS FLORIDA REALTY. Stellar MLS
- $54,9002 bd2 ba1.1k sqft159 N Lake Dr, Leesburg, FL 34788For SaleMLS ID #11836970, Marty Goff, Re/max Premier Realty. My State MLS
- $69,9002 bd2 ba1.1k sqft7422 Harbor View Dr, Leesburg, FL 34788For SaleMLS ID #11494839, Marty Goff, Re/max Premier Realty. My State MLS
- $115,0002 bd2 ba1.1k sqft180 PARADISE N, LEESBURG, FL 34788For SaleMLS ID #G5109898, Joanne Levy, BHHS FLORIDA REALTY. Stellar MLS
