Welcome to your perfect Florida getaway in Bonfire Mobile Home Park—one of Leesburg’s sought-after 55+ resident-owned (co-op) communities in the heart of Lake County. Whether you're a snowbird looking for a seasonal retreat or ready to enjoy full-time Florida living, this fully furnished home is move-in ready and low maintenance. This 2 bedroom, 2 bathroom manufactured home offers comfortable living room and a beautifully, tiled Florida room—ideal for morning coffee, reading a book, or simply relaxing after a day on the water. Located along scenic Haines Creek, residents enjoy direct access to Lake Eustis, Lake Griffin, and the entire Harris Chain of Lakes—making this an ideal location for boating, fishing, and enjoying the Central Florida waterfront lifestyle. Bonfire is a friendly, 55+ community where neighbors become friends. Heated pool, community center, shuffleboard and a secured storage area for boats and trailers at no additional cost—perfect for those bringing their Florida toys for the season. Conveniently located near shopping, dining, medical facilities, and downtown Leesburg, this home offers the ideal blend of affordability, location, and lifestyle. If you're searching for an affordable Florida retirement home, winter getaway, or snowbird escape in Lake County—this is it.
For sale
$64,500
637 MISTI DRIVE, LEESBURG, FL 34788
2beds
732sqft
Mobile Home
Built in 1969
313 Square Feet Lot
$-- Zestimate®
$88/sqft
$170/mo HOA
What's special
Fully furnished homeHeated pool
- 151 days
- 84
- 4
Zillow last checked:
Listing updated:
Listed by:
Sara Frederick 407-421-4186,
RIGHT REALTY CONNECTION, INC. 352-602-4710,
Geoffrey Chernault 352-602-4710,
RIGHT REALTY CONNECTION, INC.
Source: Stellar MLS,MLS#: G5110798 Originating MLS: Lake and Sumter
Originating MLS: Lake and Sumter
Facts & features
Interior
Bedrooms & bathrooms
- Bedrooms: 2
- Bathrooms: 2
- Full bathrooms: 2
Primary bedroom
- Features: Built-in Closet
- Level: First
Primary bathroom
- Level: First
Bathroom 2
- Features: Linen Closet
- Level: First
Florida room
- Level: First
Kitchen
- Level: First
Living room
- Level: First
Heating
- Central
Cooling
- Central Air
Appliances
- Included: Range, Refrigerator
- Laundry: Electric Dryer Hookup, Washer Hookup
Features
- None
- Flooring: Other
- Has fireplace: No
- Furnished: Yes
Interior area
- Total structure area: 732
- Total interior livable area: 732 sqft
Video & virtual tour
Property
Parking
- Total spaces: 1
- Parking features: Carport
- Carport spaces: 1
Features
- Levels: One
- Stories: 1
- Exterior features: Storage
- Waterfront features: Lake Privileges
Lot
- Size: 313 Square Feet
Details
- Parcel number: 021925001500063700
- Zoning: RMRP
- Special conditions: None
Construction
Type & style
- Home type: MobileManufactured
- Property subtype: Mobile Home
Materials
- Vinyl Siding
- Roof: Metal
Condition
- New construction: No
- Year built: 1969
Utilities & green energy
- Sewer: Public Sewer
- Water: Public
- Utilities for property: Cable Available, Electricity Connected, Phone Available, Public, Sewer Connected, Water Connected
Community & HOA
Community
- Features: Fishing, Water Access, Buyer Approval Required, Golf Carts OK
- Pet fee: $0 monthly
- Senior community: Yes
- Subdivision: BONFIRE MOBILE HOME VILLAGE SUB
HOA
- Has HOA: Yes
- Services included: Sewer, Trash, Water
- HOA fee: $170 monthly
- HOA name: BONFIRE MOBILE HOME VILLAGE
- HOA phone: 352-787-4891
Location
- Region: Leesburg
Financial & listing details
- Price per square foot: $88/sqft
- Tax assessed value: $60,491
- Annual tax amount: $1,552
- Date on market: 4/9/2026
- Cumulative days on market: 131 days
- Listing terms: Cash,Conventional
- Ownership: Co-op
- Total actual rent: 0
- Electric utility on property: Yes
- Road surface type: Paved
- Body type: Single Wide
Estimated market value
Not available
Estimated sales range
Not available
Not available
Price history
| Date | Event | Price |
|---|---|---|
| 5/24/2026 | Listed for sale | $64,500$88/sqft |
Source:  Stellar MLS #G5110798 Report a problem Stellar MLS #G5110798 Report a problem | ||
| 5/15/2026 | Pending sale | $64,500$88/sqft |
Source: Stellar MLS #G5110798 Report a problem | ||
| 4/10/2026 | Listed for sale | $64,500+7.5%$88/sqft |
Source: Stellar MLS #G5110798 Report a problem | ||
| 9/17/2024 | Sold | $60,000-13%$82/sqft |
Source: Stellar MLS #G5084541 Report a problem | ||
| 8/20/2024 | Pending sale | $69,000$94/sqft |
Source: Stellar MLS #G5084541 Report a problem | ||
| 8/6/2024 | Price change | $69,000-18.8%$94/sqft |
Source: Stellar MLS #G5084541 Report a problem | ||
| 7/24/2024 | Listed for sale | $85,000$116/sqft |
Source: Stellar MLS #G5084541 Report a problem | ||
Public tax history
| Year | Property taxes | Tax assessment |
|---|---|---|
| 2025 | $1,552 +104.1% | $60,491 +105.5% |
| 2024 | $760 +33.3% | $29,440 +3% |
| 2023 | $570 +44.3% | $28,590 +3% |
| 2022 | $395 +1.5% | $27,760 +3% |
| 2021 | $389 -3% | $26,953 +1.4% |
| 2020 | $401 +1.8% | $26,581 +5% |
| 2019 | $394 +3.4% | $25,326 +1.9% |
| 2018 | $381 | $24,854 +2.1% |
| 2017 | $381 +11.7% | $24,343 |
| 2016 | $341 -0.6% | $24,343 +68.5% |
| 2015 | $343 -32.8% | $14,450 +41.7% |
| 2014 | $510 +236% | $10,200 |
| 2013 | $152 -1% | $10,200 |
| 2012 | $153 -37% | $10,200 -37.1% |
| 2011 | $244 -1.4% | $16,225 |
| 2010 | $247 +0.1% | $16,225 |
| 2009 | $247 +0.1% | $16,225 |
| 2008 | $247 -0.3% | $16,225 |
| 2007 | $247 -7.3% | $16,225 |
| 2006 | $267 -29.3% | $16,225 -28.5% |
| 2005 | $377 -0.5% | $22,706 |
| 2004 | $379 -3.3% | -- |
| 2003 | $392 +3.7% | $22,706 -3.2% |
| 2002 | $378 | $23,447 |
| 2001 | $378 +77.4% | $23,447 +80.4% |
| 2000 | $213 | $13,000 |
Find assessor info on the county website
Monthly payment
Climate risks
Neighborhood: 34788
Similar homes
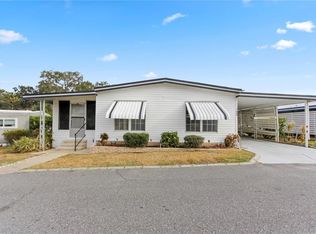
- $64,9002 bd2 ba864 sqft144 Camellia Dr #161, Leesburg, FL 34788For Sale
 MLS ID #11884603, Lisa Welch, Mid Florida Lakes. My State MLS
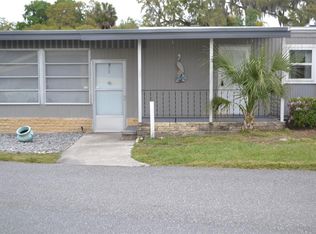
 - $65,0002 bd1 ba624 sqft579 Tammi Dr, Leesburg, FL 34788For Sale By Owner
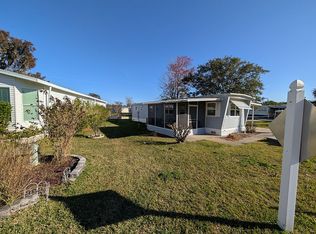
- $59,9002 bd2 ba864 sqft122 W Sterling Way, Leesburg, FL 34788For Sale
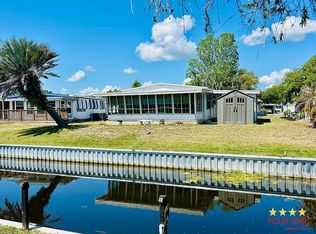 MLS ID #11725628, Linda Curtis, Four Star Homes, Inc.. My State MLS
 - $58,9002 bd2 ba1k sqft134 Millwood Rd #238, Leesburg, FL 34788For Sale
 MLS ID #11957803, Lisa Welch, Mid Florida Lakes. My State MLS
 - $79,0002 bd2 ba1k sqft658 MISTI DRIVE, LEESBURG, FL 34788For Sale
 MLS ID #G5115636, Jason Short, EXIT REALTY TRI-COUNTY. Stellar MLS
 - $85,0002 bd2 ba1k sqft563 TAMMI DRIVE, LEESBURG, FL 34788For SaleMLS ID #G5104375, Jeanne Sutton, LLC, ERA GRIZZARD REAL ESTATE. Stellar MLS
