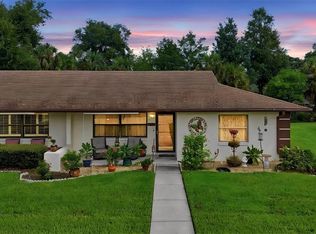
Virtually Staged. Buyer's financing fell through! Now's your chance to take advantage of all this home has to offer: NEW CARPET, FRESH INTERIOR PAINT THROUGHOUT, NEW CEILING FANS, WATER HEATER IN LATE 2024*** Welcome to this spacious 3-bedroom, 2-bath villa located in the desirable Golden Palms Villas community of Tavares! Offering 1,282 square feet of comfortable living space, this partially updated home is filled with natural light and features a welcoming entryway with a friendly front patio, perfect for enjoying your morning coffee. Inside, you'll find a separate dining area just off the kitchen and living room, complete with sliding glass doors that lead to the rear of the home, creating a seamless indoor-outdoor flow. Recent updates include new carpeting in all bedrooms and the family room, updated bathroom vanities and hardware, and a new water heater installed in October 2024. The home has been completely re-piped with C-PVC piping, brass valves, and new supply lines for added peace of mind. The roof was installed in 2015, and a recent 4-point inspection confirms it is in good condition. Located in a well-maintained and peaceful community close to shopping, dining, and scenic waterfront parks—this home offers comfort, convenience and great potential.
For sale
Price cut: $5K (10/7)
$224,900
1726 TROPICAL COURT, TAVARES, FL 32778
3beds
1,282sqft
Villa
Built in 1991
3,622 Square Feet Lot
$214,000 Zestimate®
$175/sqft
$165/mo HOA
What's special
Welcoming entrywayFilled with natural lightSeparate dining areaSeamless indoor-outdoor flowFriendly front patio
- 489 days
- 452
- 21
Zillow last checked:
Listing updated:
Listed by:
Kwynn Nicholas 352-400-8686,
CENTURY 21 ALTON CLARK 352-728-2121
Source: Stellar MLS,MLS#: G5098157 Originating MLS: Lake and Sumter
Originating MLS: Lake and Sumter
Facts & features
Interior
Bedrooms & bathrooms
- Bedrooms: 3
- Bathrooms: 2
- Full bathrooms: 2
Primary bedroom
- Features: Ceiling Fan(s), En Suite Bathroom, Single Vanity, Built-in Closet
- Level: First
- Area: 168 Square Feet
- Dimensions: 12x14
Bedroom 2
- Features: Ceiling Fan(s), Other, Built-in Closet
- Level: First
- Area: 187 Square Feet
- Dimensions: 11x17
Bedroom 3
- Features: Built-in Closet
- Level: First
- Area: 110 Square Feet
- Dimensions: 10x11
Dining room
- Level: First
- Area: 80 Square Feet
- Dimensions: 10x8
Kitchen
- Features: Dual Sinks, Other
- Level: First
- Area: 88 Square Feet
- Dimensions: 8x11
Living room
- Features: Ceiling Fan(s)
- Level: First
- Area: 169 Square Feet
- Dimensions: 13x13
Heating
- Central, Electric
Cooling
- Central Air
Appliances
- Included: Dishwasher, Electric Water Heater, Range, Refrigerator
- Laundry: Electric Dryer Hookup, In Kitchen, Inside, Washer Hookup
Features
- Ceiling Fan(s), Vaulted Ceiling(s)
- Flooring: Carpet, Tile
- Doors: Sliding Doors
- Has fireplace: No
Interior area
- Total structure area: 1,282
- Total interior livable area: 1,282 sqft
Property
Parking
- Parking features: Driveway
- Has uncovered spaces: Yes
Features
- Levels: One
- Stories: 1
- Patio & porch: Front Porch
- Fencing: Vinyl
Lot
- Size: 3,622 Square Feet
- Features: Cul-De-Sac
Details
- Parcel number: 211926028500001600
- Zoning: PD
- Special conditions: None
Construction
Type & style
- Home type: SingleFamily
- Property subtype: Villa
- Attached to another structure: Yes
Materials
- Block, Wood Frame
- Foundation: Slab
- Roof: Shingle
Condition
- Completed
- New construction: No
- Year built: 1991
Utilities & green energy
- Sewer: Public Sewer
- Water: Public
- Utilities for property: Electricity Connected, Water Connected
Community & HOA
Community
- Features: Deed Restrictions, Pool, Tennis Court(s)
- Pet fee: $0 monthly
- Subdivision: GOLDEN PALMS
HOA
- Has HOA: Yes
- HOA fee: $165 monthly
- HOA name: Beverly Scott / Sentry Management
- HOA phone: 352-343-5706
Location
- Region: Tavares
Financial & listing details
- Price per square foot: $175/sqft
- Tax assessed value: $183,846
- Annual tax amount: $3,117
- Date on market: 6/12/2025
- Cumulative days on market: 451 days
- Listing terms: Cash,Conventional,FHA,VA Loan
- Ownership: Fee Simple
- Total actual rent: 0
- Electric utility on property: Yes
- Road surface type: Paved
Estimated market value
$214,000
$203,000 - $225,000
$1,843/mo
Price history
| Date | Event | Price |
|---|---|---|
| 10/7/2026 | Price change | $224,900-2.2%$175/sqft |
Source:  Stellar MLS #G5098157 Report a problem Stellar MLS #G5098157 Report a problem | ||
| 8/7/2026 | Listed for sale | $229,900$179/sqft |
Source: Stellar MLS #G5098157 Report a problem | ||
| 7/19/2026 | Contingent | $229,900$179/sqft |
Source: Stellar MLS #G5098157 Report a problem | ||
| 3/13/2026 | Listed for sale | $229,900$179/sqft |
Source: Stellar MLS #G5098157 Report a problem | ||
| 2/23/2026 | Pending sale | $229,900$179/sqft |
Source: Stellar MLS #G5098157 Report a problem | ||
| 12/11/2025 | Price change | $229,900-2.2%$179/sqft |
Source: Stellar MLS #G5098157 Report a problem | ||
| 8/12/2025 | Price change | $235,000-4.1%$183/sqft |
Source: Stellar MLS #G5098157 Report a problem | ||
| 6/12/2025 | Listed for sale | $245,000+252.5%$191/sqft |
Source: Stellar MLS #G5098157 Report a problem | ||
| 7/29/2023 | Listing removed | -- |
Source: Zillow Rentals Report a problem | ||
| 5/31/2023 | Listed for rent | $1,750+59.1%$1/sqft |
Source: Zillow Rentals Report a problem | ||
| 9/24/2019 | Listing removed | $1,100$1/sqft |
Source: Leesburg for Rent Property Management, LLC Report a problem | ||
| 8/9/2019 | Listed for rent | $1,100+15.8%$1/sqft |
Source: Leesburg for Rent Property Management, LLC Report a problem | ||
| 11/13/2018 | Listing removed | $950$1/sqft |
Source: Leesburg for Rent Property Management, LLC Report a problem | ||
| 9/18/2018 | Listed for rent | $950$1/sqft |
Source: Leesburg for Rent Property Management, LLC Report a problem | ||
| 10/1/1992 | Sold | $69,500$54/sqft |
Source: Agent Provided Report a problem | ||
Public tax history
| Year | Property taxes | Tax assessment |
|---|---|---|
| 2025 | $3,278 +5.2% | $163,360 +10% |
| 2024 | $3,117 +8.9% | $148,510 +10% |
| 2023 | $2,862 +6.7% | $135,010 +10% |
| 2022 | $2,683 +20.2% | $122,740 +10% |
| 2021 | $2,233 +0.5% | $111,588 +10% |
| 2020 | $2,222 +4.3% | $101,444 +10% |
| 2019 | $2,131 +13.6% | $92,222 +10% |
| 2018 | $1,877 | $83,838 -7.6% |
| 2017 | $1,877 +9.6% | $90,710 +28% |
| 2016 | $1,712 +13.4% | $70,875 +12.5% |
| 2015 | $1,509 +10.7% | $62,988 +1.5% |
| 2014 | $1,364 +7% | $62,032 +2% |
| 2013 | $1,274 -5.7% | $60,787 -7.1% |
| 2012 | $1,352 -4% | $65,453 -2.1% |
| 2011 | $1,409 -4.5% | $66,828 -3.2% |
| 2010 | $1,475 -27.1% | $69,047 -29.5% |
| 2009 | $2,022 -7.2% | $97,966 -7.3% |
| 2008 | $2,178 +5.3% | $105,627 +2.9% |
| 2007 | $2,068 +5.3% | $102,635 +11.1% |
| 2006 | $1,965 +45.7% | $92,419 +47.5% |
| 2005 | $1,348 -0.3% | $62,643 |
| 2004 | $1,353 +7.9% | -- |
| 2003 | $1,254 +3% | $59,560 +8.6% |
| 2002 | $1,218 +9.8% | $54,843 |
| 2001 | $1,109 +1% | $54,843 +3.3% |
| 2000 | $1,099 | $53,093 |
Find assessor info on the county website
Monthly payment
Est. payment
Payment breakdown
Explore the cost of this home by adjusting the details. Changes won't be saved.Climate risks
Neighborhood: 32778

Similar homes
- $276,5003 bd2 ba1.3k sqft1309 COVE PLACE, TAVARES, FL 32778For Sale

 MLS ID #O6429961, Blake Keathley, EVERYSTATE INC.. Stellar MLS
 - $244,9002 bd2 ba1.3k sqft1305 ORANGE AVENUE, TAVARES, FL 32778For Sale
 MLS ID #O6434860, Rebecca Puig, CHARLES RUTENBERG REALTY ORLANDO. Stellar MLS
 - $198,5002 bd2 ba986 sqft12441 ORANGEWOOD CIRCLE, TAVARES, FL 32778For Sale
 MLS ID #O6446474, Bianca Botelho, PA, RE/MAX ASSURED. Stellar MLS
 - $199,9002 bd2 ba1.1k sqft12435 ORANGEWOOD CIRCLE, TAVARES, FL 32778For Sale
 MLS ID #O6439509, Rita Phillips, FLORIDA REALTY INVESTMENTS. Stellar MLS
 - $285,0003 bd2 ba1.4k sqft615 JUNIPER WAY, TAVARES, FL 32778For SaleMLS ID #O6424740, Debra Vallier, PA, MARKET CONNECT REALTY LLC. Stellar MLS
- $259,0002 bd2 ba1.5k sqft2214 CYPRESS COVE DRIVE #4, TAVARES, FL 32778For SaleMLS ID #G5115301, Kandis Buse, REALTY EXECUTIVES IN THE VILLAGES. Stellar MLS
- $215,0002 bd2 ba1.2k sqft27 GORDON COURT, LEESBURG, FL 34788For SaleMLS ID #G5110540, James Donovan, RE/MAX PREMIER REALTY. Stellar MLS
- $180,0002 bd2 ba935 sqft12422 CLUBHOUSE COURT, TAVARES, FL 32778For SaleMLS ID #O6440623, Kerry Gutierrez, THE PROPERTY PROS REAL ESTATE, INC. Stellar MLS
- $285,0003 bd2 ba1.4k sqft2541 MARTINS RUN, TAVARES, FL 32778For SaleMLS ID #O6429436, Daniel Bracho, ABSOLUTE REALTY GROUP, LLC. Stellar MLS
- $269,9003 bd2 ba1.4k sqft4962 RAINBOW TROUT ROAD, TAVARES, FL 32778For SaleMLS ID #G5112324, Chelsey Davis, EXIT REALTY TRI-COUNTY. Stellar MLS
- $185,0002 bd2 ba918 sqft12520 ORANGEWOOD COURT, TAVARES, FL 32778For SaleMLS ID #G5114310, Stephanie Frederick, ORISON PROPERTIES INC.. Stellar MLS
- $325,0003 bd2 ba1.6k sqft1063 LAKE ARBOR COURT, TAVARES, FL 32778For SaleMLS ID #O6437919, Zach Robertson, NEXTHOME LOTT PREMIER REALTY. Stellar MLS
- $255,0003 bd1 ba1k sqft690 E JACKSON AVENUE, MOUNT DORA, FL 32757For SaleMLS ID #G5107348, Kathy Tucker, LPT REALTY, LLC. Stellar MLS
- $290,0003 bd2 ba1.4k sqft6063 ARMADA STREET, TAVARES, FL 32778For SaleMLS ID #O6439278, Aviel Ben Yishai, REALTY HUB. Stellar MLS
- $235,0003 bd2 ba950 sqft35904 DAWN DRIVE, LEESBURG, FL 34788For SaleMLS ID #G5113640, Theresa Morris, MORRIS REALTY AND INVESTMENTS. Stellar MLS
- $215,0002 bd2 ba1.4k sqft822 DUNDEE CIRCLE, LEESBURG, FL 34788For SaleMLS ID #G5117500, Marty Goff, RE/MAX PREMIER REALTY. Stellar MLS
- $310,9003 bd2 ba1.8k sqft28042 LOIS DRIVE, TAVARES, FL 32778For SaleMLS ID #O6416888, Eva Hockenberry, MAINSTAY BROKERAGE LLC. Stellar MLS
- $249,9003 bd2 ba1.4k sqft601 ARLINGTON COURT, EUSTIS, FL 32726For SaleMLS ID #O6398039, Brad Corbitt, CREEGAN GROUP. Stellar MLS
- $250,0002 bd2 ba1.4k sqft25345 GREEN HERON DRIVE, LEESBURG, FL 34748For SaleMLS ID #O6449631, Youbel Montesino, LPT REALTY, LLC. Stellar MLS
- $219,9003 bd2 ba1.2k sqft2710 LORRAINE DRIVE, LEESBURG, FL 34748For SaleMLS ID #O6407819, Robert Salmons, ENTERA REALTY LLC. Stellar MLS
