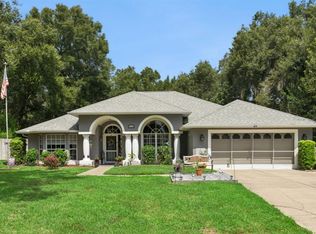
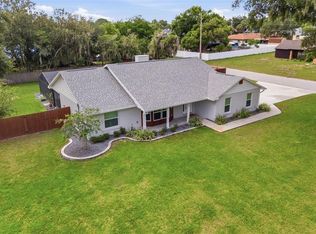
Gorgeous Remodel! Bring your belongings and move right in! Close to shopping, medical offices, community college, and Venetian Gardens. Completely transformed from top to bottom, this beautifully updated home is truly move-in ready. The current owners are relocating and hope the next family will love this home as much as they have. Situated on a spacious .36-acre fully fenced lot with more than 1,900 square feet of living space, this home offers room to live, relax, and entertain. The kitchen is a chef’s dream, featuring abundant quartz countertops, new appliances, built-in cabinet pull-outs, a convenient spice rack, dedicated trash-can storage, and an impressive amount of cabinetry. The spacious kitchen bar provides plenty of room for casual dining or gathering with friends and family. Throughout the home, you’ll find all-new flooring, while both bathrooms have been beautifully remodeled with stylish, thoughtful finishes. Custom window treatments provide privacy while still allowing natural light to fill the home. The primary ensuite is truly a retreat, featuring a luxurious slipper tub, walk-in shower, separate vanities, private water closet, and a dream-worthy walk-in closet with plenty of room for everything. Even the laundry room has received special attention, offering a combination washer/dryer, abundant storage, and a beautiful shiplap wall treatment that adds a touch of character and charm. Outside a newly beautiful landscaped yard provides space for games, entertaining and gathering around the firepit in privacy. With its extensive updates, spacious lot, thoughtful design, and beautiful finishes, this home is ready for you to simply move in, unpack, and enjoy!
For sale
Price cut: $9K (8/22)
$405,000
10102 SILVER BLUFF DRIVE, LEESBURG, FL 34788
3beds
1,923sqft
Single Family Residence
Built in 1991
0.36 Acres Lot
$396,800 Zestimate®
$211/sqft
$37/mo HOA
What's special
Stylish thoughtful finishesNew appliancesAbundant quartz countertopsCustom window treatmentsDedicated trash-can storageLuxurious slipper tubSpacious kitchen bar
- 26 days
- 525
- 31
Likely to sell faster than
Zillow last checked:
Listing updated:
Listed by:
Patti Pate 407-702-8980,
WATSON REALTY CORP 352-536-6530
Source: Stellar MLS,MLS#: G5116323 Originating MLS: Lake and Sumter
Originating MLS: Lake and Sumter
Facts & features
Interior
Bedrooms & bathrooms
- Bedrooms: 3
- Bathrooms: 2
- Full bathrooms: 2
Primary bedroom
- Features: Walk-In Closet(s)
- Level: First
- Area: 208 Square Feet
- Dimensions: 16x13
Bedroom 2
- Features: Built-in Closet
- Level: First
- Area: 120 Square Feet
- Dimensions: 12x10
Bedroom 3
- Features: Built-in Closet
- Level: First
- Area: 110 Square Feet
- Dimensions: 11x10
Primary bathroom
- Features: Water Closet/Priv Toilet
- Level: First
- Area: 150 Square Feet
- Dimensions: 15x10
Dining room
- Level: First
- Area: 157.5 Square Feet
- Dimensions: 15x10.5
Family room
- Level: First
Kitchen
- Features: Kitchen Island
- Level: First
- Area: 240 Square Feet
- Dimensions: 20x12
Laundry
- Level: First
- Area: 123.25 Square Feet
- Dimensions: 14.5x8.5
Living room
- Level: First
- Area: 322 Square Feet
- Dimensions: 23x14
Heating
- Heat Pump
Cooling
- Central Air
Appliances
- Included: Dishwasher, Disposal, Dryer, Microwave, Range, Refrigerator, Washer
- Laundry: Laundry Room
Features
- Ceiling Fan(s), Eating Space In Kitchen, High Ceilings, Kitchen/Family Room Combo, Open Floorplan, Walk-In Closet(s)
- Flooring: Ceramic Tile, Luxury Vinyl
- Doors: Sliding Doors
- Windows: Window Treatments
- Has fireplace: No
Interior area
- Total structure area: 2,769
- Total interior livable area: 1,923 sqft
Video & virtual tour
Property
Parking
- Total spaces: 2
- Parking features: Garage - Attached
- Attached garage spaces: 2
Features
- Levels: One
- Stories: 1
- Patio & porch: Enclosed, Front Porch
- Exterior features: Fire Pit, Lighting, Private Yard
Lot
- Size: 0.36 Acres
- Features: Landscaped
- Residential vegetation: Fruit Trees, Mature Landscaping, Oak Trees, Trees/Landscaped
Details
- Parcel number: 141925044500000800
- Zoning: R-6
- Special conditions: None
Construction
Type & style
- Home type: SingleFamily
- Architectural style: Contemporary
- Property subtype: Single Family Residence
Materials
- Block, Stucco
- Foundation: Slab
- Roof: Shingle
Condition
- Completed
- New construction: No
- Year built: 1991
Utilities & green energy
- Sewer: Septic Tank
- Water: Public
- Utilities for property: BB/HS Internet Available, Electricity Connected, Public, Underground Utilities
Community & HOA
Community
- Features: Community Mailbox, Deed Restrictions
- Pet fee: $0 monthly
- Subdivision: SILVER LAKE FOREST
HOA
- Has HOA: Yes
- HOA fee: $37 monthly
- HOA name: Silver Lake Forest HOA/ John or Cheryl Somers
Location
- Region: Leesburg
Financial & listing details
- Price per square foot: $211/sqft
- Tax assessed value: $298,136
- Annual tax amount: $4,377
- Date on market: 8/12/2026
- Cumulative days on market: 27 days
- Listing terms: Cash,Conventional,FHA,VA Loan
- Ownership: Fee Simple
- Total actual rent: 0
- Electric utility on property: Yes
- Road surface type: Paved
Estimated market value
$396,800
$377,000 - $417,000
$2,051/mo
Price history
| Date | Event | Price |
|---|---|---|
| 8/22/2026 | Price change | $405,000-2.2%$211/sqft |
Source:  Stellar MLS #G5116323 Report a problem Stellar MLS #G5116323 Report a problem | ||
| 8/12/2026 | Listed for sale | $414,000+39.2%$215/sqft |
Source: Stellar MLS #G5116323 Report a problem | ||
| 4/17/2024 | Sold | $297,500-4%$155/sqft |
Source: Stellar MLS #G5076975 Report a problem | ||
| 3/26/2024 | Pending sale | $310,000$161/sqft |
Source: Stellar MLS #G5076975 Report a problem | ||
| 3/19/2024 | Price change | $310,000-3.1%$161/sqft |
Source: Stellar MLS #G5076975 Report a problem | ||
| 2/5/2024 | Price change | $320,000-5.9%$166/sqft |
Source: Stellar MLS #G5076975 Report a problem | ||
| 1/5/2024 | Listed for sale | $339,900$177/sqft |
Source: Stellar MLS #G5076975 Report a problem | ||
Public tax history
| Year | Property taxes | Tax assessment |
|---|---|---|
| 2025 | $4,377 +96.7% | $298,136 +99.7% |
| 2024 | $2,225 +13.2% | $149,320 +3% |
| 2023 | $1,966 +7.2% | $144,980 +3% |
| 2022 | $1,834 +3.6% | $140,760 +3% |
| 2021 | $1,771 -3.8% | $136,668 +1.4% |
| 2020 | $1,842 +1.2% | $134,782 +2.3% |
| 2019 | $1,820 +4.9% | $131,752 +1.9% |
| 2018 | $1,735 | $129,296 +2.1% |
| 2017 | $1,735 +4.1% | $126,637 +2.1% |
| 2016 | $1,667 +0.5% | $124,033 +0.7% |
| 2015 | $1,658 -2.1% | $123,171 +0.8% |
| 2014 | $1,693 +38.9% | $122,194 +1.5% |
| 2013 | $1,219 -1.2% | $120,389 |
| 2012 | $1,234 -12.8% | $120,389 -9.1% |
| 2011 | $1,415 -11.5% | $132,456 -7.5% |
| 2010 | $1,599 +3.8% | $143,148 +2.7% |
| 2009 | $1,540 +0.2% | $139,385 +0.1% |
| 2008 | $1,536 -8.1% | $139,246 +3% |
| 2007 | $1,671 -4.9% | $135,191 +2.5% |
| 2006 | $1,757 +2.7% | $131,894 +3% |
| 2005 | $1,711 +3.3% | $128,053 |
| 2004 | $1,657 -1% | -- |
| 2003 | $1,674 +12.6% | $124,934 +4.9% |
| 2002 | $1,486 | $119,147 +1.6% |
| 2001 | $1,486 -0.5% | $117,271 |
| 2000 | $1,494 | $117,271 |
Find assessor info on the county website
Monthly payment
Est. payment
Payment breakdown
Explore the cost of this home by adjusting the details. Changes won't be saved.Climate risks
Neighborhood: Silver Lake
- $359,0003 bd2 ba2k sqft10108 Silver Bluff Dr, Leesburg, FL 34788Off Market

- $323,4003 bd2 ba2k sqft10050 Silver Bluff Dr, Leesburg, FL 34788Off Market
- $401,9003 bd2 ba2.2k sqft32918 Indian Woods Dr, Leesburg, FL 34788Off Market
- $370,7003 bd2 ba1.7k sqft10116 Silver Bluff Dr, Leesburg, FL 34788Off Market

Similar homes
- $415,0003 bd2 ba2.1k sqft33939 VALENCIA DRIVE, LEESBURG, FL 34788For Sale

 MLS ID #G5111809, Bryan Nelson, OLYMPUS EXECUTIVE REALTY INC. Stellar MLS
 - $519,0003 bd2 ba2.4k sqft33440 LAKE BEND CIRCLE, LEESBURG, FL 34788For Sale
 MLS ID #G5116619, Susan Moeller, FUTURE HOME REALTY INC. Stellar MLS
 - $380,0003 bd2 ba2.1k sqft7247 TREASURE ISLAND ROAD, LEESBURG, FL 34788For Sale
 MLS ID #O6379876, Emily Armstrong, KELLER WILLIAMS REALTY AT THE PARKS. Stellar MLS
 - $419,9003 bd2 ba1.8k sqft5240 ROYAL OAK DRIVE, FRUITLAND PARK, FL 34731For Sale
 MLS ID #G5116757, Lena Williams, MORRIS REALTY AND INVESTMENTS. Stellar MLS
 - $399,0003 bd2 ba1.7k sqft109 CARDINAL LANE, EUSTIS, FL 32726For SaleMLS ID #O6430815, Ken Pozek, REAL BROKER, LLC. Stellar MLS
- $395,9003 bd2 ba1.9k sqft36723 SUNDANCE DRIVE, GRAND ISLAND, FL 32735For SaleMLS ID #G5113965, Cheryl Mullen PA, HANSON REAL ESTATE GROUP, INC.. Stellar MLS
- $380,9003 bd2 ba1.9k sqft480 LAKE FOREST CIRCLE, MOUNT DORA, FL 32757For SaleMLS ID #G5115682, Misty Noland, ERA GRIZZARD REAL ESTATE. Stellar MLS
- $275,0002 bd2 ba1.4k sqft11218 FOUNTAIN LAKE BOULEVARD, LEESBURG, FL 34788For SaleMLS ID #G5110917, Richard Patterson, PATTERSON REALTY. Stellar MLS
- $490,0004 bd2 ba1.9k sqft31018 COVE ROAD, TAVARES, FL 32778For SaleMLS ID #V4950732, Kimberly Ramirez, LPT REALTY, LLC. Stellar MLS
- $520,0003 bd2 ba2.3k sqft400 CARMAN DRIVE, LEESBURG, FL 34748For SaleMLS ID #G5115534, Rachel Sowder, DOWN HOME REALTY, LLLP. Stellar MLS
- $375,0004 bd2 ba1.6k sqft3250 LAUREL DRIVE, MOUNT DORA, FL 32757For SaleMLS ID #O6436554, Anne-Marie Wurzel, MAINFRAME REAL ESTATE. Stellar MLS
- $215,0002 bd2 ba1.2k sqft27 GORDON COURT, LEESBURG, FL 34788For SaleMLS ID #G5110540, James Donovan, RE/MAX PREMIER REALTY. Stellar MLS
- $399,0002 bd2 ba1.6k sqft25717 TROON AVENUE, SORRENTO, FL 32776For SaleMLS ID #O6437797, Suzanne Swyers, FLORIDA REALTY RESULTS LLC. Stellar MLS
- $399,0003 bd3 ba1.6k sqft1211 MORNINGSIDE DRIVE, MOUNT DORA, FL 32757For SaleMLS ID #G5113024, Feather Butler, COLDWELL BANKER VANGUARD LIFESTYLE REALTY. Stellar MLS
- $349,9992 bd2 ba1.8k sqft1805 VIRGINIA COURT, TAVARES, FL 32778For SaleMLS ID #O6420453, Beth Stoothoff, WATSON REALTY CORP. Stellar MLS
- $430,0002 bd2 ba1.8k sqft26860 WHITE PLAINS WAY, LEESBURG, FL 34748For SaleMLS ID #OM729468, Jamie Mansene-Lingard, DISCOVER FLORIDA REALTY GROUP LLC. Stellar MLS
- $425,0003 bd2 ba2k sqft242 BLUE WATER STREET, EUSTIS, FL 32736For SaleMLS ID #O6410679, Brad Merrell, COLDWELL BANKER REALTY. Stellar MLS
- $412,0004 bd2 ba2k sqft6322 ROLDEN COURT, MOUNT DORA, FL 32757For SaleMLS ID #G5113860, Sunshine Callahan, EXP REALTY LLC. Stellar MLS
- $558,0003 bd4 ba2.5k sqft30216 HARRIS DRIVE, LEESBURG, FL 34748For SaleMLS ID #G5116015, Carolina Valenzuela, OLYMPUS EXECUTIVE REALTY INC. Stellar MLS
