Pre-Construction. To be built. Welcome to Morningside Reserve in Leesburg, FL! Enjoy convenient access to shopping, dining, outdoor recreation, and the beautiful Harris Chain of Lakes. The Sandalwood single-family villa sets the standard for main level luxury. A convenient family entry welcomes you inside to unmatched space and style. A full bath sits between 2 bedrooms, while a guest suite with full bath is found off the 3-car garage. Use the versatile flex space as a home office. The gourmet kitchen includes a large island overlooking dining space and the family room, ideal for gathering with family and friends. Your luxurious owner’s suite features a double vanity bath and massive walk-in closet, plus private access to the rear lanai. You’ll be stunned by The Sandalwood. All Ryan Homes now include WIFI-enabled garage opener and Ecobee thermostat. **Closing cost assistance is available with use of Builder’s affiliated lender**. DISCLAIMER: Prices, financing, promotion, and offers subject to change without notice. Offer valid on new sales only. See Community Sales and Marketing Representative for details. Promotions cannot be combined with any other offer. All uploaded photos are stock photos of this floor plan. Actual home may differ from photos.
New construction
Price cut: $25K (8/29)
$399,990
8466 SWAN VIEW CIRCLE, LEESBURG, FL 34788
4beds
2,551sqft
Single Family Residence
Built in 2027
8,800 Square Feet Lot
$399,600 Zestimate®
$157/sqft
$86/mo HOA
What's special
Main level luxuryConvenient family entry
- 8 days
- 64
- 8
Likely to sell faster than
Zillow last checked:
Listing updated:
Listed by:
Bill Maltbie 813-819-5255,
MALTBIE REALTY GROUP 813-819-5255
Source: Stellar MLS,MLS#: W7888792 Originating MLS: West Pasco
Originating MLS: West Pasco
Facts & features
Interior
Bedrooms & bathrooms
- Bedrooms: 4
- Bathrooms: 3
- Full bathrooms: 3
Rooms
- Room types: Bonus Room, Utility Room
Primary bedroom
- Features: Walk-In Closet(s)
- Level: First
- Area: 243.1 Square Feet
- Dimensions: 14.3x17
Bedroom 2
- Features: Built-in Closet
- Level: First
- Area: 115.36 Square Feet
- Dimensions: 11.2x10.3
Bedroom 3
- Features: Built-in Closet
- Level: First
- Area: 116 Square Feet
- Dimensions: 11.6x10
Bedroom 4
- Features: Built-in Closet
- Level: First
- Area: 116 Square Feet
- Dimensions: 11.6x10
Primary bathroom
- Features: Dual Sinks, Shower No Tub
- Level: First
- Area: 168 Square Feet
- Dimensions: 14x12
Balcony porch lanai
- Level: First
- Area: 190 Square Feet
- Dimensions: 19x10
Bonus room
- Features: No Closet
- Level: First
- Area: 131.1 Square Feet
- Dimensions: 13.11x10
Dining room
- Level: First
- Area: 132.54 Square Feet
- Dimensions: 13.11x10.11
Foyer
- Level: First
- Area: 48 Square Feet
- Dimensions: 4x12
Great room
- Level: First
- Area: 360.19 Square Feet
- Dimensions: 19.9x18.1
Kitchen
- Features: Breakfast Bar, Granite Counters, Kitchen Island, Pantry
- Level: First
- Area: 249.92 Square Feet
- Dimensions: 14.2x17.6
Laundry
- Level: First
- Area: 36 Square Feet
- Dimensions: 6x6
Heating
- Central
Cooling
- Central Air
Appliances
- Included: Dishwasher, Disposal, Gas Water Heater, Microwave, Range, Range Hood
- Laundry: Inside
Features
- Eating Space In Kitchen, High Ceilings, Kitchen/Family Room Combo, Open Floorplan, Primary Bedroom Main Floor, Stone Counters, Thermostat, Walk-In Closet(s)
- Flooring: Carpet, Ceramic Tile
- Doors: Sliding Doors
- Has fireplace: No
Interior area
- Total structure area: 3,383
- Total interior livable area: 2,551 sqft
Video & virtual tour
Property
Parking
- Total spaces: 3
- Parking features: Driveway, Garage Door Opener
- Attached garage spaces: 3
- Has uncovered spaces: Yes
- Details: Garage Dimensions: 28x20
Features
- Levels: One
- Stories: 1
- Patio & porch: Covered, Patio
- Exterior features: Irrigation System, Sidewalk
- Has view: Yes
- View description: Trees/Woods
Lot
- Size: 8,800 Square Feet
- Dimensions: 60 x 148
- Features: Sidewalk, Above Flood Plain
Details
- Parcel number: 011925050002800018
- Special conditions: None
Construction
Type & style
- Home type: SingleFamily
- Property subtype: Single Family Residence
Materials
- Block, Stucco, Wood Frame
- Foundation: Slab
- Roof: Shingle
Condition
- Pre-Construction
- New construction: Yes
- Year built: 2027
Details
- Builder model: Sandalwood
- Builder name: Ryan Homes
- Warranty included: Yes
Utilities & green energy
- Sewer: Public Sewer
- Water: Public
- Utilities for property: BB/HS Internet Available, Cable Available, Electricity Available, Natural Gas Available, Public, Water Available
Green energy
- Energy efficient items: Appliances, HVAC, Lighting, Thermostat, Windows
- Indoor air quality: HVAC Filter MERV 8+, No/Low VOC Flooring, No/Low VOC Paint/Finish, Ventilation
- Water conservation: Irrigation-Reclaimed Water, Low-Flow Fixtures, Fl. Friendly/Native Landscape
Community & HOA
Community
- Features: Dog Park
- Security: Smoke Detector(s), Fire/Smoke Detection Integration
- Pet fee: $0 monthly
- Subdivision: MORNINGSIDE RESERVE
HOA
- Has HOA: Yes
- Amenities included: Playground
- Services included: Maintenance Grounds
- HOA fee: $86 monthly
- HOA name: Ryan Homes
Location
- Region: Leesburg
Financial & listing details
- Price per square foot: $157/sqft
- Date on market: 8/20/2026
- Cumulative days on market: 9 days
- Listing terms: Cash,Conventional,FHA,USDA Loan,VA Loan
- Ownership: Fee Simple
- Total actual rent: 0
- Electric utility on property: Yes
- Road surface type: Paved
Estimated market value
$399,600
$380,000 - $420,000
Not available
Price history
| Date | Event | Price |
|---|---|---|
| 8/29/2026 | Price change | $399,990-5.9%$157/sqft |
Source:  Stellar MLS #W7888792 Report a problem Stellar MLS #W7888792 Report a problem | ||
| 8/20/2026 | Listed for sale | $424,990$167/sqft |
Source: Stellar MLS #W7888792 Report a problem | ||
Public tax history
Tax history is unavailable.
Monthly payment
Est. payment
Payment breakdown
Explore the cost of this home by adjusting the details. Changes won't be saved.Climate risks
Neighborhood: Silver Lake
Nearby schools
Schools provided by the listing agent
- Elementary: Treadway Elem
- Middle: Oak Park Middle
- High: Leesburg High
Source: Stellar MLS. This data may not be complete. We recommend contacting the local school district to confirm school assignments for this home.


Similar homes
- $418,9904 bd3 ba2.7k sqft8476 SWAN VIEW CIRCLE, LEESBURG, FL 34788New Construction

 MLS ID #W7888787, Bill Maltbie, MALTBIE REALTY GROUP. Stellar MLS
 - from $399,9904 bd3 ba2.5k sqftSandalwood Plan, Morningside Reserve, Leesburg, FL 34788New Construction
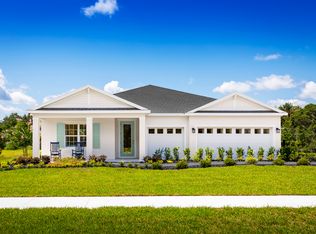 Ryan Homes
 - $369,9904 bd3 ba2.1k sqft8595 Oakstone Cres, Leesburg, FL 34788New Construction
 Maronda Homes
 - $364,9904 bd3 ba2k sqft8634 SWAN VIEW CIRCLE, LEESBURG, FL 34788New Construction
 MLS ID #W7888791, Bill Maltbie, MALTBIE REALTY GROUP. Stellar MLS
 - $400,0003 bd3 ba2.8k sqft(Undisclosed Address), LEESBURG, FL 34788For SaleMLS ID #G5116594, Greg Boliek, LA ROSA REALTY HORIZONS LLC. Stellar MLS
- $418,9904 bd3 ba2.1k sqft8646 OAKSTONE CIRCLE, LEESBURG, FL 34788New ConstructionStellar MLS
- $369,9003 bd2 ba1.3k sqft33241 FAIRWAY ROAD, LEESBURG, FL 34788For SaleMLS ID #G5114734, John Chiumento, LPT REALTY, LLC. Stellar MLS
- $491,9354 bd4 ba2.8k sqft8458 SWAN VIEW CIRCLE, LEESBURG, FL 34788New ConstructionMLS ID #W7888772, Bill Maltbie, MALTBIE REALTY GROUP. Stellar MLS
- $354,6905 bd4 ba2.4k sqft9202 HARRIS HAWK DRIVE, LEESBURG, FL 34788New ConstructionStellar MLS
- $344,9904 bd2 ba1.8k sqft8343 WENDY ROSE WAY, LEESBURG, FL 34788New ConstructionMLS ID #W7888790, Bill Maltbie, MALTBIE REALTY GROUP. Stellar MLS
- $342,4904 bd3 ba2.2k sqft9241 HARRIS HAWK DRIVE, LEESBURG, FL 34788New ConstructionStellar MLS
- $549,0003 bd2 ba2.3k sqft33816 SPRING DRIVE, LEESBURG, FL 34788For SaleMLS ID #G5116689, Amanda Harrison, HARRISON REAL PROPERTY GROUP. Stellar MLS
- $405,0003 bd2 ba1.9k sqft10102 SILVER BLUFF DRIVE, LEESBURG, FL 34788For SaleMLS ID #G5116323, Patti Pate, WATSON REALTY CORP. Stellar MLS
