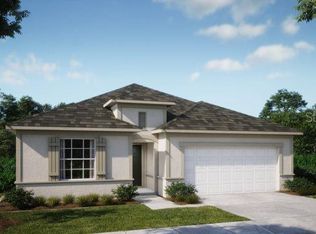
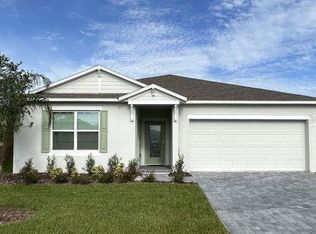
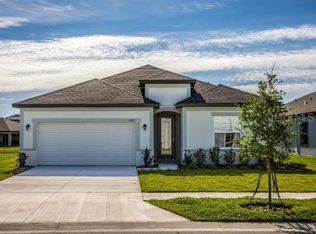
Under contract-accepting backup offers. Set within Oakstone Farms, a thoughtfully planned community surrounded by the beauty and recreation of Florida's renowned Harris Chain of Lakes, this location captures the spirit of relaxed, active living. More than 50,000 acres of sparkling waterways stretch across eight scenic lakes connected by winding canals, creating endless opportunities for boating, fishing, and memorable days on the water. Within the neighborhood, dedicated greenspace, a dog park, and a tot lot provide inviting spaces to unwind, while the charm of Mount Dora and Tavares brings boutique shopping, dining, and vibrant festivals to the area. Everyday conveniences are just minutes away in Leesburg, only 5.5 miles from the community, all complemented by a super low HOA. This homesite sits on a pond, delivering beautiful water views right from the property. The Miramar home design reflects this lifestyle from the moment you arrive, with a driveway and entry adorned with brick pavers, an 8' front door, and durable architectural shingles that set a welcoming, polished tone. Landscaping with irrigation wraps the front and sides of the home, keeping the exterior lush year-round. Step through the foyer to find 9'4" ceilings and ceramic tile floors throughout the main areas, combining to create an elegant and inviting first impression. The open floor plan flows seamlessly from room to room, with the great room bathed in natural light. Triple-panel patio doors extend the space to a 9'4" screened-in lanai, ideal for relaxing, entertaining, or enjoying the outdoors year-round. The gourmet kitchen blends style and functionality with a large quartz-topped island, stainless steel appliances including a gas range, and a spacious pantry, designed to accommodate meal prep, hosting, or casual dining alike. Tucked privately at the rear, the primary suite provides a serene retreat with plush carpet underfoot, a generous walk-in closet, and a spa-inspired bath featuring an oversized tiled shower with glass enclosure and a conveniently placed linen closet. Three additional bedrooms, each finished with comfortable carpet, are positioned near the foyer, including one with a private bath, well suited as a guest room, home office, or fitness space. A secondary bathroom includes a tiled shower and tub combination. Everyday convenience continues with a centrally located laundry room including a washer and gas dryer, a gas tankless water heater for efficient, on-demand hot water, and a built-in Smart Home Package featuring a Ring Video Doorbell, smart thermostat, keyless entry smart door lock, and Deako switches. The spacious two-car garage provides ample storage, while the full builder warranty adds lasting peace of mind. With its thoughtful design, seamless indoor-outdoor living, pond views, and the natural beauty and recreational lifestyle of Oakstone Farms and the Harris Chain of Lakes all around it, the Miramar blends comfort, style, and Florida living at its finest.
Accepting backups
Price cut: $19K (9/17)
$399,990
8646 OAKSTONE CIRCLE, LEESBURG, FL 34788
4beds
2,154sqft
Single Family Residence
Built in 2026
7,000 Square Feet Lot
$395,700 Zestimate®
$186/sqft
$100/mo HOA
What's special
Large quartz-topped islandSpacious pantryDurable architectural shinglesGenerous walk-in closet
- 103 days
- 68
- 3
Zillow last checked:
Listing updated:
Listed by:
Charles Pennant 407-305-4317,
NEW HOME STAR FLORIDA LLC 407-803-4083
Source: Stellar MLS,MLS#: O6429569 Originating MLS: Orlando Regional
Facts & features
Interior
Bedrooms & bathrooms
- Bedrooms: 4
- Bathrooms: 3
- Full bathrooms: 3
Rooms
- Room types: Great Room
Primary bedroom
- Features: Dual Sinks, En Suite Bathroom, Shower No Tub, Stone Counters, Water Closet/Priv Toilet, Walk-In Closet(s)
- Level: First
- Area: 240 Square Feet
- Dimensions: 15x16
Bedroom 2
- Features: Built-in Closet
- Level: First
- Area: 120 Square Feet
- Dimensions: 12x10
Bedroom 3
- Features: Built-in Closet
- Level: First
- Area: 120 Square Feet
- Dimensions: 10x12
Bedroom 4
- Features: En Suite Bathroom, Shower No Tub, Single Vanity, Stone Counters, Built-in Closet
- Level: First
- Area: 110 Square Feet
- Dimensions: 10x11
Balcony porch lanai
- Level: First
- Area: 128 Square Feet
- Dimensions: 16x8
Dining room
- Level: First
- Area: 126 Square Feet
- Dimensions: 18x7
Great room
- Level: First
- Area: 360 Square Feet
- Dimensions: 18x20
Kitchen
- Features: Breakfast Bar, Kitchen Island, Other, Pantry, Stone Counters
- Level: First
- Area: 135 Square Feet
- Dimensions: 9x15
Laundry
- Level: First
- Area: 63 Square Feet
- Dimensions: 9x7
Heating
- Natural Gas
Cooling
- Central Air
Appliances
- Included: Oven, Cooktop, Dishwasher, Disposal, Dryer, Gas Water Heater, Microwave, Tankless Water Heater, Washer
- Laundry: Gas Dryer Hookup, Laundry Room, Washer Hookup
Features
- Eating Space In Kitchen, High Ceilings, Open Floorplan, Primary Bedroom Main Floor, Smart Home, Split Bedroom, Stone Counters, Thermostat, Walk-In Closet(s)
- Flooring: Carpet, Ceramic Tile
- Doors: Sliding Doors
- Has fireplace: No
Interior area
- Total structure area: 2,774
- Total interior livable area: 2,154 sqft
Video & virtual tour
Property
Parking
- Total spaces: 2
- Parking features: Driveway, Garage Door Opener
- Attached garage spaces: 2
- Has uncovered spaces: Yes
- Details: Garage Dimensions: 19x20
Features
- Levels: One
- Stories: 1
- Patio & porch: Covered, Patio, Screened
- Exterior features: Irrigation System, Rain Gutters
- Has view: Yes
- View description: Water, Pond
- Has water view: Yes
- Water view: Water,Pond
- Waterfront features: Pond
Lot
- Size: 7,000 Square Feet
- Features: Landscaped
Details
- Parcel number: 091925001000001400
- Special conditions: None
Construction
Type & style
- Home type: SingleFamily
- Architectural style: Florida
- Property subtype: Single Family Residence
Materials
- Block, Stucco
- Foundation: Slab
- Roof: Shingle
Condition
- Completed
- New construction: Yes
- Year built: 2026
Details
- Builder model: Miramar
- Builder name: Maronda Homes
Utilities & green energy
- Sewer: Public Sewer
- Water: Public
- Utilities for property: Cable Available
Community & HOA
Community
- Features: Dog Park, Playground
- Security: Smoke Detector(s)
- Pet fee: $0 monthly
- Subdivision: OAKSTONE FARMS
HOA
- Has HOA: Yes
- HOA fee: $100 monthly
- HOA name: Care of Maronda Homes
- HOA phone: 407-305-4317
Location
- Region: Leesburg
Financial & listing details
- Price per square foot: $186/sqft
- Annual tax amount: $239
- Date on market: 7/30/2026
- Cumulative days on market: 104 days
- Listing terms: Cash,Conventional,FHA,USDA Loan,VA Loan
- Ownership: Fee Simple
- Total actual rent: 0
- Road surface type: Paved
Estimated market value
$395,700
$376,000 - $415,000
$2,347/mo
Price history
| Date | Event | Price |
|---|---|---|
| 9/17/2026 | Price change | $399,990-4.5%$186/sqft |
Source:  Stellar MLS #O6429569 Report a problem | ||
| 7/30/2026 | Listed for sale | $418,990$195/sqft |
Source: Stellar MLS #O6429569 Report a problem | ||
Public tax history
Tax history is unavailable.
Monthly payment
Est. payment
Payment breakdown
Explore the cost of this home by adjusting the details. Changes won't be saved.Climate risks
Neighborhood: 34788
Nearby schools
Schools provided by the listing agent
- Elementary: Leesburg Elementary
- Middle: Oak Park Middle
- High: Leesburg High
Source: Stellar MLS. This data may not be complete. We recommend contacting the local school district to confirm school assignments for this home.
Similar homes
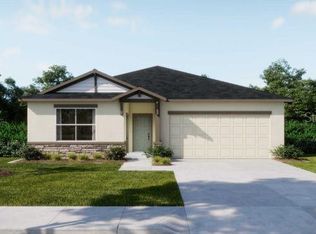
- $389,9904 bd3 ba2.1k sqft8595 OAKSTONE CIRCLE, LEESBURG, FL 34788New Construction
 Stellar MLS
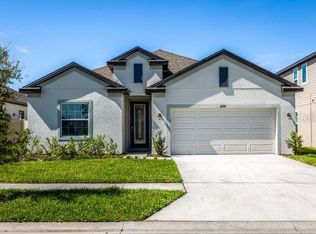
- $356,9904 bd3 ba2.1k sqft8583 OAKSTONE CIRCLE, LEESBURG, FL 34788New Construction
 Stellar MLS
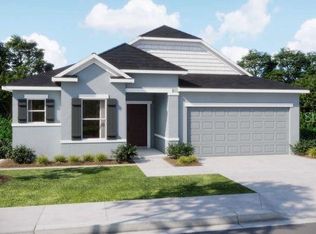
- $342,9904 bd2 ba1.9k sqft8592 OAKSTONE CIRCLE, LEESBURG, FL 34748New Construction
 Stellar MLS
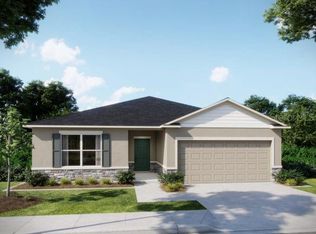
- $334,9904 bd2 ba1.8k sqft8587 OAKSTONE CIRCLE, LEESBURG, FL 34748New Construction
 Stellar MLS
- $349,9994 bd2 ba1.9k sqft2451 SPRING BREEZE DRIVE, LEESBURG, FL 34748For SaleMLS ID #O6429765, Yolanda Presley, LLC, KELLER WILLIAMS ELITE PARTNERS III REALTY. Stellar MLS
- $415,3703 bd3 ba2.2k sqft9399 WILDLIGHT TRAIL, WILDWOOD, FL 34785New ConstructionStellar MLS
- $380,0003 bd2 ba1.6k sqft443 IRONSIDE TRAIL DRIVE, GROVELAND, FL 34736For SaleMLS ID #PR9122388, Tatiana Diaz Carlo, LA ROSA REALTY PUERTO RICO. Stellar MLS
- $414,9004 bd3 ba1.9k sqft5107 NE 122ND BOULEVARD, OXFORD, FL 34484For SaleMLS ID #O6370099, James Gipson, COLDWELL BANKER REALTY. Stellar MLS
- $398,9904 bd3 ba1.9k sqft325 FOX RIDGE DRIVE, GROVELAND, FL 34736New ConstructionMLS ID #O6450160, Stephen Wood, RISEWELL HOMES FLORIDA LLC. Stellar MLS
- $416,9904 bd3 ba2.1k sqft6470 CHORUS DRIVE, MASCOTTE, FL 34753New ConstructionStellar MLS
- $359,9905 bd3 ba2.6k sqft8708 BARRAGAN DRIVE, WILDWOOD, FL 34785New ConstructionStellar MLS
- $399,9903 bd3 ba1.9k sqft133 GREENHOUSE GROVE STREET, GROVELAND, FL 34736New ConstructionMLS ID #O6436738, Elizabeth Manchester, MATTAMY REAL ESTATE SERVICES. Stellar MLS
- $455,0005 bd3 ba3.2k sqft535 DARSHIRE AVENUE, EUSTIS, FL 32736For SaleMLS ID #O6432194, Mark Adams, KELLER WILLIAMS REALTY AT THE PARKS. Stellar MLS
- $348,6104 bd2 ba1.8k sqft3280 WINDSWEPT WAY, WILDWOOD, FL 34785New ConstructionStellar MLS
- $395,0002 bd2 ba1.7k sqft1506 DELLANO WAY, THE VILLAGES, FL 32159For SaleMLS ID #G5114004, Missy Conway, BHHS FLORIDA REALTY. Stellar MLS
