Located in Oakstone Farms, a brand-new community just 5.5 miles from downtown Leesburg and the Harris Chain of Lakes, this pond-view residence delivers thoughtful design, upscale finishes, and exceptional flexibility—highlighted by a Next Generation/In-Law Suite with kitchenette and private entrance. Curb appeal is immediate with architectural shingles, gutters, a pavered entry and driveway, and landscaping throughout, complemented by irrigation in the front and side yards. Enter through the 6’8” full-lite glass front door into an expansive interior featuring 9’4” ceilings and ceramic tile flooring throughout the entire home, creating a bright, cohesive living environment. The open-concept great room and kitchen anchor the home, showcasing a spacious island with granite countertops, tile backsplash, and a pantry for added storage. Designed for both style and functionality, the kitchen offers an efficient layout ideal for everyday living and entertaining. A den with French doors provides a flexible, refined space ideal for a home office or secondary living area. The Next Generation suite is a true standout, offering a private entrance, separate living area, kitchenette, ensuite bath, and office, delivering privacy and versatility for multi-generational living or extended guests. Tucked privately at the rear, the primary suite serves as a tranquil retreat with a spa-inspired en-suite bath, tiled walk-in shower, granite countertops, and a large walk-in closet. Additional secondary bedroom is thoughtfully positioned for comfort and balance. The home includes a walk-through laundry room with linen closet and gas laundry package, enhancing everyday convenience. Additional efficiency features include a gas tankless water heater and insulated windows. Step outside to the covered lanai, where serene pond views create the perfect backdrop for relaxing or outdoor dining. Technology and peace of mind come standard with a built-in Smart Home Package featuring a Ring Video Doorbell, smart thermostat, keyless entry smart door lock, and Deako switches, all supported by a full builder warranty. Residents of Oakstone Farms enjoy dedicated community greenspace, a dog park, and a tot lot, all just minutes from Leesburg’s waterfront dining, shopping, and recreation. This home delivers a rare combination of next-generation living, modern construction, and premium finishes in one of Leesburg’s newest communities. Don’t miss your chance to own this beautifully designed home, where style, comfort, and smart living come together. With modern features, high-quality finishes, and a prime location, this home is perfect for any lifestyle. Schedule your tour today and make it yours!
Sold for $384,090
Zillow last checked:
Listing updated:
Bought with:
Sherri O'Neal, 3291783
CENTURY 21 PRIME PROPERTY RESOURCES INC
Source: Stellar MLS,MLS#: O6378937 Originating MLS: Orlando Regional
Originating MLS: Orlando Regional
Price history
| Date | Event | Price |
|---|---|---|
| 5/30/2026 | Sold | $384,090+1.3%$175/sqft |
Source:  Stellar MLS #O6378937 Report a problem Stellar MLS #O6378937 Report a problem | ||
| 3/16/2026 | Pending sale | $378,990$172/sqft |
Source: Stellar MLS #O6378937 Report a problem | ||
| 2/9/2026 | Listed for sale | $378,990$172/sqft |
Source: Stellar MLS #O6378937 Report a problem | ||
Nearby homes
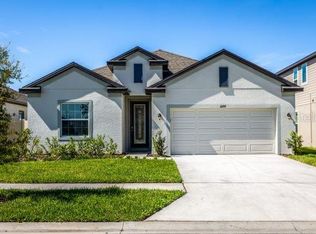
- $399,9904 bd3 ba2.1k sqft8646 Oakstone Cir, Leesburg, FL 34788New Construction
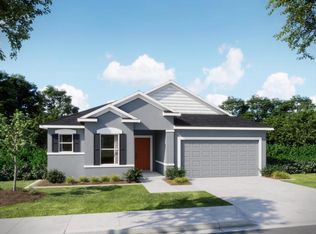
- from $331,9903 bd2 ba1.9k sqftDrexel Plan, Oakstone Farms, Leesburg, FL 34788New Construction
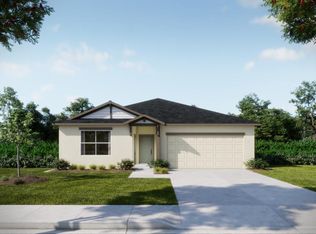
- from $344,9904 bd3 ba2.1k sqftSheffield Plan, Oakstone Farms, Leesburg, FL 34788New Construction
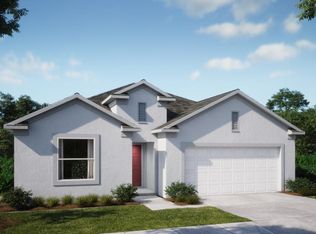
- from $341,9904 bd2 ba2.1k sqftMiramar Plan, Oakstone Farms, Leesburg, FL 34788New Construction
Get a cash offer in 3 minutes
Find out how much your home could sell for in as little as 3 minutes with a no-obligation cash offer.
Estimated market value
$385,300
