Elegant, updated 3,800+ heated sq ft home with 4 bedrooms and 4 full baths. It sits on a 1/3-acre corner lot across from a landscaped community park with walking areas. Recent updates include a brand-new roof, 2 new Carrier AC systems, fresh interior and exterior paint, new vinyl plank flooring downstairs, and an expansive paver design with multiple outdoor spaces. A double-door entry opens to 15-ft ceilings and architectural columns. The main level has a separate home office, formal living and dining rooms, and a family room with a fireplace. The extended kitchen has a center island, double ovens, wet bar with separate bar sink, breakfast area, and butler's pantry. A generous laundry room with cabinets is close by. The family room opens to a lanai with a summer kitchen, which suits alfresco dining and weekend gatherings.The first-floor primary suite has tray ceilings, lanai access, a Jacuzzi tub, a walk-in shower, dual sinks, and a walk-in closet. Two additional bedrooms and 2 baths are on the opposite side of the home, including a pool-planned bath.Upstairs is a second primary suite, plus a flex room, a second family room, and a pre-wired media/theater room. This layout works well for guests and multigenerational living. The home also has a 3-car garage and a large backyard fenced on two sides, with room for a custom pool or garden. Virtually staged. Schedule your tour today!
For sale
Price cut: $5K (10/25)
$664,900
2461 WOODBARK STREET, APOPKA, FL 32712
4beds
3,812sqft
Single Family Residence
Built in 2007
0.42 Acres Lot
$-- Zestimate®
$174/sqft
$177/mo HOA
What's special
Separate home officeBrand-new roofDouble-door entryJacuzzi tubArchitectural columnsWalk-in showerDouble ovens
- 49 days
- 670
- 65
Zillow last checked:
Listing updated:
Listed by:
Steve Gayle 407-497-7644,
SOUTHEASTERN REAL ESTATE SERVICES 407-497-7644
Source: Stellar MLS,MLS#: O6437499 Originating MLS: Orlando Regional
Facts & features
Interior
Bedrooms & bathrooms
- Bedrooms: 4
- Bathrooms: 4
- Full bathrooms: 4
Rooms
- Room types: Bonus Room, Den/Library/Office, Dining Room, Living Room, Utility Room, Media Room
Primary bedroom
- Features: En Suite Bathroom, Walk-In Closet(s)
- Level: First
Bedroom 2
- Features: Ceiling Fan(s), Walk-In Closet(s)
- Level: First
Bedroom 3
- Features: Ceiling Fan(s), Storage Closet
- Level: First
Bedroom 4
- Features: En Suite Bathroom, Walk-In Closet(s)
- Level: Second
Primary bathroom
- Features: Tub with Separate Shower Stall, Walk-In Closet(s)
- Level: First
Bathroom 2
- Features: Tub With Shower, Linen Closet
- Level: First
Bathroom 3
- Features: Tub With Shower, Linen Closet
- Level: First
Dining room
- Level: First
Family room
- Level: First
Kitchen
- Features: Kitchen Island, Storage Closet
- Level: First
Laundry
- Features: Sink - Pedestal
- Level: First
Living room
- Features: Ceiling Fan(s)
- Level: First
Loft
- Level: Second
Media room
- Level: Second
Office
- Level: First
Heating
- Central
Cooling
- Central Air
Appliances
- Included: Convection Oven, Cooktop, Dishwasher, Dryer, Microwave, Range, Range Hood, Refrigerator, Washer
- Laundry: Inside, Laundry Room
Features
- Cathedral Ceiling(s), Ceiling Fan(s), Crown Molding, Eating Space In Kitchen, Primary Bedroom Main Floor, Thermostat, Walk-In Closet(s), Wet Bar
- Flooring: Carpet, Ceramic Tile, Luxury Vinyl
- Doors: Outdoor Grill
- Has fireplace: Yes
- Fireplace features: Family Room
Interior area
- Total structure area: 4,211
- Total interior livable area: 3,812 sqft
Video & virtual tour
Property
Parking
- Total spaces: 3
- Parking features: Garage - Attached
- Attached garage spaces: 3
Features
- Levels: Two
- Stories: 2
- Patio & porch: Rear Porch, Screened
- Exterior features: Irrigation System, Outdoor Grill, Rain Gutters, Sidewalk
Lot
- Size: 0.42 Acres
- Features: Corner Lot
Details
- Parcel number: 182028609901110
- Zoning: RSF-1A
- Special conditions: None
Construction
Type & style
- Home type: SingleFamily
- Property subtype: Single Family Residence
Materials
- Block, Concrete, Stucco
- Foundation: Block, Slab
- Roof: Shingle
Condition
- New construction: No
- Year built: 2007
Utilities & green energy
- Sewer: Public Sewer
- Water: Public
- Utilities for property: Public, Street Lights
Community & HOA
Community
- Pet fee: $0 monthly
- Subdivision: OAK RIDGE SUB
HOA
- Has HOA: Yes
- HOA fee: $177 monthly
- HOA name: Julia Dunaway
- HOA phone: 407-781-1190
Location
- Region: Apopka
Financial & listing details
- Price per square foot: $174/sqft
- Tax assessed value: $571,202
- Annual tax amount: $9,526
- Date on market: 9/17/2026
- Cumulative days on market: 49 days
- Listing terms: Cash,Conventional,FHA,Lease Option,Lease Purchase,VA Loan
- Ownership: Fee Simple
- Total actual rent: 0
- Road surface type: Asphalt, Paved
Estimated market value
Not available
Estimated sales range
Not available
Not available
Price history
| Date | Event | Price |
|---|---|---|
| 11/5/2026 | Listed for rent | $4,466+7.6%$1/sqft |
Source: Zillow Rentals Report a problem | ||
| 10/25/2026 | Price change | $664,900-0.7%$174/sqft |
Source:  Stellar MLS #O6437499 Report a problem | ||
| 9/27/2026 | Listing removed | $4,149$1/sqft |
Source: Zillow Rentals Report a problem | ||
| 9/17/2026 | Listed for sale | $669,900+28.5%$176/sqft |
Source: Stellar MLS #O6437499 Report a problem | ||
| 9/6/2026 | Listed for rent | $4,149+6.4%$1/sqft |
Source: Zillow Rentals Report a problem | ||
| 8/21/2026 | Listing removed | $3,900$1/sqft |
Source: Zillow Rentals Report a problem | ||
| 7/10/2026 | Listed for rent | $3,900$1/sqft |
Source: Zillow Rentals Report a problem | ||
| 5/15/2026 | Sold | $521,500-9.5%$137/sqft |
Source: Stellar MLS #S5132128 Report a problem | ||
| 4/7/2026 | Pending sale | $576,000$151/sqft |
Source: Stellar MLS #S5132128 Report a problem | ||
| 3/11/2026 | Price change | $576,000-11.2%$151/sqft |
Source: Stellar MLS #S5132128 Report a problem | ||
| 1/18/2026 | Price change | $649,000-6.8%$170/sqft |
Source: Stellar MLS #S5132128 Report a problem | ||
| 8/27/2025 | Price change | $696,000-2.5%$183/sqft |
Source: Stellar MLS #S5132128 Report a problem | ||
| 8/8/2025 | Listed for sale | $714,000+78.5%$187/sqft |
Source: Stellar MLS #S5132128 Report a problem | ||
| 5/28/2008 | Sold | $400,000$105/sqft |
Source: Public Record Report a problem | ||
Public tax history
| Year | Property taxes | Tax assessment |
|---|---|---|
| 2024 | $8,424 +11.9% | $480,899 +10% |
| 2023 | $7,530 +16.3% | $437,181 +10% |
| 2022 | $6,472 +12% | $397,437 +10% |
| 2021 | $5,779 +5.2% | $361,306 +6.7% |
| 2020 | $5,493 +1.6% | $338,492 +3.5% |
| 2019 | $5,408 +10.6% | $326,956 +10% |
| 2018 | $4,890 | $297,233 +2.3% |
| 2017 | $4,890 +2.7% | $290,489 +4.5% |
| 2016 | $4,761 +2.3% | $277,904 -5.5% |
| 2015 | $4,655 +5.3% | $294,056 +12.7% |
| 2014 | $4,422 -4.1% | $260,939 -3.6% |
| 2013 | $4,610 +0.8% | $270,756 +1.7% |
| 2012 | $4,575 -3.3% | $266,132 -2.9% |
| 2011 | $4,731 -2.1% | $274,151 -5.3% |
| 2010 | $4,830 | $289,451 -16.3% |
| 2009 | -- | $345,956 -14.8% |
| 2008 | $6,471 +2220.8% | $406,252 +2289.7% |
| 2007 | $279 | $17,000 |
Find assessor info on the county website
Monthly payment
Est. payment
Payment breakdown
Explore the cost of this home by adjusting the details. Changes won't be saved.Climate risks
Neighborhood: 32712
Similar homes
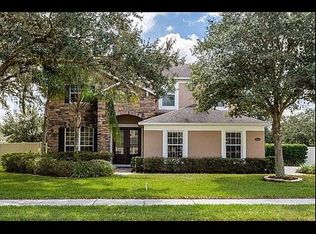
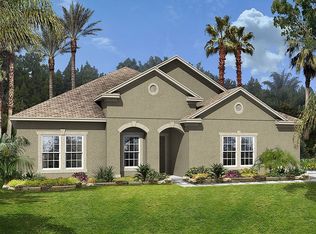
- $630,0005 bd4 ba3.3k sqft2001 RED BLUFF AVENUE, APOPKA, FL 32712For Sale
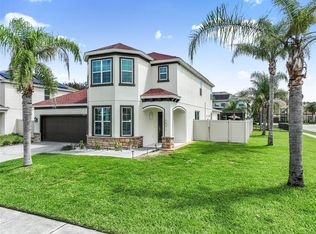
 MLS ID #O6439990, Alethea Reyes, EPIQUE REALTY INC.. Stellar MLS
- $625,0004 bd3 ba3k sqft23527 STREAM AVENUE, SORRENTO, FL 32776For Sale
 MLS ID #O6454863, Alex Powers, KGV REALTY GROUP. Stellar MLS
- $520,0004 bd3 ba2.7k sqft1147 DEGRAW DRIVE, APOPKA, FL 32712For Sale
 MLS ID #O6425361, Ancelotti Louisma, LPT REALTY, LLC. Stellar MLS
- $595,0004 bd2 ba2.4k sqft1660 SWEETWATER WEST CIRCLE, APOPKA, FL 32712For Sale
 MLS ID #O6447724, Lynda Miller, PREMIER SOTHEBYS INT'L REALTY. Stellar MLS
- $549,9904 bd3 ba2.8k sqft513 PARKSIDE POINTE BOULEVARD, APOPKA, FL 32712For SaleMLS ID #O6416408, Francine Arroyo Santowski, BHHS FLORIDA REALTY. Stellar MLS
- $779,0004 bd3 ba3.1k sqft31722 RED TAIL BOULEVARD, SORRENTO, FL 32776For SaleMLS ID #O6446130, Ken Pozek, REAL BROKER, LLC. Stellar MLS
- $535,0004 bd2 ba2k sqft432 BURNT TREE LANE, APOPKA, FL 32712For SaleMLS ID #O6450310, Heather Pryor, KELLER WILLIAMS ADVANTAGE REALTY. Stellar MLS
- $675,0004 bd3 ba2.4k sqft1064 CEASARS COURT, MOUNT DORA, FL 32757For SaleMLS ID #O6406466, Jules Soapes, COMPASS FLORIDA LLC. Stellar MLS
- $665,0004 bd3 ba3.1k sqft8237 BRIDGEPORT BAY CIRCLE, MOUNT DORA, FL 32757For SaleMLS ID #G5112496, Alessandro DiMare, COAST TO COAST REAL ESTATE PRO. Stellar MLS
- $545,0004 bd4 ba2.9k sqft2205 PICKFORD CIRCLE, APOPKA, FL 32703For SaleMLS ID #O6430864, Veronica Figueroa, EXP REALTY LLC. Stellar MLS
- $650,0004 bd4 ba3.2k sqft1413 TERRA VERDE WAY, OCOEE, FL 34761For SaleMLS ID #O6450554, Benjamin Crane, CITARELLI REALTY GROUP LLC. Stellar MLS
- $530,0003 bd2 ba2.7k sqft2406 SWEETWATER COUNTRY CLUB DRIVE, APOPKA, FL 32712For SaleMLS ID #O6403531, Jeanne Charnas, CHOICE REALTY OF CENTRAL FL. Stellar MLS
- $775,0004 bd4 ba2.8k sqft25962 HIGH HAMPTON CIRCLE, SORRENTO, FL 32776For SaleMLS ID #G5116173, Nova Fuller, DAVE LOWE REALTY, INC.. Stellar MLS
- $569,4004 bd3 ba2k sqft5477 GLEN OAK PLACE, SANFORD, FL 32771For SaleMLS ID #O6454710, Jeffrey Osborn, Jr, EXP REALTY LLC. Stellar MLS
- $699,9004 bd3 ba2.9k sqft920 SAZA RUN, CASSELBERRY, FL 32707For SaleMLS ID #O6437118, Greg Harrison, CHARLES RUTENBERG REALTY ORLANDO. Stellar MLS
- $630,0004 bd3 ba2.5k sqft1500 EDGEWATER DRIVE, MOUNT DORA, FL 32757For SaleMLS ID #O6383176, Kay Hill, COLDWELL BANKER VANGUARD EDGE REALTY. Stellar MLS
- $620,0004 bd3 ba2.8k sqft1300 WILDCAT LANE, MINNEOLA, FL 34715For SaleMLS ID #G5119643, Brandie Mathison-Klein, KELLER WILLIAMS ELITE PARTNERS III REALTY. Stellar MLS
- $849,0005 bd5 ba4.3k sqft25551 HAWKS RUN LANE, SORRENTO, FL 32776For SaleMLS ID #O6346583, Hannah Holmes, REALTY HUB. Stellar MLS
- $625,0004 bd3 ba3k sqft1153 OAK TREE CIRCLE, ALTAMONTE SPRINGS, FL 32714For SaleMLS ID #O6420809, Michelle Richardson, KELLER WILLIAMS CLASSIC. Stellar MLS
- $549,9003 bd4 ba2.9k sqft31921 REDTAIL RESERVE BOULEVARD, SORRENTO, FL 32776For SaleMLS ID #O6435346, Abby Nelson, RE/MAX 200 REALTY. Stellar MLS
