This is a home that truly offers the best of both worlds—comfortable living, flexible space, and an incredible setup for entertaining! This beautifully appointed 4-bedroom, 3-bathroom home features a 2-car garage, energy-saving solar, and a private in-law suite that delivers the perfect blend of independence and connection. Complete with its own bedroom, living room, and fully equipped kitchen, this separate living space is ideal for extended family, overnight guests, or anyone who appreciates a little extra privacy. From the moment you step inside and discover a bright, open floorplan accented by elegant porcelain tile throughout. The well-designed kitchen is ready for everything from busy weekday mornings to weekend gatherings, featuring custom cabinetry, upgraded appliances, a prep island with breakfast bar seating, and a dedicated dining area. Need a little extra room? The versatile flex space is perfect for a home office, den, hobby room, or playroom—giving you the freedom to make the home work for your lifestyle. The spacious primary suite is your personal retreat, complete with California Closets and an oversized bathroom featuring dual vanities, a step-in shower, and luxurious rain-shower fixtures. Your backyard is where Florida living really shines! Situated on a corner lot with vinyl privacy fencing, this exquistely landscaped outdoor oasis is designed for year-round enjoyment. Fire up the grill in the summer kitchen, relax beneath the pergola, unwind on the covered patio, or gather around the firepit for memorable evenings with family and friends. The low-maintenance synthetic grass adds a polished look without the hassle of traditional lawn care. And the lifestyle doesn't stop at your front door! Located in the sought-after, amenity-rich community of Stoneybrook Hills in Mount Dora, you'll enjoy access to a resort-style swimming pool, fitness center, playground, tennis and basketball courts, and even a baseball field. Conveniently located just minutes from charming downtown Mount Dora, U.S. 441, Florida's 429, local hospital facilities, and Orange County public schools, this home puts recreation, shopping, dining, and everyday essentials within easy reach.
For sale
$649,900
5773 TALC STREET, MOUNT DORA, FL 32757
4beds
2,719sqft
Single Family Residence
Built in 2022
0.28 Acres Lot
$-- Zestimate®
$239/sqft
$181/mo HOA
What's special
Vinyl privacy fencingSummer kitchenBright open floorplanCustom cabinetryCorner lotElegant porcelain tile throughoutDedicated dining area
- 17 days
- 345
- 23
Likely to sell faster than
Zillow last checked:
Listing updated:
Listed by:
Roberto Celi 347-317-1176,
TCT REALTY GROUP LLC 352-895-9044,
Romel Camacho 352-229-2986,
TCT REALTY GROUP LLC
Source: Stellar MLS,MLS#: OM734020 Originating MLS: Ocala - Marion
Facts & features
Interior
Bedrooms & bathrooms
- Bedrooms: 4
- Bathrooms: 3
- Full bathrooms: 3
Primary bedroom
- Features: En Suite Bathroom, Walk-In Closet(s)
- Level: First
- Area: 208 Square Feet
- Dimensions: 13x16
Kitchen
- Level: First
- Area: 84 Square Feet
- Dimensions: 12x7
Living room
- Level: First
- Area: 240 Square Feet
- Dimensions: 16x15
Heating
- Central, Electric
Cooling
- Central Air
Appliances
- Included: Dishwasher, Dryer, Microwave, Range, Refrigerator, Washer
- Laundry: Inside
Features
- Ceiling Fan(s), Kitchen/Family Room Combo, Split Bedroom, Stone Counters, Thermostat, Walk-In Closet(s)
- Flooring: Porcelain Tile, Tile
- Doors: Outdoor Grill, Outdoor Kitchen, Sliding Doors
- Has fireplace: No
Interior area
- Total structure area: 3,440
- Total interior livable area: 2,719 sqft
Property
Parking
- Total spaces: 2
- Parking features: Driveway, Garage Door Opener, Other
- Attached garage spaces: 2
- Has uncovered spaces: Yes
- Details: Garage Dimensions: 19X23
Features
- Levels: One
- Stories: 1
- Patio & porch: Covered, Patio
- Exterior features: Fire Pit, Lighting, Other, Outdoor Grill, Outdoor Kitchen, Rain Gutters, Sidewalk
- Fencing: Vinyl
Lot
- Size: 0.28 Acres
Details
- Parcel number: 042027844008760
- Zoning: P-D
- Special conditions: None
Construction
Type & style
- Home type: SingleFamily
- Property subtype: Single Family Residence
Materials
- HardiPlank Type, Other
- Foundation: Slab
- Roof: Shingle
Condition
- New construction: No
- Year built: 2022
Utilities & green energy
- Sewer: Public Sewer
- Water: Public
- Utilities for property: Electricity Available, Electricity Connected, Water Connected
Community & HOA
Community
- Pet fee: $0 monthly
- Subdivision: STONEYBROOK HILLSB
HOA
- Has HOA: Yes
- Amenities included: Basketball Court, Clubhouse, Fitness Center, Gated, Park, Pickleball Court(s), Playground, Tennis Court(s), Trail(s)
- Services included: Other
- HOA fee: $181 monthly
- HOA name: STONEYBROOK HILLS HOA/ LUIS PACHECO
- HOA phone: 352-385-9189
Location
- Region: Mount Dora
Financial & listing details
- Price per square foot: $239/sqft
- Tax assessed value: $446,179
- Annual tax amount: $7,079
- Date on market: 10/14/2026
- Cumulative days on market: 18 days
- Listing terms: Cash,Conventional,FHA,VA Loan
- Ownership: Fee Simple
- Total actual rent: 0
- Electric utility on property: Yes
- Road surface type: Paved
Estimated market value
Not available
Estimated sales range
Not available
Not available
Price history
| Date | Event | Price |
|---|---|---|
| 10/14/2026 | Listed for sale | $649,900$239/sqft |
Source:  Stellar MLS #OM734020 Report a problem | ||
Public tax history
| Year | Property taxes | Tax assessment |
|---|---|---|
| 2024 | $6,790 +7.5% | $439,847 +3% |
| 2023 | $6,318 +355.4% | $427,036 +510.1% |
| 2022 | $1,387 +219% | $70,000 +154.5% |
| 2021 | $435 | $27,500 |
Find assessor info on the county website
Monthly payment
Est. payment
Payment breakdown
Explore the cost of this home by adjusting the details. Changes won't be saved.Climate risks
Neighborhood: 32757
Nearby schools
Schools provided by the listing agent
- Elementary: Zellwood Elem
- Middle: Wolf Lake Middle
- High: Apopka High
Source: Stellar MLS. This data may not be complete. We recommend contacting the local school district to confirm school assignments for this home.
- $515,9004 bd3 ba2.9k sqft5767 Talc St, Mount Dora, FL 32757Off Market

- $553,700-- bd-- ba3.4k sqft5281 Red Coral Cir, Mount Dora, FL 32757Off Market
- $487,600-- bd-- ba2.9k sqft5304 Red Coral Cir, Mount Dora, FL 32757Off Market
- $473,300-- bd-- ba2.6k sqft5277 Red Coral Cir, Mount Dora, FL 32757Off Market
Similar homes
- $685,0003 bd3 ba2.8k sqft7273 CHESTERHILL CIR, MOUNT DORA, FL 32757For Sale
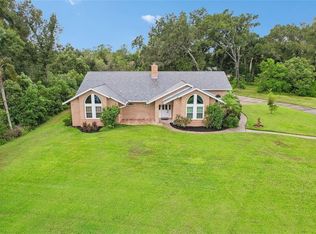
 MLS ID #O6452966, Jessica Collins, ORCHARD BROKERAGE, LLC. Stellar MLS
- $545,0004 bd3 ba2.6k sqft5319 BASALT DRIVE, MOUNT DORA, FL 32757For Sale
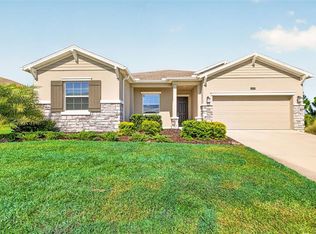 MLS ID #G5119026, Avery Curry, EXIT REALTY TRI-COUNTY. Stellar MLS
- $549,0004 bd4 ba2.9k sqft6025 CLAYSTONE WAY, MOUNT DORA, FL 32757For Sale
 MLS ID #O6450113, Ken Pozek, REAL BROKER, LLC. Stellar MLS
- $600,0005 bd4 ba3.7k sqft6234 TREMAYNE DRIVE, MOUNT DORA, FL 32757For Sale
 MLS ID #O6452159, Erin Doggette, LPT REALTY, LLC. Stellar MLS
- $559,9004 bd3 ba2.6k sqft30145 LOSINO COVE, MOUNT DORA, FL 32757For SaleMLS ID #O6452141, Erin Doggette, LPT REALTY, LLC. Stellar MLS
- $699,0004 bd3 ba2.7k sqft5173 FOOTHILLS PRESERVE LOOP, MOUNT DORA, FL 32757For SaleMLS ID #O6425364, Ken Pozek, REAL BROKER, LLC. Stellar MLS
- $615,0005 bd4 ba3.4k sqft5686 ALENLON WAY, MOUNT DORA, FL 32757For SaleMLS ID #G5105258, Andrew Nolan, DAVE LOWE REALTY, INC.. Stellar MLS
- $589,0004 bd3 ba3.2k sqft5536 ANSLEY WAY, MOUNT DORA, FL 32757For SaleMLS ID #O6445611, Jabir Ahmed, CENTURY 21 ALTON CLARK. Stellar MLS
- $639,9005 bd3 ba3.6k sqft4764 COPPOLA DRIVE, MOUNT DORA, FL 32757For SaleMLS ID #O6374107, Edson Nunes, DALTON WADE INC. Stellar MLS
- $549,0004 bd3 ba2.6k sqft6061 CLAYSTONE WAY, MOUNT DORA, FL 32757For SaleMLS ID #G5117811, Michele Lowe, DAVE LOWE REALTY, INC.. Stellar MLS
- $599,9995 bd3 ba4k sqft5042 RISHLEY RUN WAY, MOUNT DORA, FL 32757For SaleMLS ID #OM732116, Xavier Fernandez, KELLER WILLIAMS CORNERSTONE RE. Stellar MLS
- $599,0004 bd3 ba3.8k sqft30412 TOKARA TERRACE, MOUNT DORA, FL 32757For SaleMLS ID #G5117770, Joseph Wynkoop, CHARLES RUTENBERG REALTY ORLANDO. Stellar MLS
- $624,7004 bd3 ba2.7k sqft5237 HANDSOME HILLS DRIVE, MOUNT DORA, FL 32757New ConstructionStellar MLS
- $534,9005 bd3 ba2.6k sqft5710 ALENLON WAY, MOUNT DORA, FL 32757For SaleMLS ID #G5114313, Darlene Miller, CHARLES RUTENBERG REALTY ORLANDO. Stellar MLS
- $689,0004 bd4 ba2.9k sqft5269 FOOTHILLS PRESERVE LOOP, MOUNT DORA, FL 32757For SaleMLS ID #O6403376, Ken Pozek, REAL BROKER, LLC. Stellar MLS
- $475,0005 bd3 ba2.5k sqft5325 RED CORAL CIRCLE, MOUNT DORA, FL 32757For SaleMLS ID #O6447397, Tommy Grim, RE/MAX ASSURED. Stellar MLS
- $584,0004 bd2 ba2k sqft5006 RISHLEY RUN WAY, MOUNT DORA, FL 32757For SaleMLS ID #G5113222, Jeanne Thomas, PA, ERA GRIZZARD REAL ESTATE. Stellar MLS
- $549,0004 bd3 ba3.2k sqft5890 ANSLEY WAY, MOUNT DORA, FL 32757For SaleMLS ID #O6430482, Joaquim Haynes, JASON MITCHELL REAL ESTATE FLO. Stellar MLS
- $535,0004 bd4 ba2.9k sqft6084 CLAYSTONE WAY, MOUNT DORA, FL 32757For SaleMLS ID #O6412477, Gigi Studenc, PETRA WORLDWIDE. Stellar MLS
- $638,7505 bd5 ba3.4k sqft5249 HANDSOME HILLS DRIVE, MOUNT DORA, FL 32757New ConstructionStellar MLS
