Welcome to Bay Meadows Subdivision, a premier M/I Homes community where elegance, style, and thoughtful design come together. This stunning 5-bedroom, 5-bath, two-story residence is sure to impress even the most discerning buyer. From the moment you arrive, you’ll appreciate the exceptional attention to detail and eloquent finishes throughout this beautifully decorated home. The thoughtfully designed floor plan offers spacious living areas, comfortable bedrooms, and an inviting atmosphere perfect for both everyday living and entertaining. Step outside to your own private retreat and enjoy the sparkling swimming pool—ideal for relaxing, entertaining guests, and making lasting memories. This hidden gem truly offers the perfect blend of luxury, comfort, and style in a highly desirable community. Don’t miss the opportunity to make this exceptional Bay Meadows residence your new home!
For sale
$789,900
162 BLUE FLAX POINT, LONGWOOD, FL 32750
5beds
3,836sqft
Single Family Residence
Built in 2019
6,500 Square Feet Lot
$764,200 Zestimate®
$206/sqft
$120/mo HOA
What's special
- 9 days
- 993
- 74
Likely to sell faster than
Zillow last checked:
Listing updated:
Listed by:
Deborah Metzger 407-619-5234,
CHARLES RUTENBERG REALTY ORLANDO 407-622-2122
Source: Stellar MLS,MLS#: O6437302 Originating MLS: Orlando Regional
Originating MLS: Orlando Regional
Facts & features
Interior
Bedrooms & bathrooms
- Bedrooms: 5
- Bathrooms: 5
- Full bathrooms: 5
Rooms
- Room types: Bonus Room, Family Room, Dining Room, Utility Room, Loft
Primary bedroom
- Features: En Suite Bathroom, Walk-In Closet(s)
- Level: Second
- Area: 291.6 Square Feet
- Dimensions: 14.5x20.11
Bedroom 3
- Features: Walk-In Closet(s)
- Level: Second
- Area: 173.4 Square Feet
- Dimensions: 10.2x17
Bedroom 4
- Features: Walk-In Closet(s)
- Level: Second
- Area: 197.06 Square Feet
- Dimensions: 11.8x16.7
Bedroom 5
- Features: Walk-In Closet(s)
- Level: Second
- Area: 154.88 Square Feet
- Dimensions: 12.1x12.8
Primary bathroom
- Level: Second
- Area: 131.89 Square Feet
- Dimensions: 12.1x10.9
Bathroom 2
- Level: First
- Area: 128.52 Square Feet
- Dimensions: 8.4x15.3
Bathroom 3
- Level: Second
- Area: 42.66 Square Feet
- Dimensions: 7.9x5.4
Bathroom 4
- Level: Second
- Area: 49.98 Square Feet
- Dimensions: 10.2x4.9
Bathroom 5
- Level: Second
- Area: 64.13 Square Feet
- Dimensions: 12.1x5.3
Kitchen
- Features: Pantry
- Level: First
- Area: 156.51 Square Feet
- Dimensions: 11.1x14.1
Living room
- Features: Ceiling Fan(s)
- Level: First
- Area: 300.33 Square Feet
- Dimensions: 14.1x21.3
Loft
- Features: Built-In Shelving
- Level: Second
- Area: 392.46 Square Feet
- Dimensions: 18.6x21.1
Heating
- Central, Electric, Heat Pump
Cooling
- Central Air
Appliances
- Included: Bar Fridge, Oven, Convection Oven, Cooktop, Dishwasher, Disposal, Dryer, Electric Water Heater, Exhaust Fan, Microwave, Refrigerator, Washer, Water Filtration System, Water Softener
- Laundry: Inside, Laundry Room
Features
- Built-in Features, Ceiling Fan(s), Dry Bar, Eating Space In Kitchen, High Ceilings, Kitchen/Family Room Combo, Open Floorplan, Solid Surface Counters, Solid Wood Cabinets, Stone Counters, Thermostat, Walk-In Closet(s), In-Law Floorplan
- Flooring: Carpet, Tile
- Doors: Sliding Doors
- Windows: Window Treatments
- Has fireplace: No
Interior area
- Total structure area: 4,469
- Total interior livable area: 3,836 sqft
Video & virtual tour
Property
Parking
- Total spaces: 2
- Parking features: Garage - Attached
- Attached garage spaces: 2
Features
- Levels: Two
- Stories: 2
- Patio & porch: Covered, Front Porch, Patio
- Exterior features: Irrigation System, Lighting, Rain Gutters, Sidewalk
- Has private pool: Yes
- Pool features: Gunite, In Ground, Lighting, Salt Water, Tile
- Fencing: Vinyl
- Has view: Yes
- View description: Water, Pond
- Has water view: Yes
- Water view: Water,Pond
- Waterfront features: Pond
Lot
- Size: 6,500 Square Feet
- Features: Cul-De-Sac, Greenbelt, Landscaped, Sidewalk
Details
- Parcel number: 29203052900000310
- Zoning: RESI
- Special conditions: None
Construction
Type & style
- Home type: SingleFamily
- Architectural style: Traditional
- Property subtype: Single Family Residence
Materials
- Block, Stucco, Wood Frame
- Foundation: Slab
- Roof: Shingle
Condition
- Completed
- New construction: No
- Year built: 2019
Details
- Builder model: Sonoma
- Builder name: M/I Homes
Utilities & green energy
- Sewer: Public Sewer
- Water: Public
- Utilities for property: Cable Connected, Fire Hydrant, Phone Available, Sewer Connected, Street Lights, Underground Utilities
Community & HOA
Community
- Features: Community Mailbox, Gated Community - No Guard, Playground, Sidewalks
- Security: Closed Circuit Camera(s), Fire Alarm, Gated Community, Security Gate, Security Lights, Security System, Security System Owned, Smoke Detector(s)
- Pet fee: $0 monthly
- Subdivision: BAY MEADOW FARMS
HOA
- Has HOA: Yes
- Amenities included: Gated, Playground
- HOA fee: $120 monthly
- HOA name: CMS Gabi Mathre
- HOA phone: 407-359-7202
Location
- Region: Longwood
Financial & listing details
- Price per square foot: $206/sqft
- Tax assessed value: $620,586
- Annual tax amount: $6,761
- Date on market: 8/27/2026
- Cumulative days on market: 7 days
- Listing terms: Cash,Conventional,FHA,VA Loan
- Ownership: Fee Simple
- Total actual rent: 0
- Road surface type: Paved
Estimated market value
$764,200
$726,000 - $802,000
$5,242/mo
Price history
| Date | Event | Price |
|---|---|---|
| 9/4/2026 | Listed for sale | $789,900$206/sqft |
Source:  Stellar MLS #O6437302 Report a problem Stellar MLS #O6437302 Report a problem | ||
| 9/1/2026 | Pending sale | $789,900$206/sqft |
Source: Stellar MLS #O6437302 Report a problem | ||
| 8/29/2026 | Listed for sale | $789,900+53.8%$206/sqft |
Source: Stellar MLS #O6437302 Report a problem | ||
| 10/25/2019 | Sold | $513,635$134/sqft |
Source: Public Record Report a problem | ||
Public tax history
| Year | Property taxes | Tax assessment |
|---|---|---|
| 2025 | $6,762 +15.9% | $457,193 +11.4% |
| 2024 | $5,837 +2.7% | $410,294 +3% |
| 2023 | $5,684 +2.7% | $398,344 +3% |
| 2022 | $5,535 +0.8% | $386,742 +3% |
| 2021 | $5,490 +0.8% | $375,478 +1.4% |
| 2020 | $5,445 +491.1% | $370,294 +573.3% |
| 2019 | $921 | $55,000 +37.5% |
| 2018 | $921 | $40,000 |
Find assessor info on the county website
Monthly payment
Est. payment
Payment breakdown
Explore the cost of this home by adjusting the details. Changes won't be saved.Climate risks
Neighborhood: 32750
Nearby schools
Schools provided by the listing agent
- Elementary: Longwood Elementary
- Middle: Greenwood Lakes Middle
- High: Lake Mary High
Source: Stellar MLS. This data may not be complete. We recommend contacting the local school district to confirm school assignments for this home.

Similar homes
- $625,0004 bd2 ba2.1k sqft633 PUGH STREET, LAKE MARY, FL 32746For Sale

 MLS ID #O6435948, Ozzie Quiroz, COLDWELL BANKER REALTY. Stellar MLS
 - $795,0005 bd5 ba4.8k sqft2468 VERDE VIEW DRIVE, APOPKA, FL 32703For Sale
 MLS ID #O6437336, Amesary Valdez, EXP REALTY LLC. Stellar MLS
 - $799,0004 bd3 ba2.5k sqft25874 CROSSINGS BLUFF LANE, SORRENTO, FL 32776For Sale
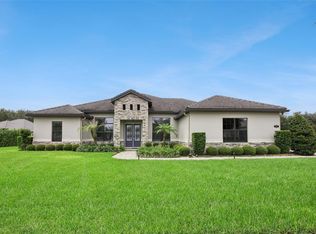 MLS ID #O6436113, Dominick Florio, RE/MAX TOWN & COUNTRY REALTY. Stellar MLS
 - $770,0004 bd3 ba2.1k sqft2286 MARSH SEDGE LANE, WINTER PARK, FL 32792For Sale
 MLS ID #O6426548, Brandon Geers, COMPASS FLORIDA LLC. Stellar MLS
 - $745,0004 bd4 ba3k sqft1287 VERDANT GLADE PLACE, WINTER PARK, FL 32792For SaleMLS ID #O6434086, Renee Funk, EXP REALTY LLC. Stellar MLS
- $759,9004 bd3 ba2.6k sqft284 ISLAND SOUND COURT, LONGWOOD, FL 32779For SaleMLS ID #O6401810, Verdelle Lambert Rice, UNITED REAL ESTATE PREFERRED. Stellar MLS
- $799,5005 bd3 ba3.7k sqft32628 VIEW HAVEN LANE, SORRENTO, FL 32776For SaleMLS ID #O6409454, Deborah Brunton, PREMIER SOTHEBYS INT'L REALTY. Stellar MLS
- $724,9005 bd3 ba3.6k sqft3930 OLD DUNN RD, APOPKA, FL 32712For SaleMLS ID #G5115789, Leslie Hanson Rotarius, HANSON REAL ESTATE GROUP, INC.. Stellar MLS
- $685,0004 bd3 ba3k sqft1153 OAK TREE CIRCLE, ALTAMONTE SPRINGS, FL 32714For SaleMLS ID #O6420809, Michelle Richardson, KELLER WILLIAMS CLASSIC. Stellar MLS
- $630,0005 bd2 ba2.3k sqft216 TAVESTOCK LOOP, WINTER SPRINGS, FL 32708For SaleMLS ID #O6419655, Jessica Gallant, CREEGAN GROUP. Stellar MLS
- $724,9995 bd5 ba3.8k sqft239 LUGANO WAY, DEBARY, FL 32713For SaleMLS ID #V4948684, Gernelle Bokuniewicz, LIVELY REAL ESTATE. Stellar MLS
- $744,0404 bd4 ba3k sqft119 ROSA BELLA VIEW, DEBARY, FL 32713For SaleMLS ID #O6429209, Catherine Tirado, FIRST ADVANTAGE MANAGEMENT LLC. Stellar MLS
- $735,0005 bd3 ba3.5k sqft10037 LEYBURN COURT, ORLANDO, FL 32825For SaleMLS ID #O6432523, Gregory Buckley, LOKATION. Stellar MLS
- $830,0005 bd3 ba3.7k sqft32345 WOLFS TRAIL, SORRENTO, FL 32776For SaleMLS ID #O6386487, Carmelo Nuccio, RE/MAX EXCLUSIVE COLLECTION. Stellar MLS
- $825,0005 bd3 ba3.2k sqft637 GRASSY STONE DRIVE, WINTER GARDEN, FL 34787For SaleMLS ID #O6427944, Erica Diaz, HOMEVEST REALTY. Stellar MLS
- $675,0006 bd4 ba3.1k sqft4794 GRASSENDALE TERRACE, SANFORD, FL 32771For SaleMLS ID #O6419147, Tammy Agnini, KGV REALTY GROUP. Stellar MLS
- $775,0004 bd4 ba3.4k sqft14156 ALAFAYA OAK BEND, ORLANDO, FL 32828For SaleMLS ID #O6430135, Brad Merrell, COLDWELL BANKER REALTY. Stellar MLS
- $670,0005 bd3 ba3.1k sqft1699 SWALLOWTAIL LANE, SANFORD, FL 32771For SaleMLS ID #O6418134, Jaclynn Baker, COLDWELL BANKER REALTY. Stellar MLS
- $674,9006 bd6 ba3.5k sqft1349 VALLEY PINE CIRCLE, APOPKA, FL 32712For SaleMLS ID #O6408227, Lindsie Fann, RE/MAX 200 REALTY. Stellar MLS
- $675,0004 bd2 ba2.6k sqft25013 DERBY DRIVE, SORRENTO, FL 32776For SaleMLS ID #O6437585, Nellie Peralta, KELLER WILLIAMS ADVANTAGE 2 REALTY. Stellar MLS
