Virtually Staged. Experience elevated Florida living in this exceptional 4,850 square foot residence, beautifully situated within a desirable gated community in Apopka. Offering five bedrooms, four and a half bathrooms, and a private in law suite, this impressive home combines generous living spaces, thoughtful design, and the comfort and privacy today’s buyers are looking for. Designed for both everyday living and entertaining, the home welcomes you with spacious interiors, beautifully appointed gathering areas, and a layout that provides flexibility for family, guests, or multigenerational living. The in law suite offers an ideal private retreat while the expansive main living areas create the perfect setting for everything from quiet evenings at home to memorable celebrations with family and friends. Step outside and enjoy the added privacy of having no rear neighbors, creating a peaceful setting to relax and enjoy the Florida lifestyle. The gated community offers a beautiful environment along with access to a community pool and amenities that make everyday living feel like a retreat. Conveniently located near hospitals, shopping, supermarkets, dining, and major highways. This remarkable property delivers the space, privacy, location, and lifestyle that are increasingly difficult to find. More than just a beautiful home, this is a place designed to live comfortably, entertain effortlessly, and create lasting memories.
For sale
$795,000
2468 VERDE VIEW DRIVE, APOPKA, FL 32703
5beds
4,850sqft
Single Family Residence
Built in 2020
9,414 Square Feet Lot
$777,600 Zestimate®
$164/sqft
$200/mo HOA
What's special
Desirable gated communityPrivate in law suiteSpacious interiorsFive bedroomsThoughtful designGenerous living spacesBeautifully appointed gathering areas
- 54 days
- 404
- 67
Zillow last checked:
Listing updated:
Listed by:
Amesary Valdez 407-715-2414,
EXP REALTY LLC 888-883-8509
Source: Stellar MLS,MLS#: O6437336 Originating MLS: Sarasota - Manatee
Originating MLS: Sarasota - Manatee
Facts & features
Interior
Bedrooms & bathrooms
- Bedrooms: 5
- Bathrooms: 5
- Full bathrooms: 4
- 1/2 bathrooms: 1
Primary bedroom
- Features: Walk-In Closet(s)
- Level: Second
- Area: 144 Square Feet
- Dimensions: 12x12
Kitchen
- Level: First
- Area: 324 Square Feet
- Dimensions: 18x18
Living room
- Level: First
- Area: 500 Square Feet
- Dimensions: 20x25
Heating
- Central
Cooling
- Central Air
Appliances
- Included: Oven, Dishwasher
- Laundry: Laundry Room
Features
- High Ceilings, Open Floorplan, PrimaryBedroom Upstairs, Walk-In Closet(s)
- Flooring: Carpet, Epoxy
- Doors: Sliding Doors
- Has fireplace: No
Interior area
- Total structure area: 5,677
- Total interior livable area: 4,850 sqft
Video & virtual tour
Property
Parking
- Total spaces: 3
- Parking features: Garage - Attached
- Attached garage spaces: 3
- Details: Garage Dimensions: 20X20
Features
- Levels: One
- Stories: 1
- Exterior features: Irrigation System, Sidewalk
Lot
- Size: 9,414 Square Feet
Details
- Parcel number: 192128891700110
- Zoning: MU-ES-GT
- Special conditions: None
Construction
Type & style
- Home type: SingleFamily
- Property subtype: Single Family Residence
Materials
- Block, Stucco
- Foundation: Slab
- Roof: Tile
Condition
- New construction: No
- Year built: 2020
Utilities & green energy
- Sewer: Public Sewer
- Water: Public
- Utilities for property: Cable Available, Electricity Connected, Natural Gas Connected, Sewer Available
Community & HOA
Community
- Features: Clubhouse, Gated Community - No Guard, Playground, Pool
- Pet fee: $0 monthly
- Subdivision: VISTAS/WATERS EDGE PH 1
HOA
- Has HOA: Yes
- HOA fee: $200 monthly
- HOA name: Rizetta & Company
Location
- Region: Apopka
Financial & listing details
- Price per square foot: $164/sqft
- Tax assessed value: $774,617
- Annual tax amount: $12,838
- Date on market: 8/28/2026
- Cumulative days on market: 55 days
- Listing terms: Cash,Conventional,FHA,VA Loan
- Ownership: Fee Simple
- Total actual rent: 0
- Electric utility on property: Yes
- Road surface type: Asphalt
Estimated market value
$777,600
$739,000 - $816,000
$4,772/mo
Price history
| Date | Event | Price |
|---|---|---|
| 8/28/2026 | Listed for sale | $795,000+8.2%$164/sqft |
Source: eXp Realty #O6437336 Report a problem | ||
| 4/6/2026 | Listing removed | $735,000$152/sqft |
Source:  Stellar MLS #A4683252 Report a problem Stellar MLS #A4683252 Report a problem | ||
| 3/27/2026 | Price change | $735,000-2%$152/sqft |
Source: Stellar MLS #A4683252 Report a problem | ||
| 3/3/2026 | Price change | $750,000-1.3%$155/sqft |
Source: Stellar MLS #A4683252 Report a problem | ||
| 2/24/2026 | Price change | $760,000-1.3%$157/sqft |
Source: Stellar MLS #A4683252 Report a problem | ||
| 2/19/2026 | Listed for sale | $770,000-3.8%$159/sqft |
Source: Stellar MLS #A4683252 Report a problem | ||
| 2/3/2026 | Listing removed | $800,000$165/sqft |
Source: Stellar MLS #TB8452090 Report a problem | ||
| 1/8/2026 | Price change | $800,000+0.1%$165/sqft |
Source: Stellar MLS #TB8452090 Report a problem | ||
| 1/5/2026 | Price change | $799,000-11.1%$165/sqft |
Source: Stellar MLS #TB8452090 Report a problem | ||
| 11/29/2025 | Listed for sale | $899,000+67.3%$185/sqft |
Source: Stellar MLS #TB8452090 Report a problem | ||
| 7/6/2020 | Sold | $537,475$111/sqft |
Source: Public Record Report a problem | ||
Public tax history
| Year | Property taxes | Tax assessment |
|---|---|---|
| 2024 | $12,081 +12.6% | $722,950 +10% |
| 2023 | $10,729 +13.7% | $657,227 +10% |
| 2022 | $9,438 +8.7% | $597,479 +10% |
| 2021 | $8,680 +606.4% | $543,163 +624.2% |
| 2020 | $1,229 -0.1% | $75,000 |
| 2019 | $1,230 +499.8% | $75,000 +500% |
| 2018 | $205 | $12,500 |
Find assessor info on the county website
Monthly payment
Est. payment
Payment breakdown
Explore the cost of this home by adjusting the details. Changes won't be saved.Climate risks
Neighborhood: 32703
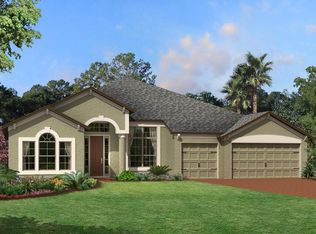
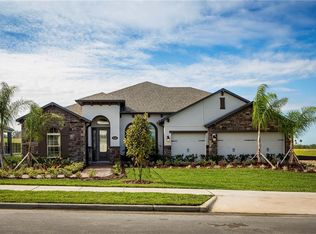
Similar homes
- $699,5005 bd3 ba3.1k sqft2415 SANTA VISTA LOOP, APOPKA, FL 32703For Sale

 MLS ID #O6441107, Solon Potenciano Silva, LEGACY PLUS REALTY. Stellar MLS
 - $695,0005 bd4 ba2.9k sqft710 CREEPING FIG STREET, APOPKA, FL 32703For Sale
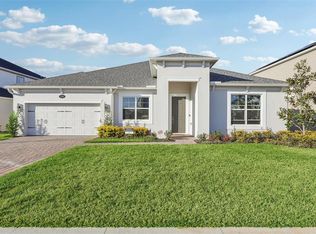 MLS ID #S5144190, Carola Garcia De Montenegro, AGENT TRUST REALTY CORPORATION. Stellar MLS
 - $694,0004 bd3 ba3.2k sqft1527 RIDGEBACK LANE, APOPKA, FL 32703New Construction
 Stellar MLS
 - $799,0006 bd3 ba3.8k sqft2932 WHISTLEWOOD DRIVE, ORLANDO, FL 32810For Sale
 MLS ID #O6444858, Jason Asa, LPT REALTY, LLC. Stellar MLS
 - $1,150,0004 bd4 ba3.2k sqft816 E FULLERS CROSS ROAD, WINTER GARDEN, FL 34787For SaleMLS ID #O6449104, Fred Flynn, MILLENNIUM REALTY CENTER LLC. Stellar MLS
- $680,0004 bd3 ba3.2k sqft1595 STONECLIFFF DRIVE, APOPKA, FL 32703New ConstructionMLS ID #O6417813, Samantha Drinkwater, ORLANDO TBI REALTY LLC. Stellar MLS
- $624,9005 bd4 ba3.2k sqft3038 COSTA CLUB DRIVE, OCOEE, FL 34761For SaleMLS ID #O6437964, Vincent Paige, PA, COLDWELL BANKER REALTY. Stellar MLS
- $799,0004 bd3 ba3k sqft25855 CROSSINGS BLUFF LANE, SORRENTO, FL 32776For SaleMLS ID #O6445346, Kim Diaz, CORCORAN PREMIER REALTY. Stellar MLS
- $888,0004 bd4 ba3.5k sqft13618 LARSEN LANE, WINTER GARDEN, FL 34787For SaleMLS ID #O6448283, Claudia Panella, COLDWELL BANKER REALTY. Stellar MLS
- $794,0004 bd4 ba3.9k sqft539 TIMBERVALE TRAIL, CLERMONT, FL 34715For SaleMLS ID #TB8546058, Ramade De Paiva, LPT REALTY, LLC. Stellar MLS
- $567,5004 bd4 ba2.9k sqft2408 CIMMARON ASH WAY, APOPKA, FL 32703For SaleMLS ID #O6432882, Tamara Mazo Ferro, COLDWELL BANKER REALTY. Stellar MLS
- $534,9004 bd3 ba2.5k sqft1777 RIDER RAIN LANE, APOPKA, FL 32703For SaleMLS ID #G5114316, Anthony Sancho, KELLER WILLIAMS ELITE PARTNERS III REALTY. Stellar MLS
- $799,9997 bd4 ba4.7k sqft16004 OLLIVETT STREET, WINTER GARDEN, FL 34787For SaleMLS ID #S5152585, Rafael Ortiz Pena, KELLER WILLIAMS LEGACY REALTY. Stellar MLS
- $800,0004 bd4 ba3k sqft1016 CATORI ROAD, OAKLAND, FL 34787For SaleMLS ID #O6440957, Kelly Zannini, HOMEVEST REALTY. Stellar MLS
- $796,0005 bd3 ba3.5k sqft1970 STANDING ROCK CIRCLE, OAKLAND, FL 34787For SaleMLS ID #O6361226, Jenny Wemert, WEMERT GROUP REALTY LLC. Stellar MLS
- $725,0004 bd3 ba3.2k sqft2985 WATER CLOVER COURT, APOPKA, FL 32712New ConstructionMLS ID #O6438017, Jenny Wemert, WEMERT GROUP REALTY LLC. Stellar MLS
- $549,9006 bd5 ba3.7k sqft2100 LAUREL BLOSSOM CIRCLE, OCOEE, FL 34761For SaleMLS ID #TB8542993, Catherine Nolan, HOUSEWELL.COM REALTY OF FLORIDA LLC. Stellar MLS
- $569,9005 bd4 ba3.2k sqft602 ROMINGER LOOP, APOPKA, FL 32712For SaleMLS ID #O6431164, Veronica Figueroa, EXP REALTY LLC. Stellar MLS
- $587,5004 bd4 ba2.8k sqft468 HALTER DRIVE, APOPKA, FL 32712For SaleMLS ID #O6393527, Tiphany Weeks, DIAMOND REAL ESTATE GROUP. Stellar MLS
- $789,0004 bd4 ba3k sqft14321 WABASSO LOOP, WINTER GARDEN, FL 34787For SaleMLS ID #S5145413, Ana Pagotto, LPT REALTY, LLC. Stellar MLS
