Under Construction. New construction home ready for move in this July! The popular Erwin floor plan offers 3,278 square feet of thoughtfully designed living space with 4 bedrooms, 3 bathrooms, and exceptional upgrades throughout. A welcoming long foyer leads into the home and is complemented by a versatile flex room, perfect for a home office, formal dining room, or playroom. The first floor also features a secondary bedroom and full bathroom, along with a spacious storage closet. The open concept design is ideal for entertaining, highlighted by a gourmet kitchen featuring KitchenAid appliances, upgraded brown cabinetry, upgraded countertops, and all appliances included. Luxury vinyl plank flooring flows throughout the main living areas, while upgraded carpet adds comfort to the bedrooms. Upstairs, a large loft provides the perfect space for a media room, game room, or second living area. The generously sized secondary bedrooms offer ample space, and an additional storage closet adds everyday convenience. The spacious primary suite features two large walk in closets and a luxurious bathroom with a walk in shower. Residents enjoy access to outstanding resort style amenities including a clubhouse with a fitness center, yoga room, and clubroom available for private events, as well as a resort style swimming pool, two pickleball courts, a tennis court, a dog park, and a children's playground. Combining spacious living, designer finishes, and incredible community amenities, this home is an opportunity you won't want to miss.
New construction
Price cut: $8K (7/20)
$705,000
1595 Stoneclifff Dr, Apopka, FL 32703
4beds
3,278sqft
:
Get pre-qualified$4,843/mo
Single Family Residence
Built in 2026
7,039 Square Feet Lot
$701,800 Zestimate®
$215/sqft
$126/mo HOA
What's special
Large loftGenerously sized secondary bedroomsUpgraded carpetVersatile flex roomSpacious storage closetSpacious primary suiteGourmet kitchen
- 39 days |
- 94 |
- 9 |
Zillow last checked:
Listing updated:
Listed by:
Samantha Drinkwater 315-368-3153,
ORLANDO TBI REALTY LLC 407-345-6000,
Kaila Archer 786-881-3993,
ORLANDO TBI REALTY LLC
Source: Stellar MLS,MLS#: O6417813 Originating MLS: Orlando Regional
Originating MLS: Orlando Regional
Facts & features
Interior
Bedrooms & bathrooms
- Bedrooms: 4
- Bathrooms: 3
- Full bathrooms: 3
Rooms
- Room types: Den/Library/Office, Family Room, Great Room, Utility Room, Loft, Storage Rooms
Primary bedroom
- Features: Walk-In Closet(s)
- Level: Second
- Area: 323 Square Feet
- Dimensions: 19x17
Bedroom 2
- Features: Built-in Closet
- Level: First
- Area: 132 Square Feet
- Dimensions: 12x11
Bedroom 4
- Features: Walk-In Closet(s)
- Level: Second
- Area: 182 Square Feet
- Dimensions: 14x13
Dining room
- Level: First
- Area: 160 Square Feet
- Dimensions: 16x10
Kitchen
- Features: Pantry
- Level: First
- Area: 160 Square Feet
- Dimensions: 16x10
Living room
- Level: First
- Area: 288 Square Feet
- Dimensions: 18x16
Loft
- Features: No Closet
- Level: Second
- Area: 324 Square Feet
- Dimensions: 18x18
Heating
- Central, Electric
Cooling
- Central Air
Appliances
- Included: Oven, Convection Oven, Cooktop, Dishwasher, Disposal, Dryer, Gas Water Heater, Microwave, Range, Range Hood, Refrigerator, Tankless Water Heater, Washer
- Laundry: Inside, Laundry Room
Features
- Eating Space In Kitchen, High Ceilings, In Wall Pest System, Kitchen/Family Room Combo, Living Room/Dining Room Combo, Open Floorplan, PrimaryBedroom Upstairs, Solid Surface Counters, Thermostat, Tray Ceiling(s), Walk-In Closet(s)
- Flooring: Ceramic Tile, Luxury Vinyl, Hardwood
- Doors: Sliding Doors
- Has fireplace: No
Interior area
- Total structure area: 4,338
- Total interior livable area: 3,278 sqft
Video & virtual tour
Property
Parking
- Total spaces: 3
- Parking features: Driveway
- Attached garage spaces: 3
- Has uncovered spaces: Yes
- Details: Garage Dimensions: 23x20
Features
- Levels: Two
- Stories: 2
- Patio & porch: Covered, Front Porch, Patio, Rear Porch
- Exterior features: Irrigation System, Rain Gutters, Sidewalk
Lot
- Size: 7,039 Square Feet
- Dimensions: 55 x 128
- Features: City Lot, Sidewalk
- Residential vegetation: Trees/Landscaped
Details
- Parcel number: 172128094101080
- Zoning: PD
- Special conditions: None
Construction
Type & style
- Home type: SingleFamily
- Architectural style: Florida
- Property subtype: Single Family Residence
Materials
- Block, Stucco
- Foundation: Slab
- Roof: Shingle
Condition
- Under Construction
- New construction: Yes
- Year built: 2026
Details
- Builder model: Erwin Transitional
- Builder name: Toll Brothers
- Warranty included: Yes
Utilities & green energy
- Sewer: Public Sewer
- Water: Public
- Utilities for property: Cable Available, Cable Connected, Electricity Connected, Natural Gas Connected, Phone Available, Sewer Connected, Sprinkler Recycled, Street Lights, Underground Utilities, Water Connected
Community & HOA
Community
- Features: Clubhouse, Deed Restrictions, Dog Park, Fitness Center, Irrigation-Reclaimed Water, Playground, Pool, Sidewalks
- Pet fee: $0 monthly
- Subdivision: BRONSON PEAK
HOA
- Has HOA: Yes
- Amenities included: Clubhouse, Park, Pickleball Court(s), Playground, Pool, Recreation Facilities, Tennis Court(s), Trail(s)
- Services included: Common Area Taxes, Community Pool, Reserve Fund, Manager, Recreational Facilities
- HOA fee: $126 monthly
- HOA name: May Management Services, Inc. / Geeta Chowbay
- HOA phone: 855-629-6481
Location
- Region: Apopka
Financial & listing details
- Price per square foot: $215/sqft
- Annual tax amount: $2,922
- Date on market: 6/17/2026
- Cumulative days on market: 39 days
- Listing terms: Cash,Conventional,FHA,USDA Loan,VA Loan
- Ownership: Fee Simple
- Total actual rent: 0
- Electric utility on property: Yes
- Road surface type: Paved
Estimated market value
$701,800
$667,000 - $737,000
$3,485/mo
Price history
| Date | Event | Price |
|---|---|---|
| 7/20/2026 | Price change | $705,000-1.1%$215/sqft |
Source:  Stellar MLS #O6417813 Report a problem Stellar MLS #O6417813 Report a problem | ||
| 6/28/2026 | Price change | $713,000-0.3%$218/sqft |
Source: Stellar MLS #O6417813 Report a problem | ||
| 6/17/2026 | Listed for sale | $715,000$218/sqft |
Source: Stellar MLS #O6417813 Report a problem | ||
Public tax history
Tax history is unavailable.
Monthly payment
Est. payment
Payment breakdown
Explore the cost of this home by adjusting the details. Changes won't be saved.Climate risks
Neighborhood: 32703
Nearby schools
GreatSchools rating
- 6/10Apopka Elementary SchoolGrades: PK-5Distance: 1.6 mi
- 6/10Wolf Lake Middle SchoolGrades: 6-8Distance: 4.4 mi
- 3/10Wekiva High SchoolGrades: 9-12Distance: 4.4 mi
Schools provided by the listing agent
- Elementary: Apopka Elem
- Middle: Wolf Lake Middle
- High: Wekiva High
Source: Stellar MLS. This data may not be complete. We recommend contacting the local school district to confirm school assignments for this home.
- $615,0003 bd3 ba2.2k sqft1605 Stonecliff Dr, Apopka, FL 32703New Construction

- $675,0015 bd4 ba3.4k sqft1599 Ridgeback Ln, Apopka, FL 32703Sold

- $725,0004 bd3 ba3.2k sqft1527 Ridgeback Ln, Apopka, FL 32703New Construction

- $998,0005 bd4 ba3.9k sqft1712 Stonecliff Dr, Apopka, FL 32703New Construction
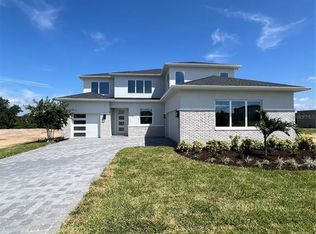
- $444,0003 bd3 ba1.9k sqft1582 Ridgeback Dr, Apopka, FL 32703New Construction
- $664,3054 bd3 ba2.7k sqft1525 Ridgeback Ln, Apopka, FL 32703New Construction
- $799,0005 bd5 ba3.8k sqft1515 Stonecliff Dr, Apopka, FL 32703Sold
- $499,0003 bd2 ba1.8k sqft1491 Ridgeback Ln, Apopka, FL 32703Sold
A local agent can set up tours, give advice and negotiate with sellers.
Similar homes
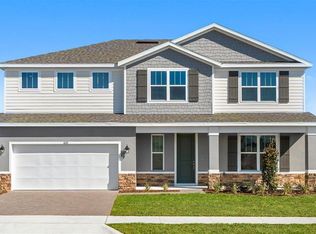
- $572,0405 bd4 ba2.6k sqft754 Emerald Grove Dr, Apopka, FL 32703New Construction
 Stellar MLS
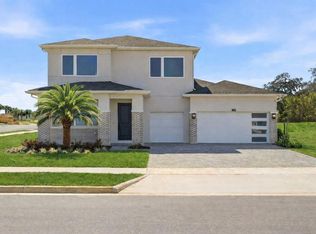
 - $629,0003 bd3 ba2.8k sqft1880 Stonecliff Dr, Apopka, FL 32703New Construction
 Stellar MLS
 - $753,0005 bd4 ba4.1k sqft1383 Waterview Ridge Cir, Apopka, FL 32703For Sale
 MLS ID #O6404583, Tiphany Weeks, DIAMOND REAL ESTATE GROUP. Stellar MLS
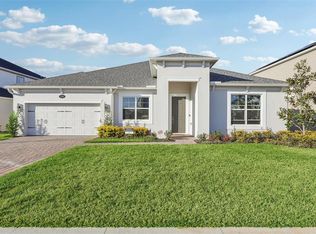
 - $705,0005 bd4 ba2.9k sqft710 Creeping Fig St, Apopka, FL 32703For Sale
 MLS ID #S5144190, Carola Garcia De Montenegro, AGENT TRUST REALTY CORPORATION. Stellar MLS
 - $525,0004 bd3 ba2.1k sqft1663 Crowncrest Dr, Apopka, FL 32703For SaleMLS ID #O6415913, Denise Richards, ADVANCED AGE REALTY, INC.. Stellar MLS
- $649,9005 bd4 ba2.9k sqft15 E Laurel St, Apopka, FL 32703New ConstructionMLS ID #O6404138, Roseli Pereira, IDEAL REALTY GLOBAL. Stellar MLS
- $559,9904 bd3 ba2.9k sqft2666 Ginseng Ivy St, Apopka, FL 32703For SaleMLS ID #O6411301, Christen McCamie PA, NESTA REAL ESTATE CONSULTANTS. Stellar MLS
- $670,0004 bd4 ba3.7k sqft2640 Hilltop Loop, Apopka, FL 32712For SaleMLS ID #O6413407, Veronica Figueroa, EXP REALTY LLC. Stellar MLS
- $515,0003 bd2 ba1.8k sqft1658 Pinecliff Dr, Apopka, FL 32703For SaleMLS ID #O6413089, Angel Ayala, KELLER WILLIAMS ADVANTAGE III. Stellar MLS
- $499,9994 bd2 ba1.8k sqft826 Emerald Grove Dr, Apopka, FL 32703New ConstructionStellar MLS
- $755,0004 bd4 ba3.1k sqft7211 Still Pond Ln, Windermere, FL 34786For SaleMLS ID #O6418089, Arturo Castillo, LLC, PREFERRED REAL ESTATE BROKERS. Stellar MLS
- $659,9904 bd3 ba2.7k sqft3004 Water Clover Ct, Apopka, FL 32712New ConstructionStellar MLS
- $650,9904 bd3 ba2.7k sqft3500 Lemon Button Ter, Apopka, FL 32712New ConstructionStellar MLS
- $359,9994 bd3 ba1.7k sqft735 Blissful Gardens Way, Apopka, FL 32703New ConstructionMLS ID #W7886584, Bill Maltbie, MALTBIE REALTY GROUP. Stellar MLS
- $619,9004 bd4 ba3.7k sqft3894 Capital Reef Way #68Y6Y6, Apopka, FL 32712For SaleMLS ID #G5113112, Awilda Lopez, WHEATLEY REALTY GROUP. Stellar MLS
- $725,0004 bd3 ba2.9k sqft6100 Sierra Crown St, Mount Dora, FL 32757For SaleMLS ID #O6402676, Jenny Wemert, WEMERT GROUP REALTY LLC. Stellar MLS
- $356,5353 bd3 ba1.7k sqft731 Blissful Gardens Way, Apopka, FL 32703New ConstructionMLS ID #W7886458, Bill Maltbie, MALTBIE REALTY GROUP. Stellar MLS
- $599,9904 bd3 ba2.7k sqft3057 Water Clover Ct, Apopka, FL 32712New ConstructionStellar MLS
- $599,9994 bd3 ba2.3k sqft1005 Chase Dr, Winter Garden, FL 34787For SaleMLS ID #O6411451, Elizabeth Lofholm, EXP REALTY LLC. Stellar MLS
- $799,9905 bd5 ba3.4k sqft3326 Wolf Lake Ave, Apopka, FL 32712New ConstructionStellar MLS
